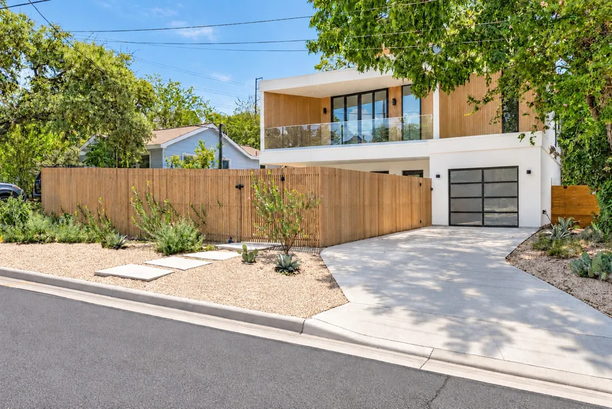
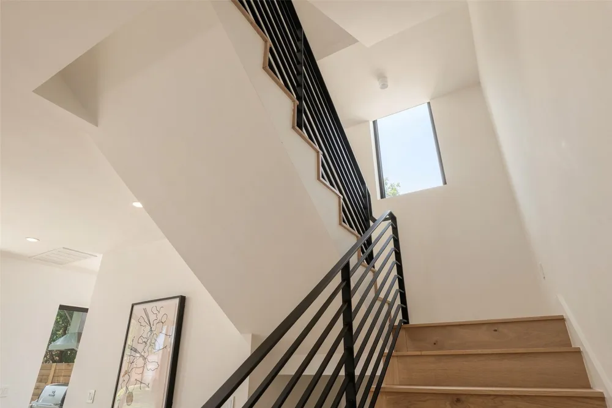
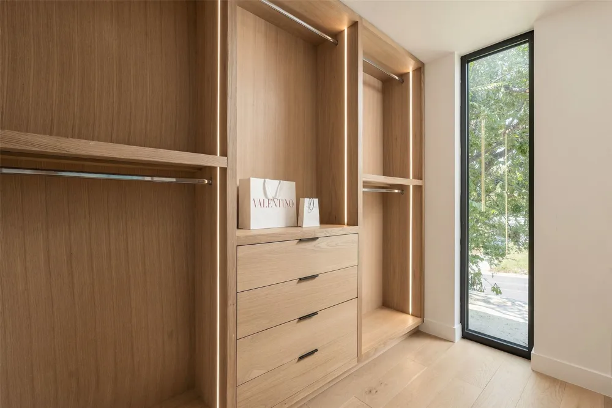
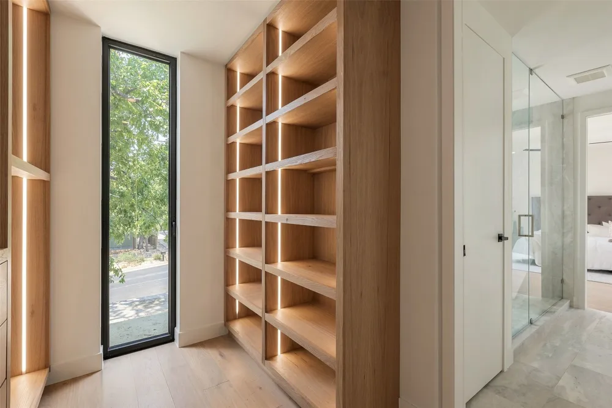
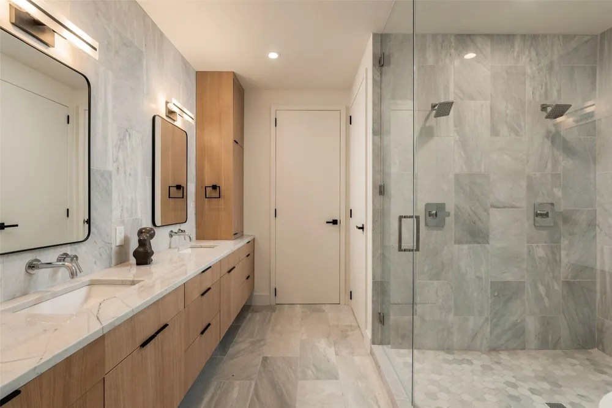
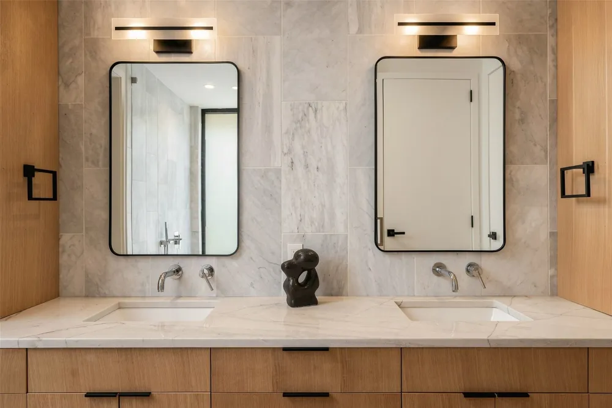
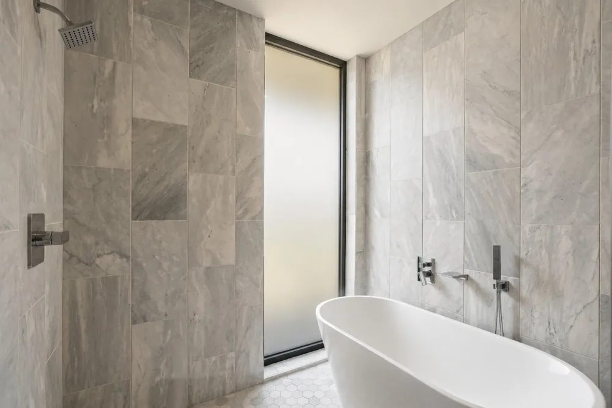
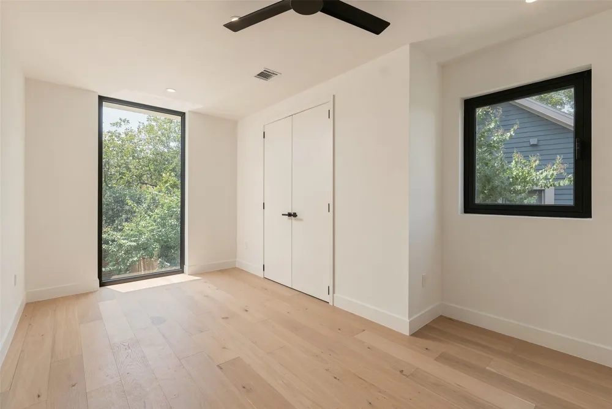
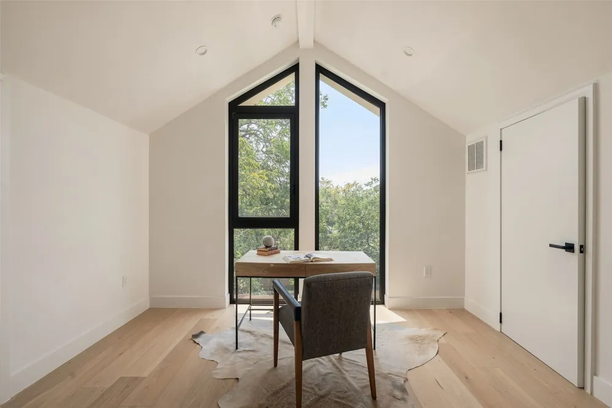
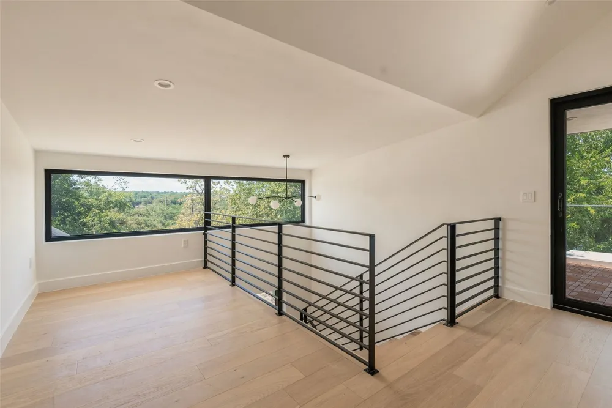
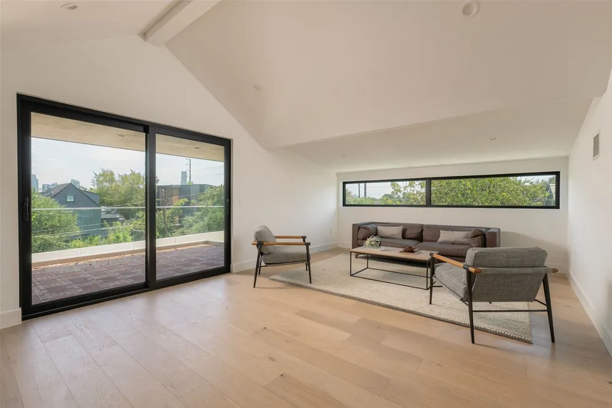
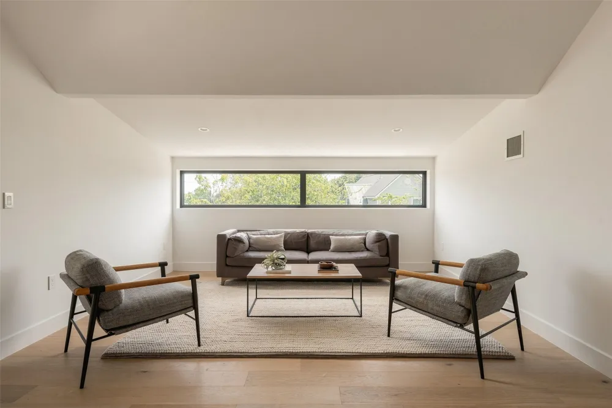
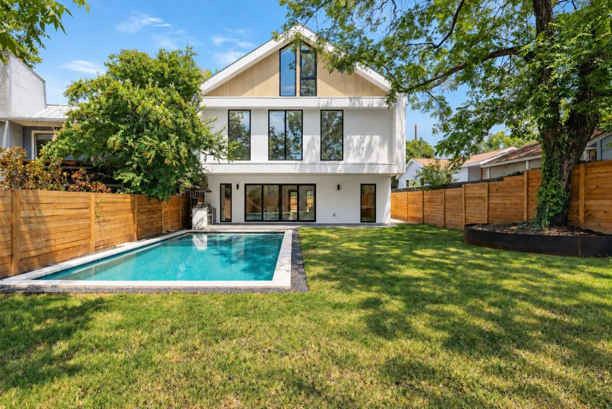
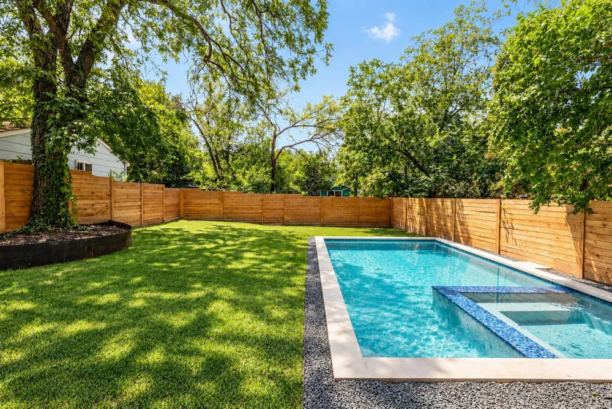
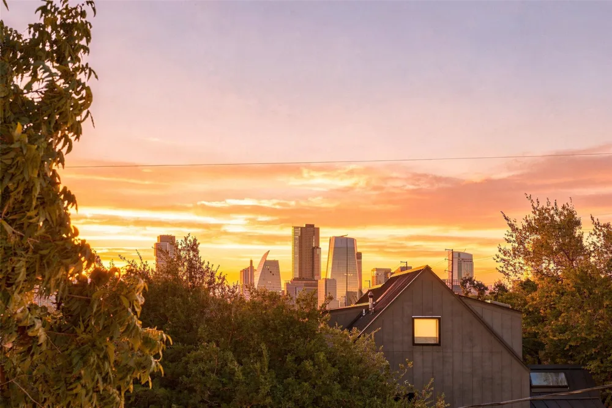
Stunning new construction on one of Bouldin Creek’s most desirable streets with downtown views! A heated pool, rooftop-level downtown views, and a Bouldin Creek address put the best of Austin living within reach. This newly built four-bedroom, three-and-a-half-bath residence pairs three levels of living space with outdoor areas for gathering, relaxing, and enjoying the city from home.
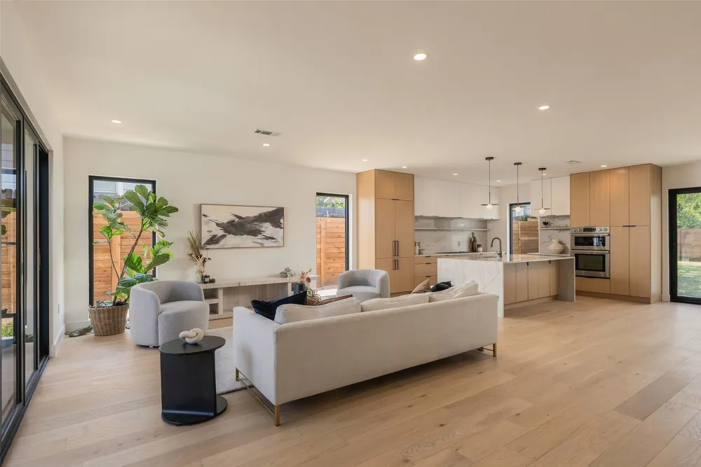
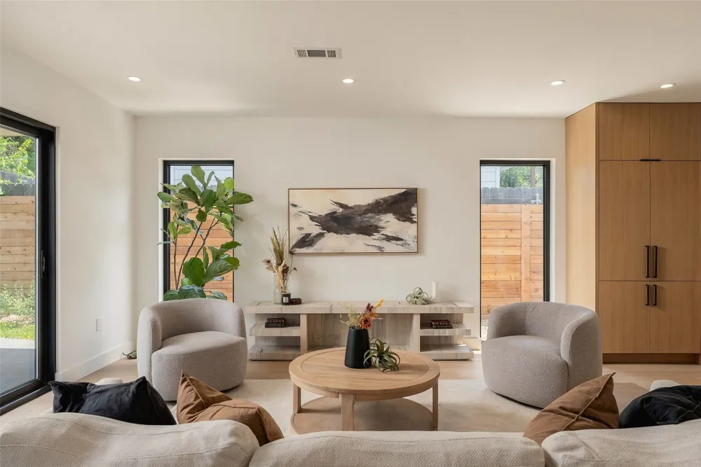
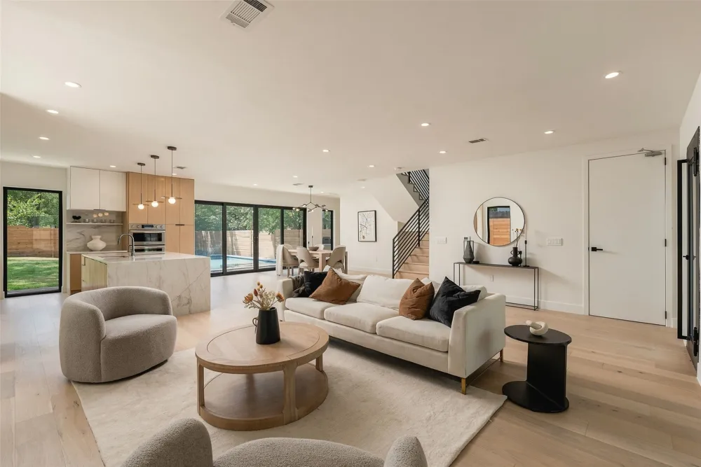
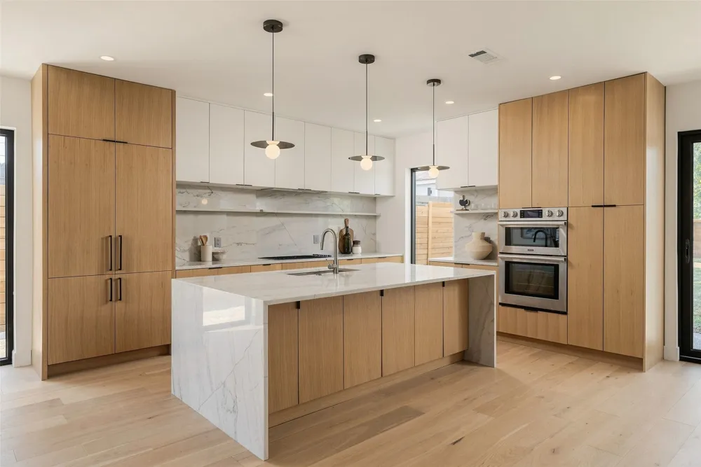
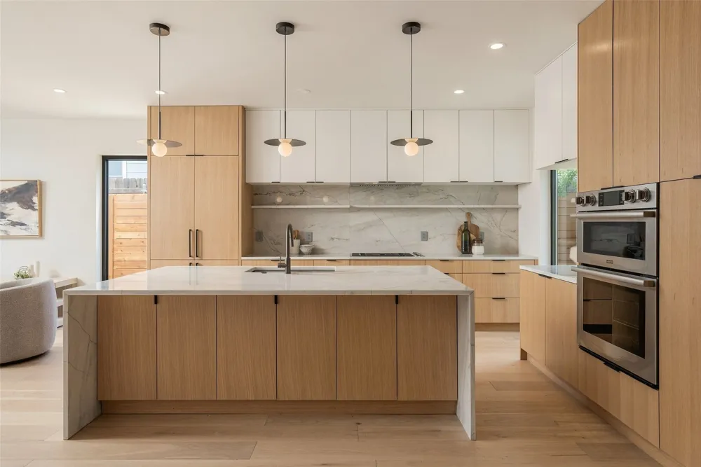
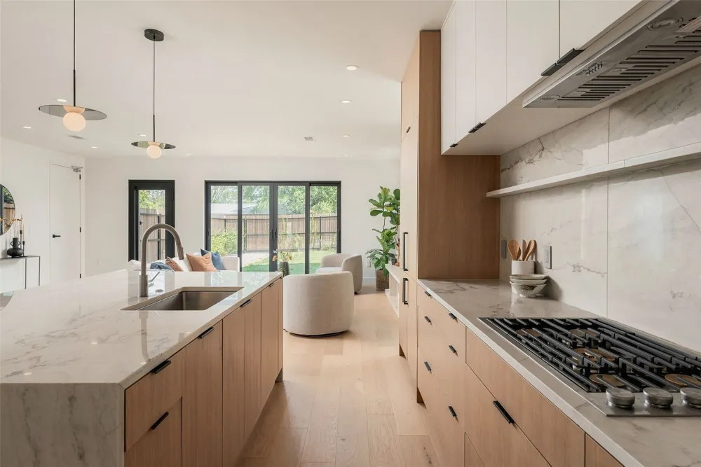
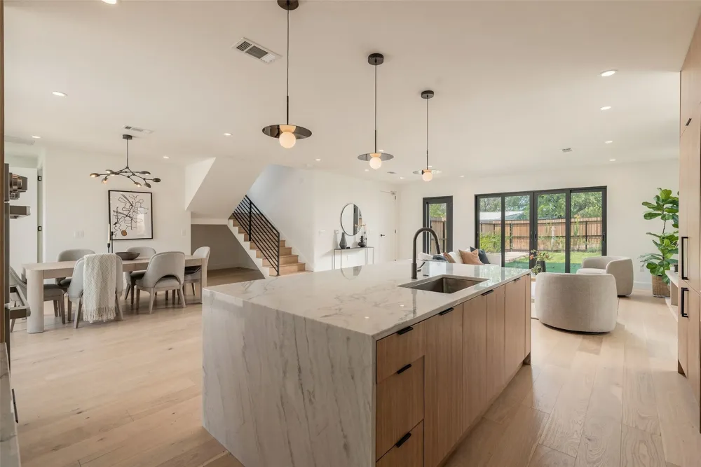
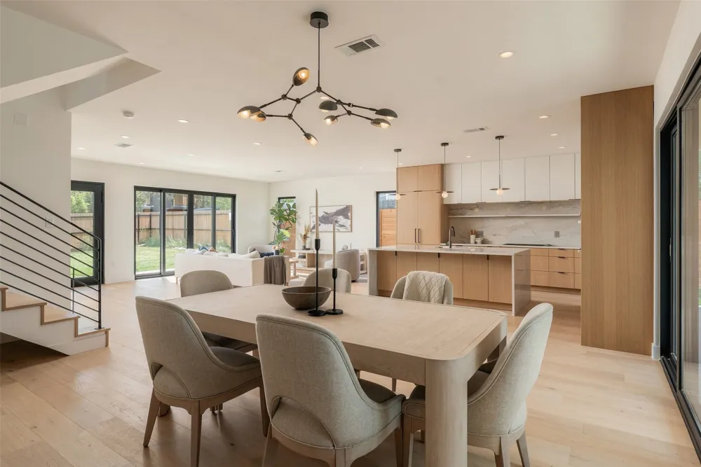
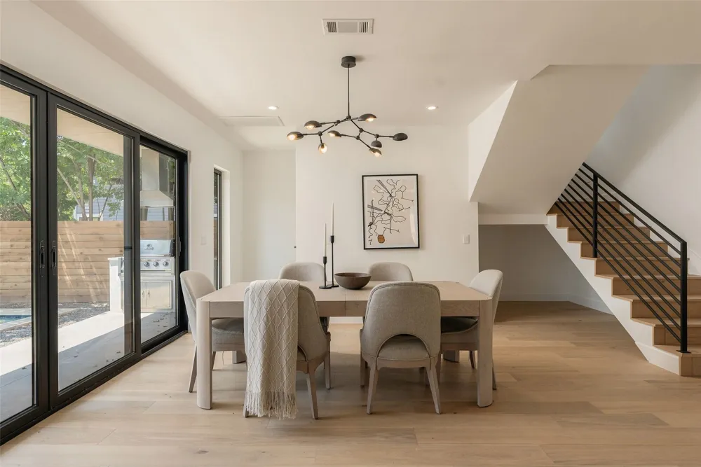
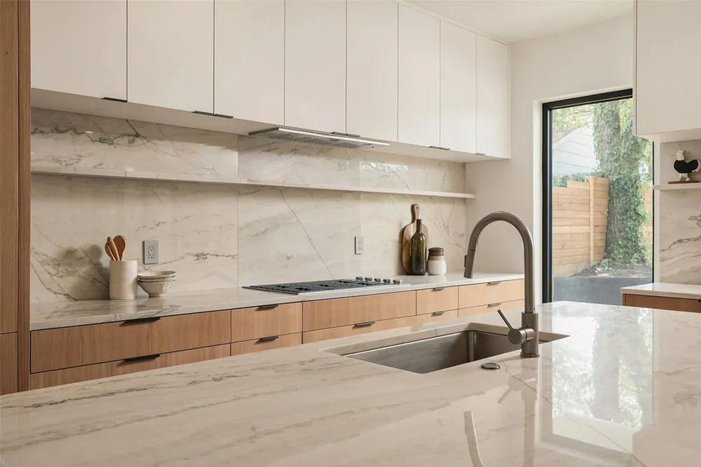
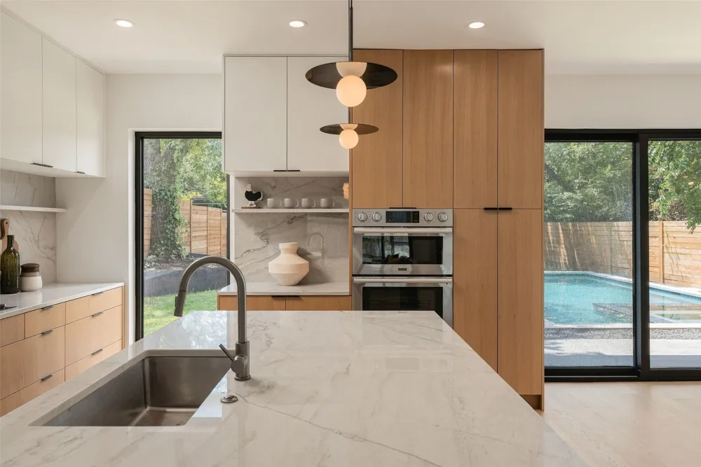
Expansive windows bring daylight into the open main level, where wide-plank hardwood flooring connects the living, kitchen, and dining spaces. A waterfall-edge marble island anchors the kitchen, complemented by a full marble backsplash, built-in refrigerator, and high-end appliances. Floor-to-ceiling sliding glass doors extend the dining area into the backyard, creating an easy flow for entertaining.
Outside, the heated pool and spa share the yard with an outdoor kitchen, making everything from quiet afternoons to weekend dinners feel like an occasion. A fenced front yard provides another private outdoor space.
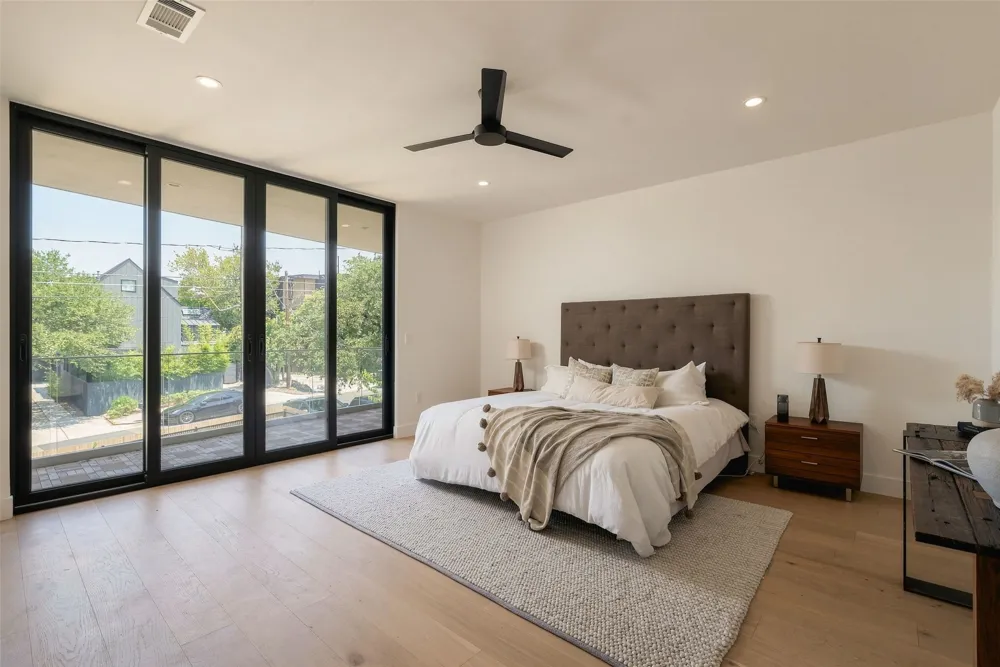
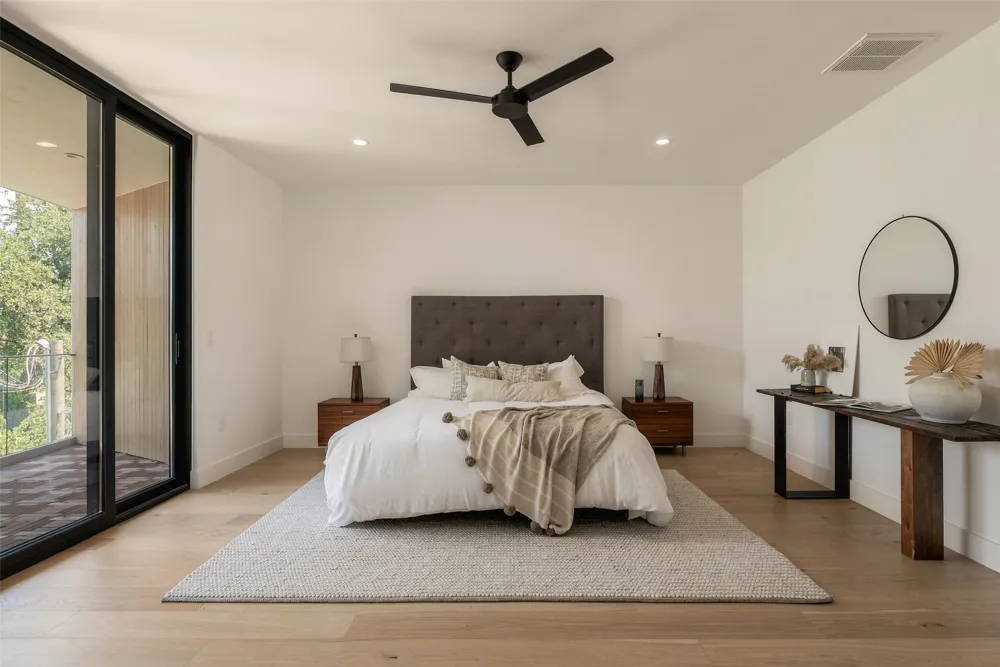
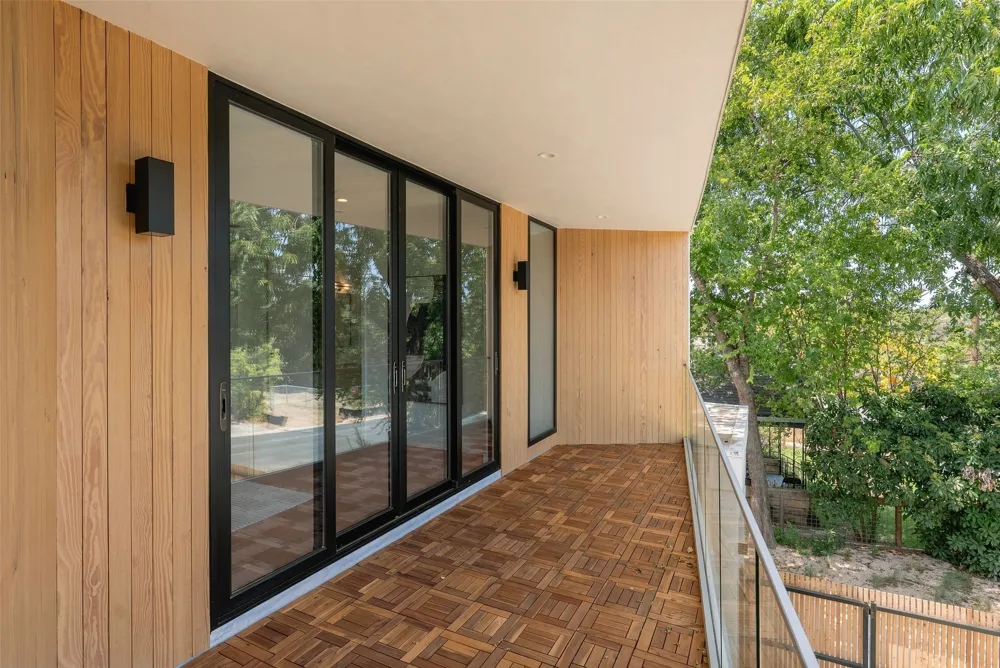
Upstairs, the second-floor primary suite opens through oversized sliding glass doors to a private balcony overlooking the treetops. A separate third-floor balcony offers sweeping views of downtown Austin and a setting for coffee, conversation, or an evening above the neighborhood.
South First Street’s restaurants and entertainment are just a short walk away, with neighborhood favorites including Swedish Hill, Bouldin Creek Cafe, and Elizabeth Street Cafe nearby. A community park and playground are also within walking distance.
A builder warranty is included, along with a buyer blue-tape walkthrough to identify finishing items.
Property Details
- Interior
- Tray Ceilings, Ceiling Fans, Chandelier, High Ceilings, Interior Steps, Kitchen Island, Multiple Living Areas, Open Floorplan, Q
- Cooling
- 1
- Heating
- Ceiling, Central
- Cooling Features
- Central Air, Ceiling Fans, Dual, Electric
- Bedrooms
- 4
- Bathrooms
- 3.5
- Full Baths
- 3
- Half Baths
- 1
- View
- City
- Lot Features
- Trees Medium Size
- Lot Description
- Trees Medium Size
- Pool
- 1
- Pool Description
- In Ground, Outdoor Pool, Pool Spa Combo
- Pool Features
- In Ground, Outdoor Pool, Pool Spa Combo
- Exterior Features
- Balcony, Barbecue, Covered Courtyard, Gas Grill, Outdoor Grill, Private Entrance, Private Yard
- Exterior Materials
- Balcony, Barbecue, Covered Courtyard, Gas Grill, Outdoor Grill, Private Entrance, Private Yard
- Acres
- 0.0
- Square Feet
- 3200.0
- Lot Size (sqft)
- 0.1435
- Parking Features
- Attached
- Parking
- 1
- Parking Spaces
- 2.0
- Parking Type
- Garage
- Parking Garage Spaces
- 1.0
- Property Type
- Purchase
- Property Subtype Additional
- Single Family Residence
- Year Built
- 2026
- Foundation
- Slab
- Roof
- Composition
- Sewer Information
- Public Sewer
- Utility Source
- Public
- Utility Features
- Above Ground Utilities, Electricity Available, Natural Gas Available, Sewer Available, Water Available
- Appliances
- Built In Oven, Built In Refrigerator, Double Oven, Dryer, Dishwasher, Electric Oven, Gas Cooktop, Microwave, Refrigerator, See R
- Subdivision
- Bouldin James E Add
- Community Features
- Playground
- School District
- Austin ISD
- Elementary School
- Travis Heights
- Middle School
- Lively
- High School
- Travis
- County
- Travis
- Region
- Austin
- Original List Price
- $2,195,000
- Days on Market (Cumulative)
- 81
- Taxes Annual
- $11,137
Location
Legal
Based on information submitted to the MLS GRID as of 2026-09-11T09:00:50Z UTC. All data is obtained from various sources and may not have been verified by broker or MLS GRID. Supplied Open House Information is subject to change without notice. All information should be independently reviewed and verified for accuracy. Properties may or may not be listed by the office/agent presenting the information.
The information being provided is for consumers' personal, non-commercial use and may not be used for any purpose other than to identify prospective properties consumers may be interested in purchasing. Based on information from the Austin Board of REALTORS®. Neither the Board nor ACTRIS guarantees or is in any way responsible for its accuracy. All data is provided "AS IS" and with all faults. Data maintained by the Board or ACTRIS may not reflect all real estate activity in the market.
Provided By
Listed by Katie Walsh Iushchenko (#718692)
Listing Office: Jerry Fullerton Realty, Inc. (#700263)