(512) 825-7043 rachel@buyfromrachel.com Epique Realty
Traffic Dashboard
Home
  • Properties
    • Property Search
    • Featured Listing
    • Closed Listings
    • Mortgage Calculator
    • Austin
    • Balcones
    • Barton Creek
    • Barton Hills
    • Bastrop
    • Bee Cave
    • Bell County
    • Bouldin
    • Buda
    • Burnet
    • Canyon Creek
    • Cat Mountain
    • Cedar Park
    • Central Texas
    • Clarksville
    • Coryell County
    • Del Valle
    • Denver Heights
    • Downtown Austin
    • Driftwood
    • Dripping Springs
    • East Austin
    • Elgin
    • Fort Hood
    • Georgetown
    • Harker Heights
    • Horseshoe Bay
    • Hutto
    • Hyde Park
    • Jarrell
    • Jonestown
    • Kempner
    • Killeen
    • Kyle
    • Lago Vista
    • Lake Travis
    • Lakeway
  • Resources
    • Home Valuation
  • Selling
  • Buying
  • About
    • Our Team
    • Meet Rachel
    • Testimonials
  • Contact
Traffic Dashboard
Rachel Hoffman
(512) 825-7043 rachel@buyfromrachel.com
  • Epique Realty
    Austin, TX 78704
    (512) 825-7043
    rachel@buyfromrachel.com
About
  • Meet Rachel
  • Testimonials
Resources
  • Home Valuation
Properties
  • Property Search
  • Featured Listings
  • Mortgage Calculator
  • Closed Listings
  • Buying
  • Selling
Local Guide
  • Search by City
  • Search by Subdivision
  • Search by Zip
  • Search by Area
Contact
  • Rachel Hoffman
Legal
  • Privacy
  • Terms
  • DMCA
  • Accessibility
  • Fair Housing
Account
  • Dashboard
  • Logout
  • Login
Rachel Hoffman - Footer Logo
©2026 Epique Realty. All rights reserved.
Website built by CloseHack.
  • Texas Realtors® Wire Fraud Warning
  • Texas Real Estate Commission Information About Brokerage Services
  • Texas Real Estate Commission Consumer Protection Notice
Austin Board of Realtors

The information being provided is for consumers' personal, non-commercial use and may not be used for any purpose other than to identify prospective properties consumers may be interested in purchasing. Based on information from the Austin Board of REALTORS®. Neither the Board nor ACTRIS guarantees or is in any way responsible for its accuracy. All data is provided "AS IS" and with all faults. Data maintained by the Board or ACTRIS may not reflect all real estate activity in the market.

Return
  • All Types
  • House+2 more
  • $250K-$750K
  • Bed/Bath
  • Size
  • Dates
  • Filters
  • Amenities
  • Save
  • Share
Listings
No results
Sort

Get help with all of your real estate needs!

Contact Me
Home / Dripping Springs / 107 W Lakeshore Drive
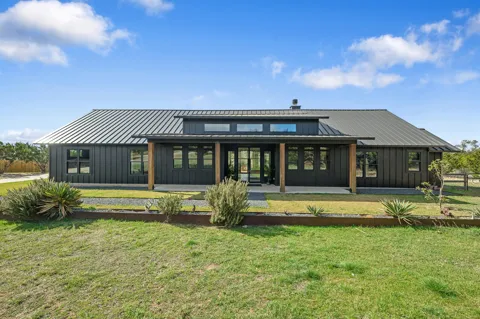
107 W Lakeshore Drive Dripping Springs, TX 78620 107 W Lakeshore Drive Dripping Springs, TX 78620 107 W Lakeshore Drive Dripping Springs, TX 78620 107 W Lakeshore Drive Dripping Springs, TX 78620 107 W Lakeshore Drive Dripping Springs, TX 78620 107 W Lakeshore Drive Dripping Springs, TX 78620 107 W Lakeshore Drive Dripping Springs, TX 78620 107 W Lakeshore Drive Dripping Springs, TX 78620 107 W Lakeshore Drive Dripping Springs, TX 78620 107 W Lakeshore Drive Dripping Springs, TX 78620 107 W Lakeshore Drive Dripping Springs, TX 78620 107 W Lakeshore Drive Dripping Springs, TX 78620 107 W Lakeshore Drive Dripping Springs, TX 78620 107 W Lakeshore Drive Dripping Springs, TX 78620 107 W Lakeshore Drive Dripping Springs, TX 78620 107 W Lakeshore Drive Dripping Springs, TX 78620 107 W Lakeshore Drive Dripping Springs, TX 78620 107 W Lakeshore Drive Dripping Springs, TX 78620 107 W Lakeshore Drive Dripping Springs, TX 78620 107 W Lakeshore Drive Dripping Springs, TX 78620 107 W Lakeshore Drive Dripping Springs, TX 78620 107 W Lakeshore Drive Dripping Springs, TX 78620 107 W Lakeshore Drive Dripping Springs, TX 78620 107 W Lakeshore Drive Dripping Springs, TX 78620 107 W Lakeshore Drive Dripping Springs, TX 78620 107 W Lakeshore Drive Dripping Springs, TX 78620 107 W Lakeshore Drive Dripping Springs, TX 78620 107 W Lakeshore Drive Dripping Springs, TX 78620 107 W Lakeshore Drive Dripping Springs, TX 78620 107 W Lakeshore Drive Dripping Springs, TX 78620 107 W Lakeshore Drive Dripping Springs, TX 78620 107 W Lakeshore Drive Dripping Springs, TX 78620 107 W Lakeshore Drive Dripping Springs, TX 78620 107 W Lakeshore Drive Dripping Springs, TX 78620 107 W Lakeshore Drive Dripping Springs, TX 78620 107 W Lakeshore Drive Dripping Springs, TX 78620 107 W Lakeshore Drive Dripping Springs, TX 78620 107 W Lakeshore Drive Dripping Springs, TX 78620 107 W Lakeshore Drive Dripping Springs, TX 78620 107 W Lakeshore Drive Dripping Springs, TX 78620 107 W Lakeshore Drive Dripping Springs, TX 78620 107 W Lakeshore Drive Dripping Springs, TX 78620 107 W Lakeshore Drive Dripping Springs, TX 78620 107 W Lakeshore Drive Dripping Springs, TX 78620 107 W Lakeshore Drive Dripping Springs, TX 78620 107 W Lakeshore Drive Dripping Springs, TX 78620 107 W Lakeshore Drive Dripping Springs, TX 78620 107 W Lakeshore Drive Dripping Springs, TX 78620 View All Photos

$1,250,000

| Pending

107 W Lakeshore Drive

Dripping Springs, TX 78620

3,111
Square Feet
4
Beds
3.5
Baths
170
Days on Market
1949755
MLS#
House
Structure
Residential
Zone
Contact

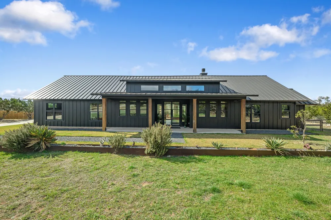
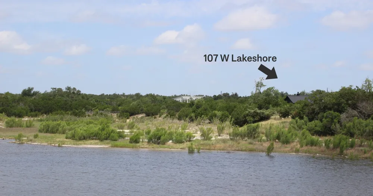
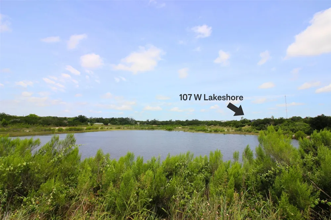
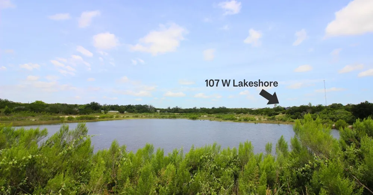
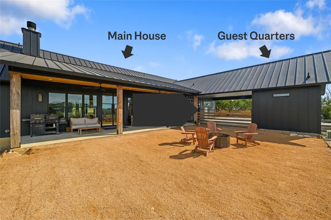
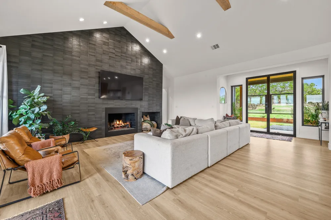
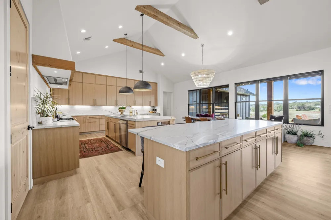
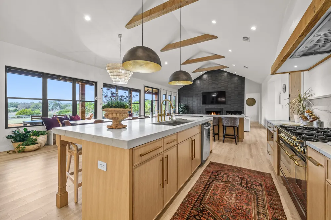
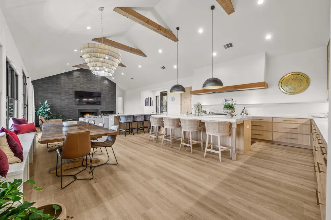
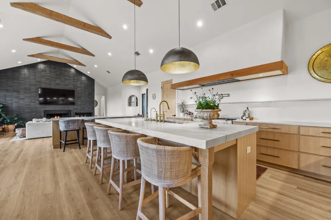
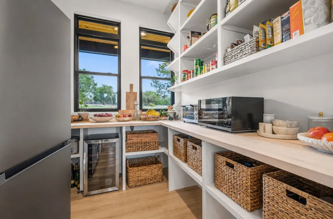
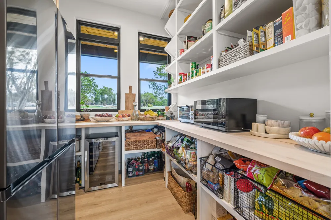
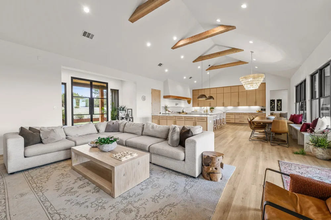
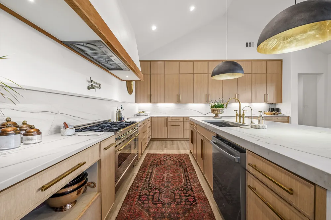
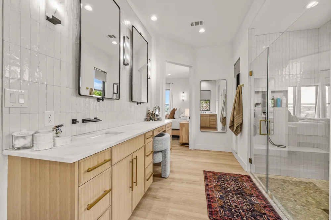
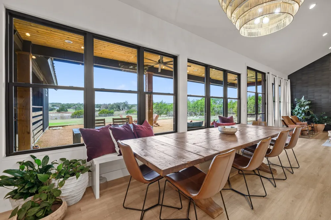
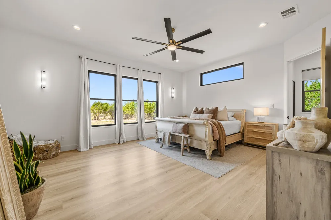
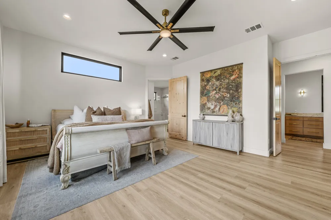
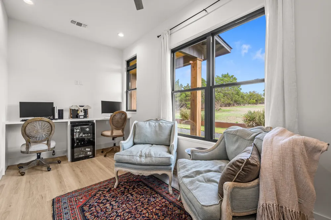
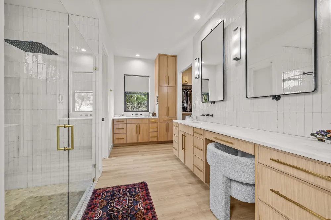
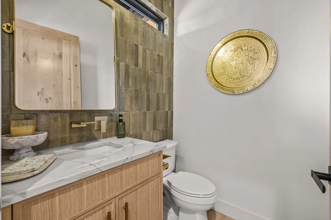
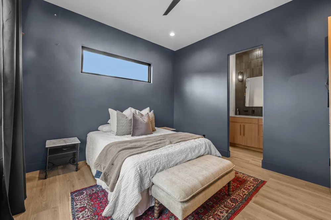
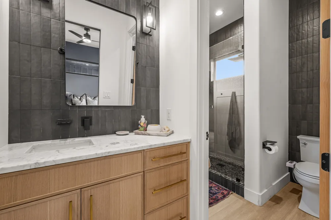
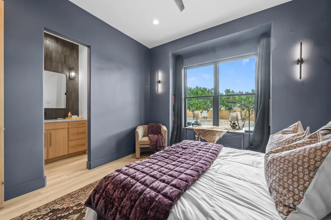
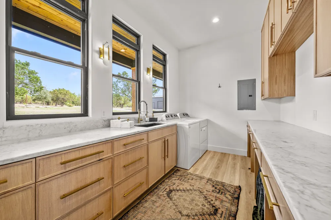
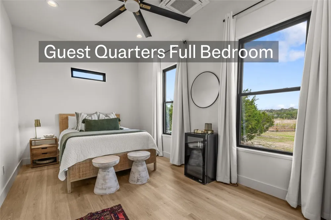
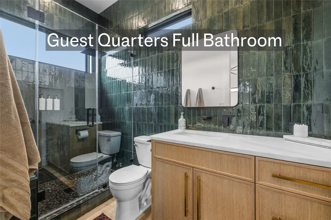
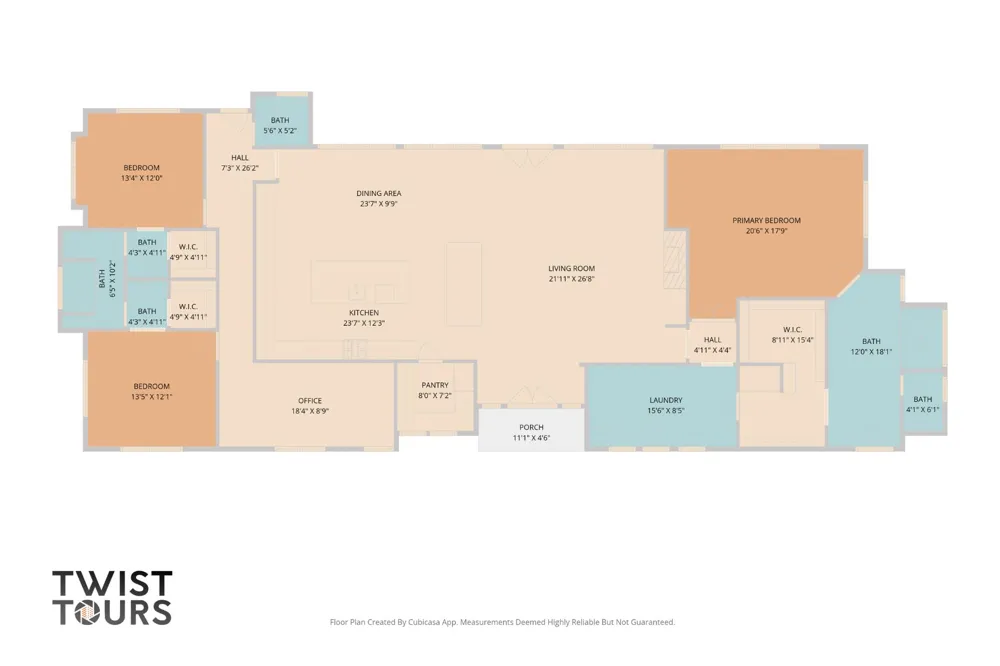
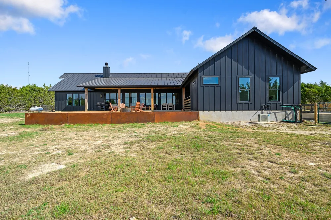
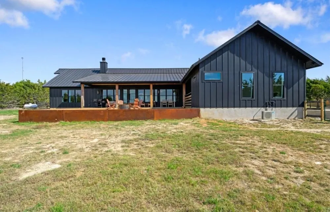
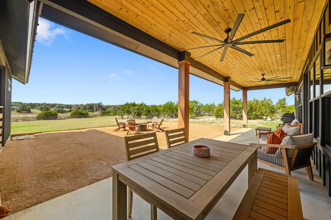
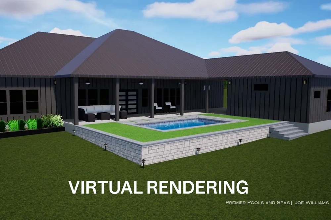
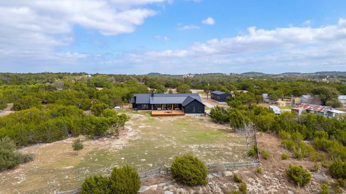
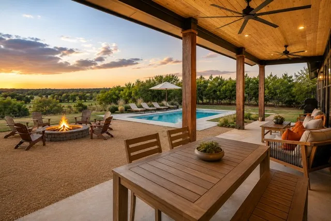
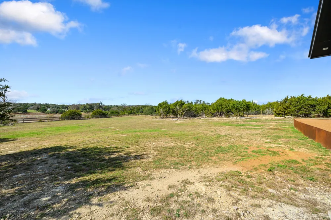
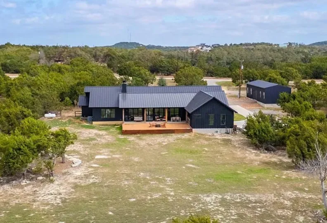
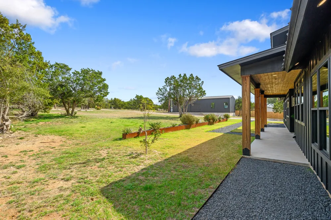
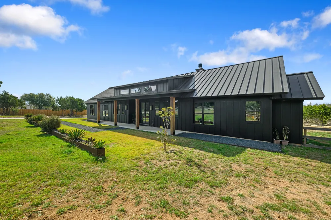
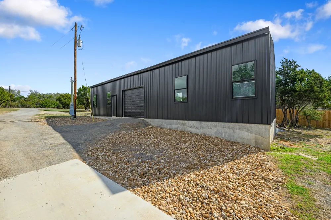
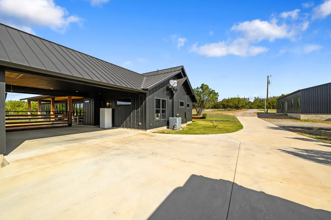
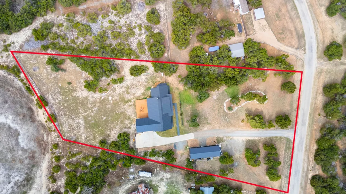
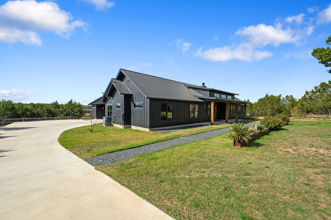
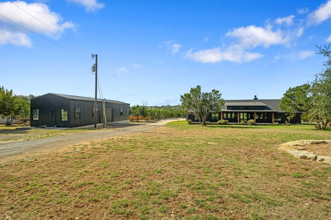
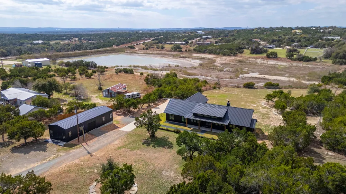
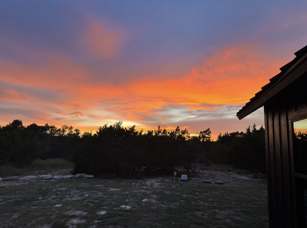
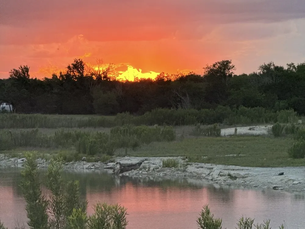
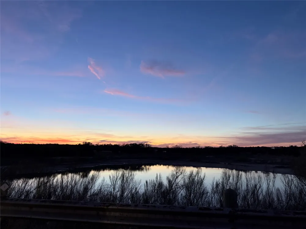
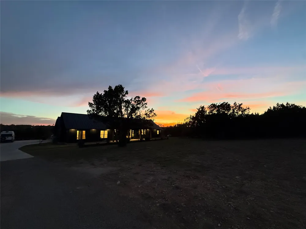
The sellers are offering an additional $50,000 towards buyers' choice: rate buy down, closing cost, or price reduction! Set on +/-2.5 acres, this custom modern farmhouse blends elevated materials with luxury finishes throughout. The property backs to a 12-acre wet-weather creek-fed neighborhood lake, offering a beautiful natural backdrop and enhanced privacy behind the home. Ideally located between Dripping Springs and Bee Cave in highly regarded DSISD, the property offers convenient access to Hamilton Pool and Reimers Ranch, with downtown Austin and ABIA less than 45 minutes away. The 2,850+/- SF main residence includes 3 bedrooms, a dedicated office, and 2.5 baths. A detached 1 bedroom, 1 bathroom guest suite provides flexible space for visitors, extended stays, or a private studio (approximately 240+/- sq ft). Designed with both style and function in mind, the chef's kitchen features dual islands with honed Monte Blanc quartzite countertops, a 48 eight-burner range with double ovens and pot filler, oversized 37.5 sink, rift-sawn white oak soft-close cabinetry, and a spacious walk-in pantry with butcher block counters, refrigerator, and wine fridge. Interior finishes include Carrera marble in baths and laundry, Carrera marble in the primary suite, glass-enclosed showers, Signature hardware fixtures, alabaster sconces, solid wood beams, and 8' solid Alder wood doors throughout. Fifty-two large windows fill the home with natural light while framing expansive Hill Country views. Wide covered porches with tongue-and-groove wood ceilings extend the living spaces outdoors ideal for enjoying sunsets and the peaceful surroundings. Additional improvements include a 1,200+/- SF metal workshop/barn with plumbing in place and custom plans available for potential expansion. A distinctive offering combining acreage, custom construction, light residential restrictions, and proximity to some of the Hill Country's most treasured natural destinations.

Property Details
Interior
Main Level Primary, High Speed Internet
Fireplaces
1
Cooling
1
Heating
Central
Cooling Features
Central Air
Bedrooms
4
Bathrooms
3.5
Full Baths
3
Half Baths
1
View
Hills,Lake
Lot Features
Back Yard, Cleared, Front Yard, Backs To Greenbelt Park, Landscaped, Native Plants, Trees Medium Size, Views, Xeriscape
Lot Description
Back Yard, Cleared, Front Yard, Backs To Greenbelt Park, Landscaped, Native Plants, Trees Medium Size, Views, Xeriscape
Exterior Features
Private Yard
Exterior Materials
Private Yard
Acres
0.0
Square Feet
3111.0
Lot Size (sqft)
2.5
Parking Features
Attached Carport, Additional Parking, Asphalt, Covered, Carport, Driveway
Parking Spaces
2.0
Parking Type
Garage
Parking Garage Spaces
0.0
Property Type
Purchase
Property Subtype Additional
Single Family Residence
Year Built
2022
Foundation
Slab
Roof
Metal
Sewer Information
Aerobic Septic
Utility Source
Municipal Utility District
Utility Features
Electricity Connected, Natural Gas Connected, Water Connected
Appliances
Built In Range, Built In Gas Oven, Built In Gas Range, Built In Oven, Dryer, Dishwasher, Energy Star Qualified Appliances, Energ
Subdivision
River Oaks Ranch
Community Features
Internet Access, Lake
School District
Dripping Springs ISD
Elementary School
Dripping Springs
Middle School
Dripping Springs Middle
High School
Dripping Springs
County
Hays
Region
Dripping Springs
Original List Price
$1,499,000
Days on Market (Cumulative)
170
HOA
1
HOA Fees
120.0
MLS #
1949755
Location
Legal

Based on information submitted to the MLS GRID as of 2026-09-17T01:15:47Z UTC. All data is obtained from various sources and may not have been verified by broker or MLS GRID. Supplied Open House Information is subject to change without notice. All information should be independently reviewed and verified for accuracy. Properties may or may not be listed by the office/agent presenting the information.


The information being provided is for consumers' personal, non-commercial use and may not be used for any purpose other than to identify prospective properties consumers may be interested in purchasing. Based on information from the Austin Board of REALTORS®. Neither the Board nor ACTRIS guarantees or is in any way responsible for its accuracy. All data is provided "AS IS" and with all faults. Data maintained by the Board or ACTRIS may not reflect all real estate activity in the market.

Provided By
Listed by Jill Powell (#754678)
Listing Office: Engel & Volkers Alamo Heights (#705782)

Rachel Hoffman Have a question about this home?

Interested in Purchasing 107 W Lakeshore Drive?

Get an estimate on monthly payments on this property.

$
years
Down Payment
$
%
Interest Rate
%
Tax Rate
%
$
$annually
$monthly
Estimated Monthly Payment
$0.00
Loan Amount
$0.00