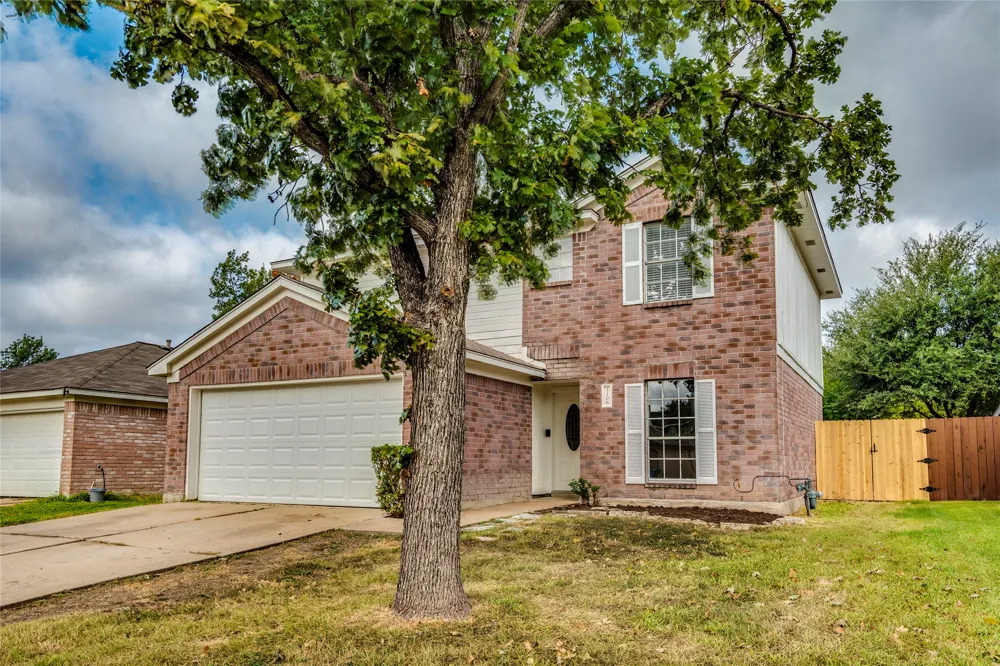
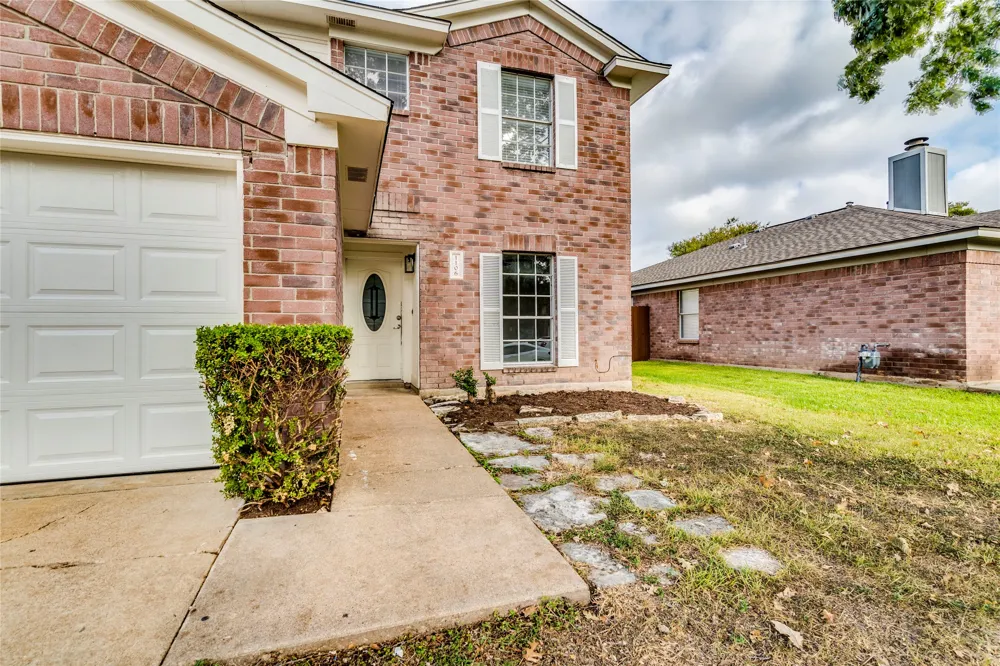
Don't waste time wondering what this amazing update home looks like, you can tour it right now! We offer self guided tours, its a simple process to get access to see this home today! Copy this (moj.so/1d3f4ee092) paste into your browser and follow the steps to create your self guided tour! Use the same website to apply (moj.so/1d3f4ee092).
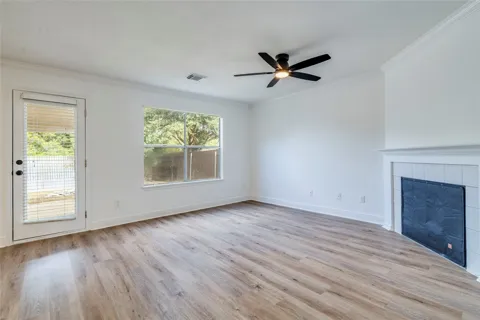
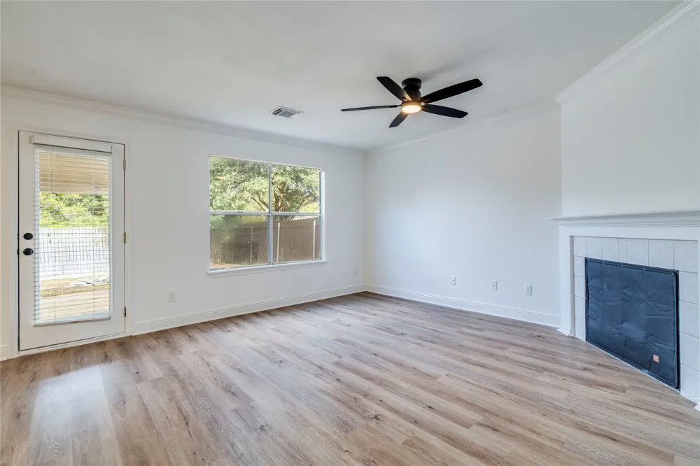
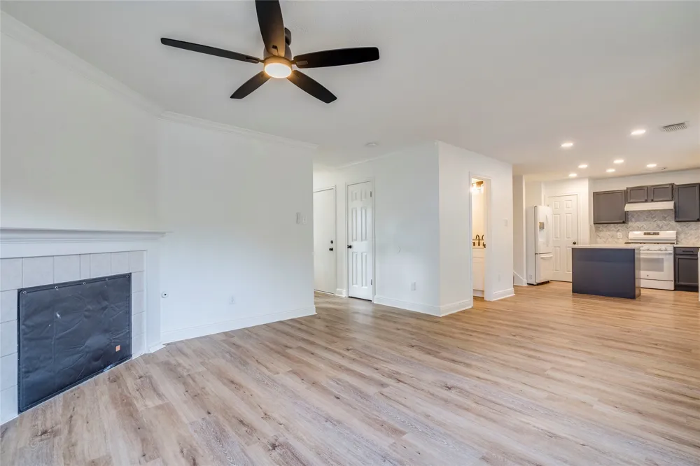
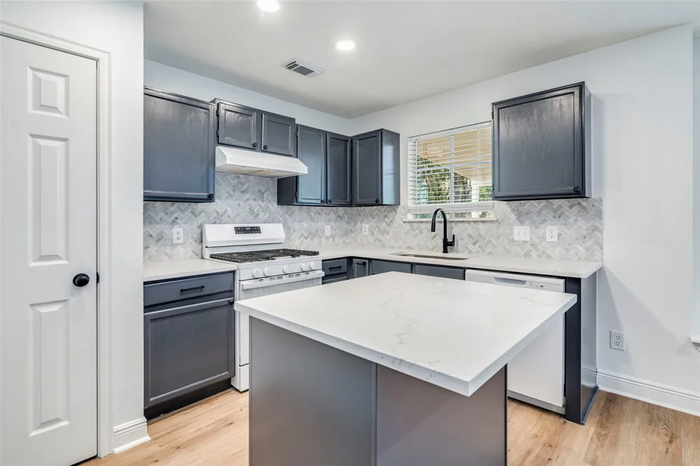
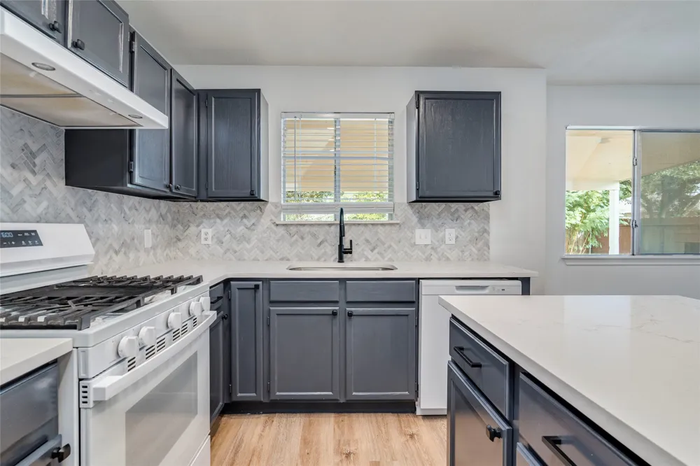
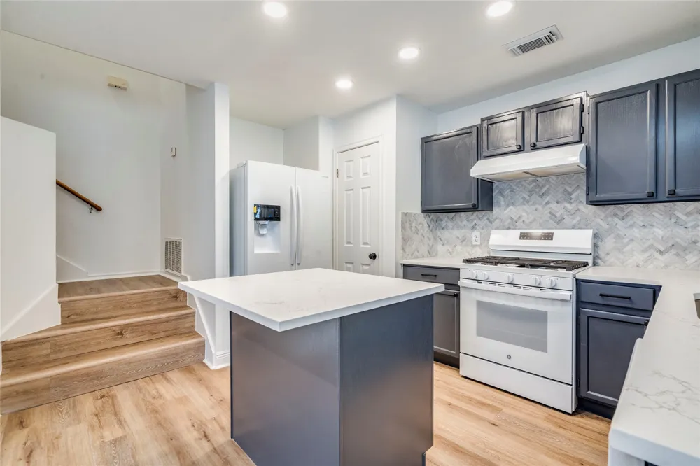
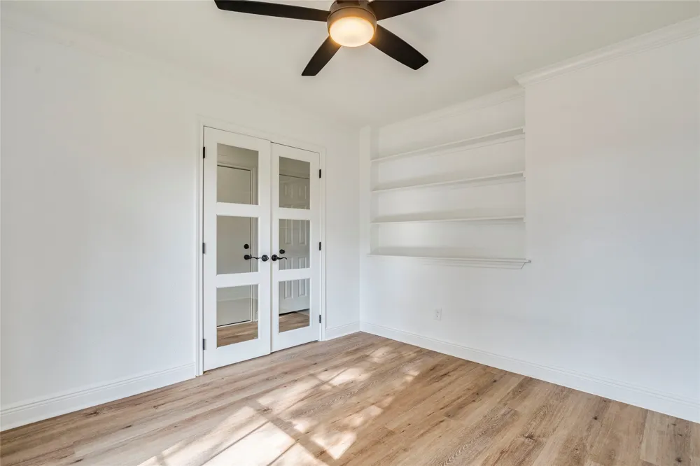
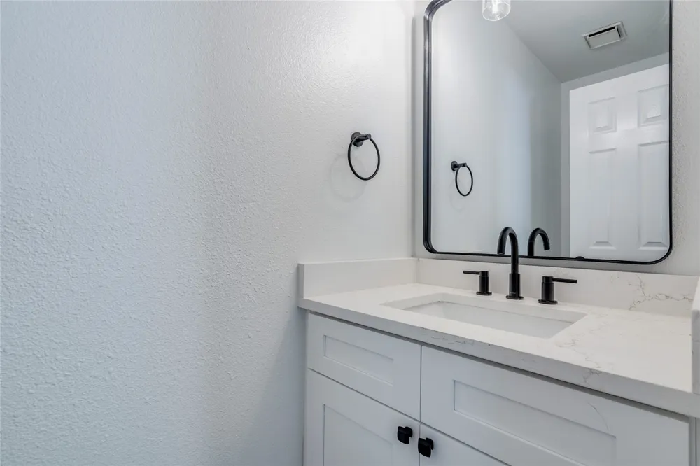
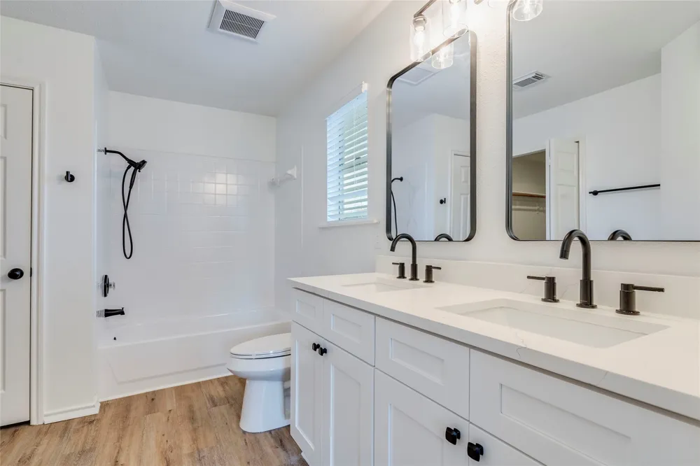
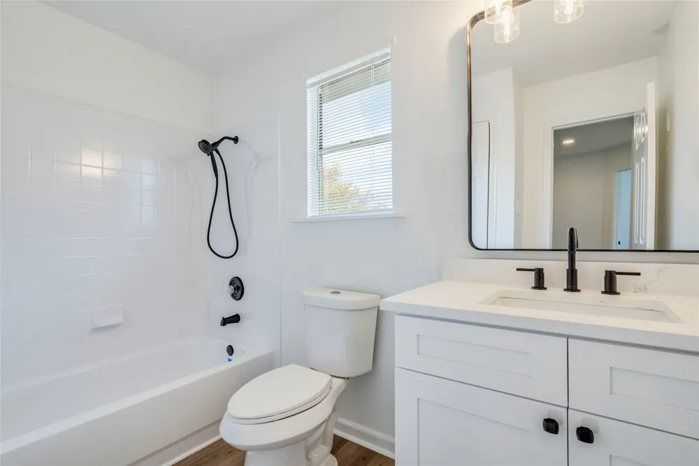
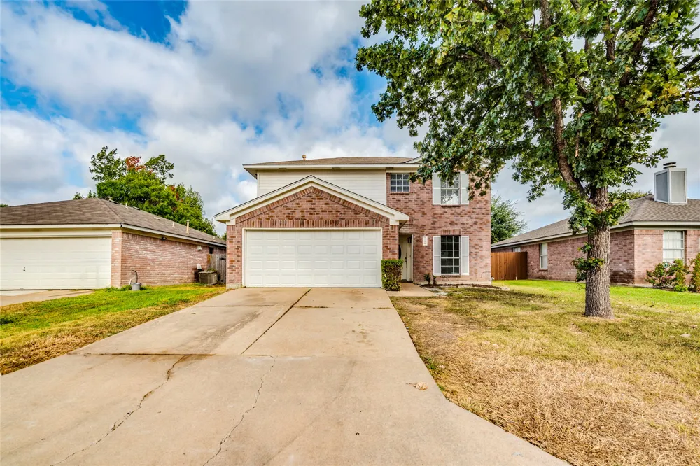
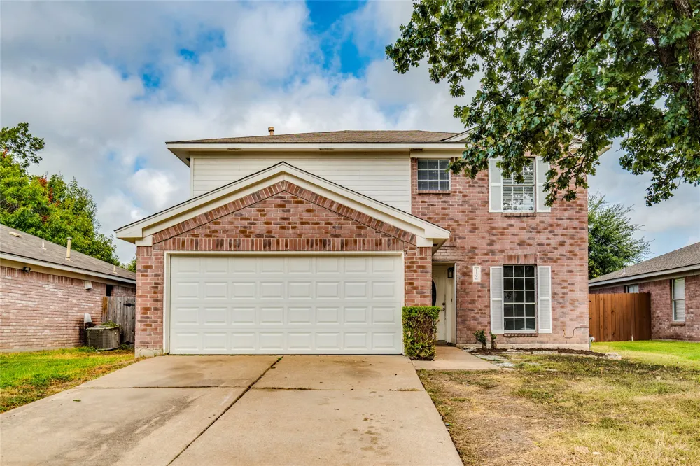
Situated in Pflugerville, TX, this updated 4-bedroom home offers 2.5 bathrooms and modern finishes throughout. The home features an updated kitchen, updated bathrooms, and built-in storage, plus walk-in closets and ceiling fans in every room. A fireplace and a covered patio open to a private shaded backyard, and a 2-car garage with opener provides convenient parking. Additional updates include all-new lighting and plumbing, no carpet, and washer/dryer hookup. The community adds a pool and playground, and nearby destinations include HEB (6 minutes), Cinemark Pflugerville 20 and XD (6 minutes), Stone Hill Town Center (8 minutes), Austin’s (9 minutes), and Pflugerville Lake Park.
Property Details
- Interior
- Ceiling Fans, Crown Molding, French Doors Atrium Doors, High Speed Internet, Interior Steps, Kitchen Island, Quartz Counters, Re
- Fireplaces
- 1
- Cooling
- 1
- Heating
- Central, Natural Gas
- Cooling Features
- Central Air, Ceiling Fans
- Bedrooms
- 4
- Bathrooms
- 2.5
- Full Baths
- 2
- Half Baths
- 1
- Lot Features
- Back Yard, Front Yard
- Lot Description
- Back Yard, Front Yard
- Pool Description
- None, Community
- Pool Features
- None, Community
- Exterior Features
- Exterior Steps, Private Yard
- Exterior Materials
- Exterior Steps, Private Yard
- Pool Shared
- 1
- Acres
- 0.0
- Square Feet
- 1750.0
- Lot Size (sqft)
- 0.1168
- Parking Features
- Attached, Driveway, Garage
- Parking
- 1
- Parking Spaces
- 4.0
- Parking Type
- Garage
- Parking Garage Spaces
- 2.0
- Property Type
- Rental
- Property Subtype Additional
- Single Family Residence
- Year Built
- 1994
- Foundation
- Slab
- Sewer Information
- Public Sewer
- Utility Source
- Public
- Utility Features
- Electricity Connected, Natural Gas Connected, Sewer Connected, Water Connected
- Appliances
- Dryer, Dishwasher, Gas Range, Microwave, Refrigerator, Washer
- Subdivision
- Heatherwilde Sec 03
- Community Features
- Community Mailbox, Playground, Pool, Sport Courts
- School District
- Pflugerville ISD
- Elementary School
- Timmerman
- Middle School
- Park Crest
- High School
- Pflugerville
- County
- Travis
- Region
- Pflugerville
- Date Available
- September 01, 2026
- Original List Price
- $2,295
- Days on Market (Cumulative)
- 1
- HOA
- 1
Location
Legal
Based on information submitted to the MLS GRID as of 2026-09-14T20:24:28Z UTC. All data is obtained from various sources and may not have been verified by broker or MLS GRID. Supplied Open House Information is subject to change without notice. All information should be independently reviewed and verified for accuracy. Properties may or may not be listed by the office/agent presenting the information.
The information being provided is for consumers' personal, non-commercial use and may not be used for any purpose other than to identify prospective properties consumers may be interested in purchasing. Based on information from the Austin Board of REALTORS®. Neither the Board nor ACTRIS guarantees or is in any way responsible for its accuracy. All data is provided "AS IS" and with all faults. Data maintained by the Board or ACTRIS may not reflect all real estate activity in the market.
Provided By
Listed by Michael Estes (#494994)
Listing Office: Trend Real Estate (#701845)