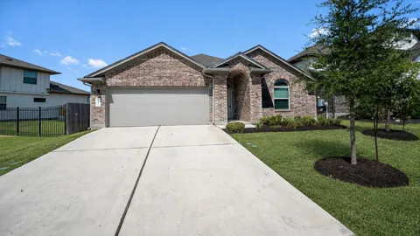
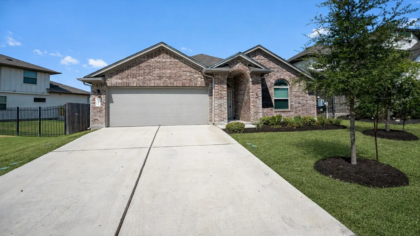
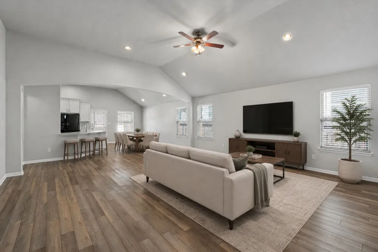
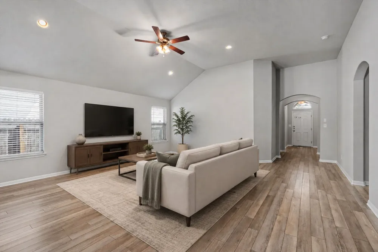
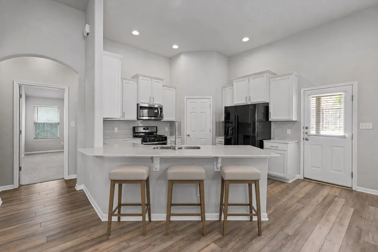
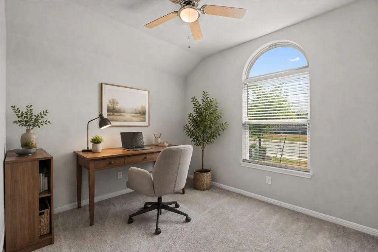
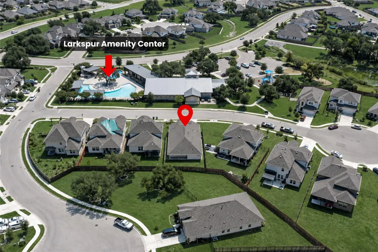
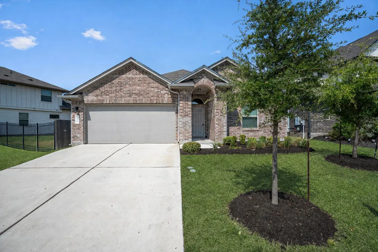
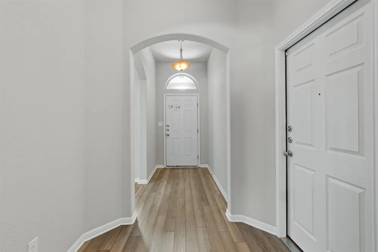
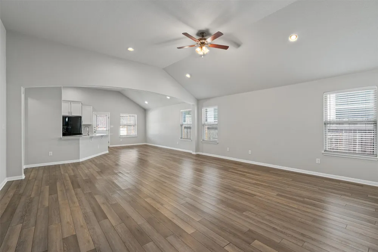
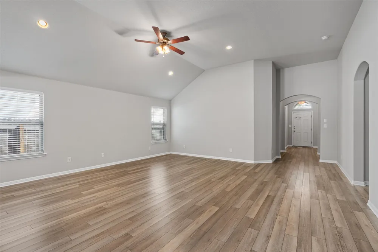
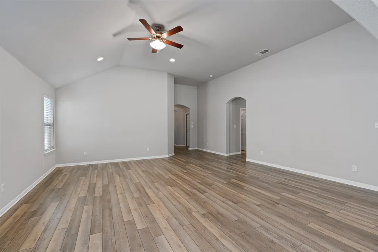
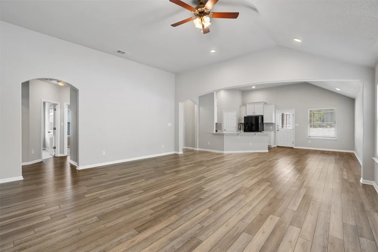
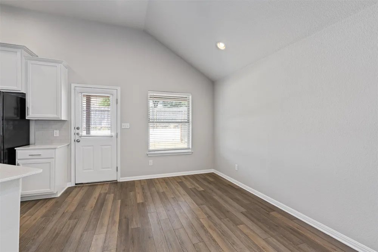
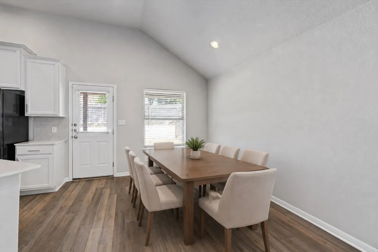
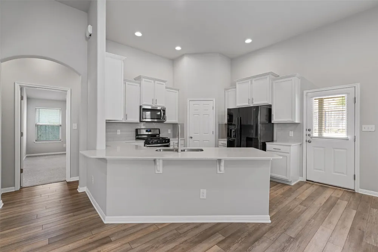
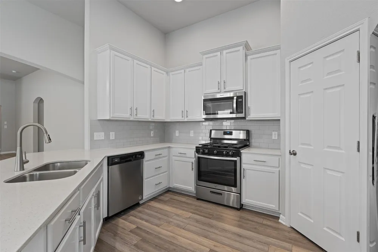
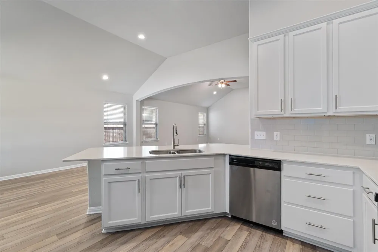
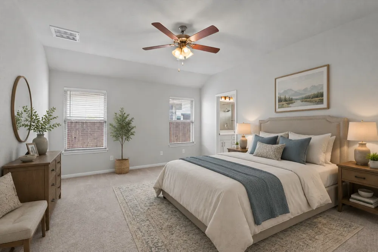
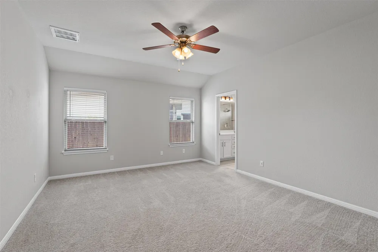
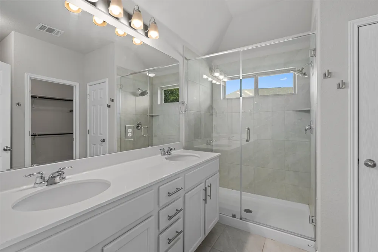
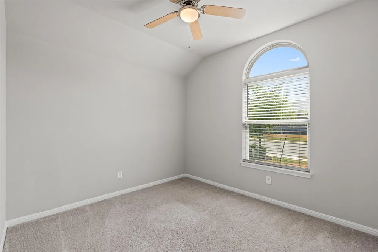
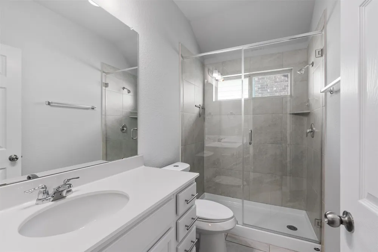
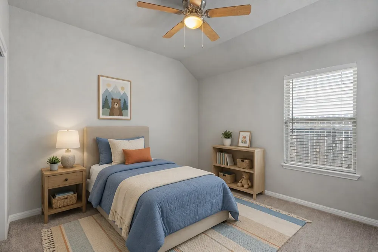
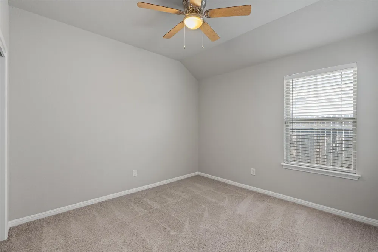
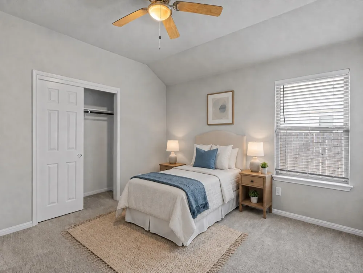
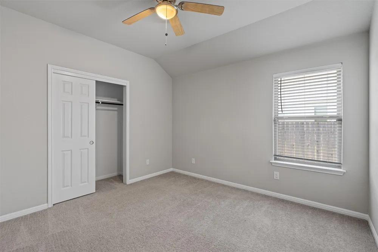
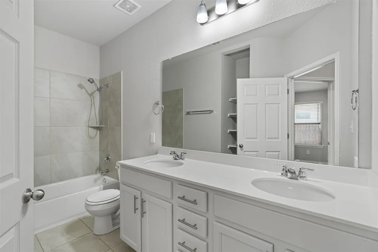
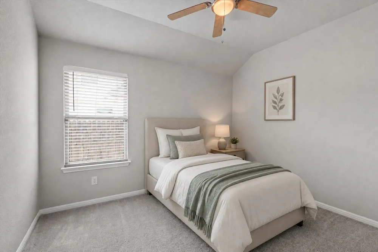
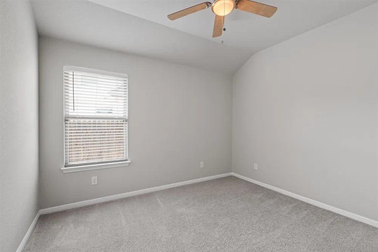
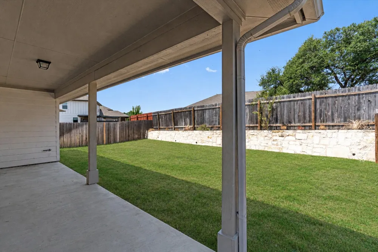
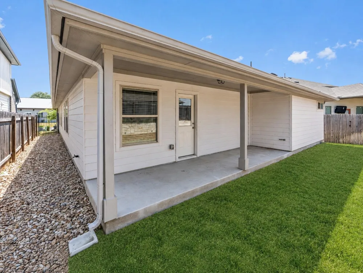
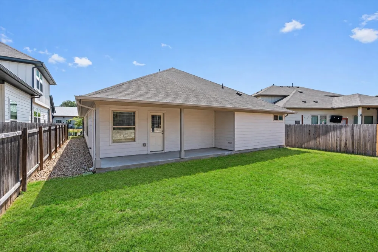
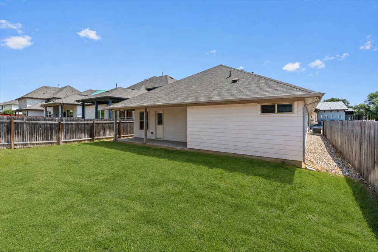
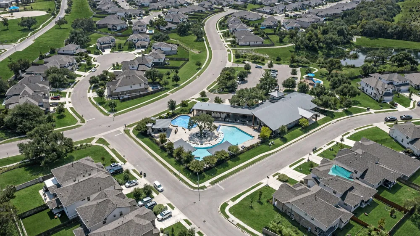
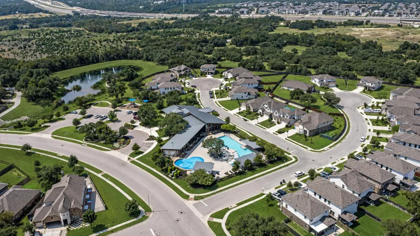
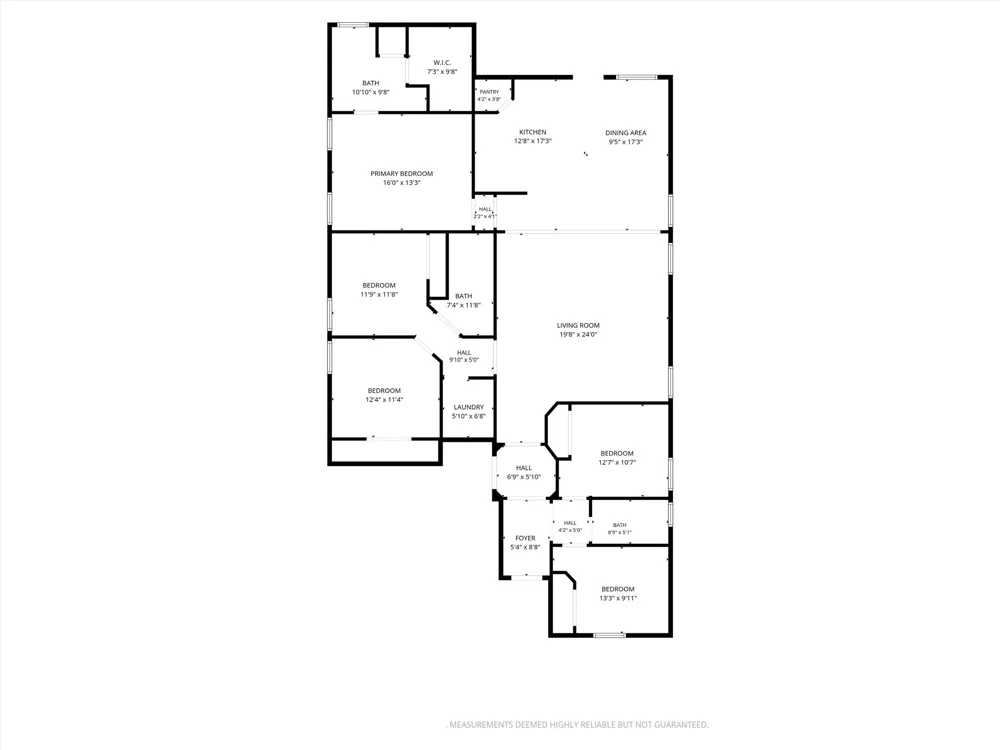
Spacious and beautifully maintained, this 5-bedroom, 3-bath home is located along a quiet cul-de-sac street just steps from the amenity center in the sought-after Larkspur neighborhood. The inviting open floor plan is filled with natural light and features high ceilings, gorgeous wood-look luxury vinyl plank flooring throughout the main living areas, and stylish arched entryways. The spacious living room flows seamlessly into the dining area and kitchen, complete with quartz countertops, crisp white cabinetry with pullout drawers, a classic subway tile backsplash, stainless steel and black appliances, and a pantry. The large primary bedroom offers a private ensuite with a dual vanity, shower, and walk-in closet. Four additional sizable bedrooms, each with its own closet, share two full baths and offer plenty of flexibility for guests or a home office. Outside, the fenced backyard is ready for relaxing and entertaining with a spacious covered patio, raised garden bed, and pebbled side yards leading to the front. Just a few steps away, enjoy outstanding community amenities including a pool, fitness center, clubhouse, playground, park, scenic trails, and a calendar full of social events. Ideally located near shopping, dining, recreation, and everyday essentials, including Costco and H-E-B, with easy access to Highways 183 and 29 and a short drive to major employment hubs in Downtown Austin, The Domain, and Cedar Park, this home offers the perfect blend of comfort, convenience, and community.
Property Details
- Interior
- Breakfast Bar, Built In Features, Ceiling Fans, Double Vanity, Entrance Foyer, High Ceilings, Intercom, Main Level Primary, No I
- Cooling
- 1
- Heating
- Central
- Cooling Features
- Central Air
- Bedrooms
- 5
- Bathrooms
- 3.0
- Full Baths
- 3
- Lot Features
- Back Yard, Cul De Sac, Front Yard, Landscaped, Native Plants, Sprinklers Automatic, Trees Small Size
- Lot Description
- Back Yard, Cul De Sac, Front Yard, Landscaped, Native Plants, Sprinklers Automatic, Trees Small Size
- Pool Description
- None, Community
- Pool Features
- None, Community
- Exterior Features
- No Exterior Steps, Private Yard, Rain Gutters
- Exterior Materials
- No Exterior Steps, Private Yard, Rain Gutters
- Pool Shared
- 1
- Acres
- 0.0
- Square Feet
- 2166.0
- Lot Size (sqft)
- 0.1445
- Parking Features
- Attached, Door Single, Driveway, Garage Faces Front, Garage, Garage Door Opener
- Parking
- 1
- Parking Spaces
- 4.0
- Parking Type
- Garage
- Parking Garage Spaces
- 2.0
- Property Type
- Purchase
- Property Subtype Additional
- Single Family Residence
- Year Built
- 2021
- Foundation
- Slab
- Roof
- Shingle
- Sewer Information
- Municipal Utility District
- Utility Source
- Municipal Utility District
- Utility Features
- Electricity Available, Natural Gas Available, Sewer Available, Water Available
- Appliances
- Dishwasher, Exhaust Fan, Disposal, Gas Water Heater, Microwave, Oven, Range, Stainless Steel Appliances
- Subdivision
- Larkspur
- Community Features
- Clubhouse, Dog Park, Fitness Center, Playground, Park, Pool, Trails Paths, Curbs
- School District
- Leander ISD
- Elementary School
- Larkspur
- Middle School
- Danielson
- High School
- Glenn
- County
- Williamson
- Region
- Leander
- Original List Price
- $374,500
- Days on Market (Cumulative)
- 3
- Taxes Annual
- $9,972
- HOA
- 1
- HOA Fees
- 60.0
Location
Legal
Based on information submitted to the MLS GRID as of 2026-09-14T13:35:44Z UTC. All data is obtained from various sources and may not have been verified by broker or MLS GRID. Supplied Open House Information is subject to change without notice. All information should be independently reviewed and verified for accuracy. Properties may or may not be listed by the office/agent presenting the information.
The information being provided is for consumers' personal, non-commercial use and may not be used for any purpose other than to identify prospective properties consumers may be interested in purchasing. Based on information from the Austin Board of REALTORS®. Neither the Board nor ACTRIS guarantees or is in any way responsible for its accuracy. All data is provided "AS IS" and with all faults. Data maintained by the Board or ACTRIS may not reflect all real estate activity in the market.
Provided By
Listed by Tanya Kerr (#708400)
Listing Office: KWLS - T. Kerr Property Group (#705499)