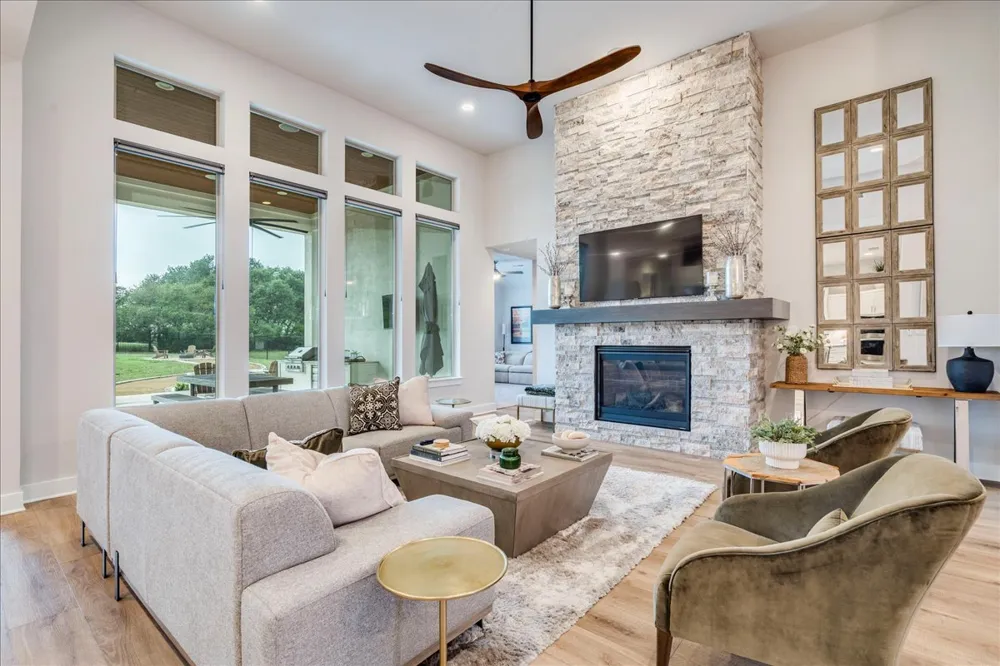
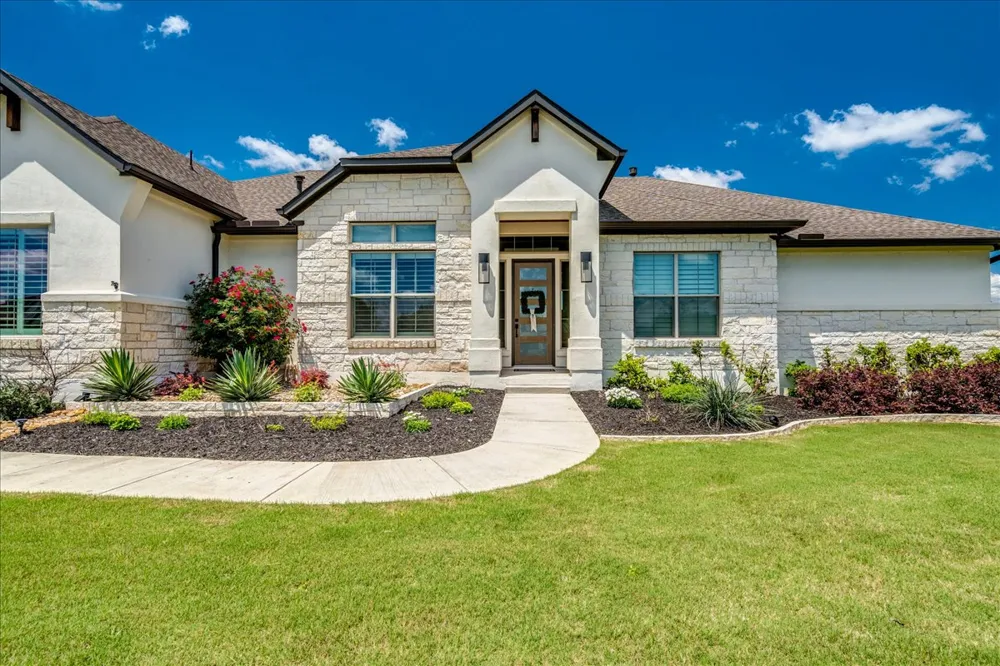
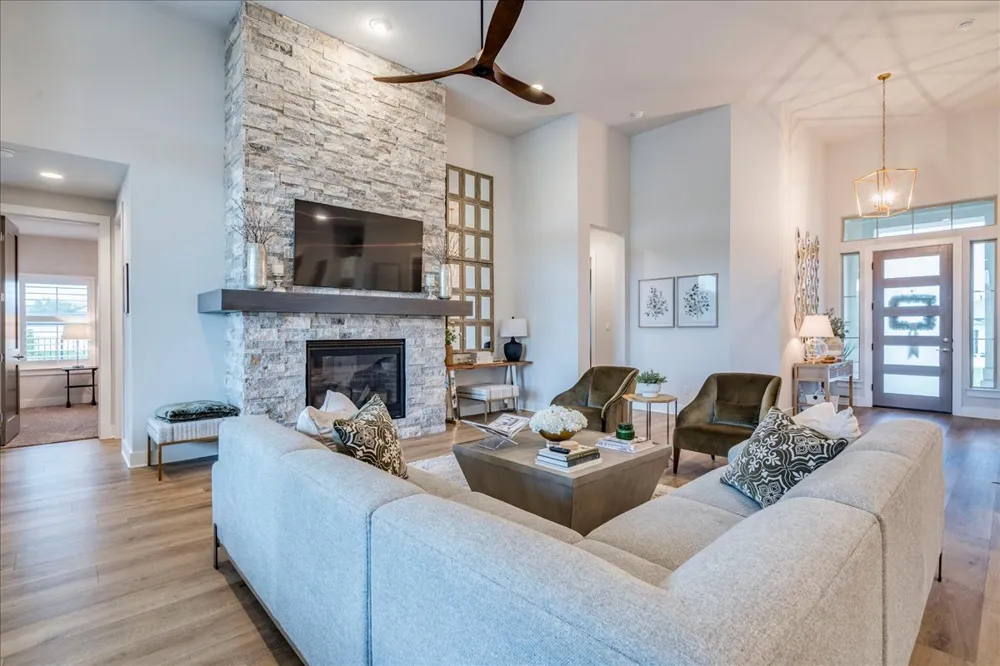
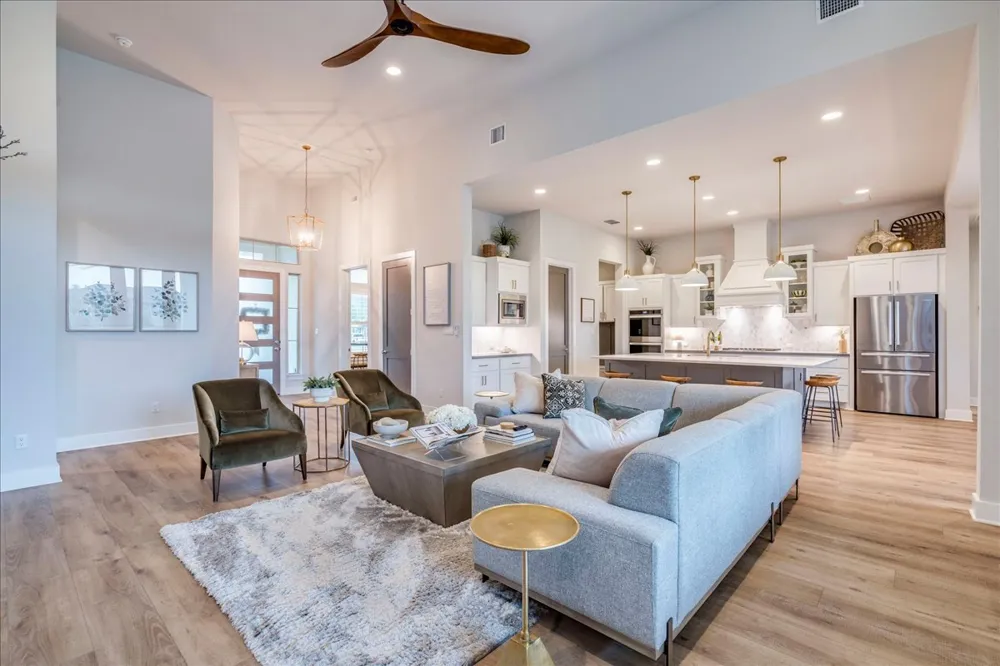
Set on a spacious 0.75-acre lot in the gated community of Bunker Ranch, 1144 Bunker Ranch Blvd offers 3,200 square feet of refined Hill Country living with an open-concept layout that feels both elegant and livable.
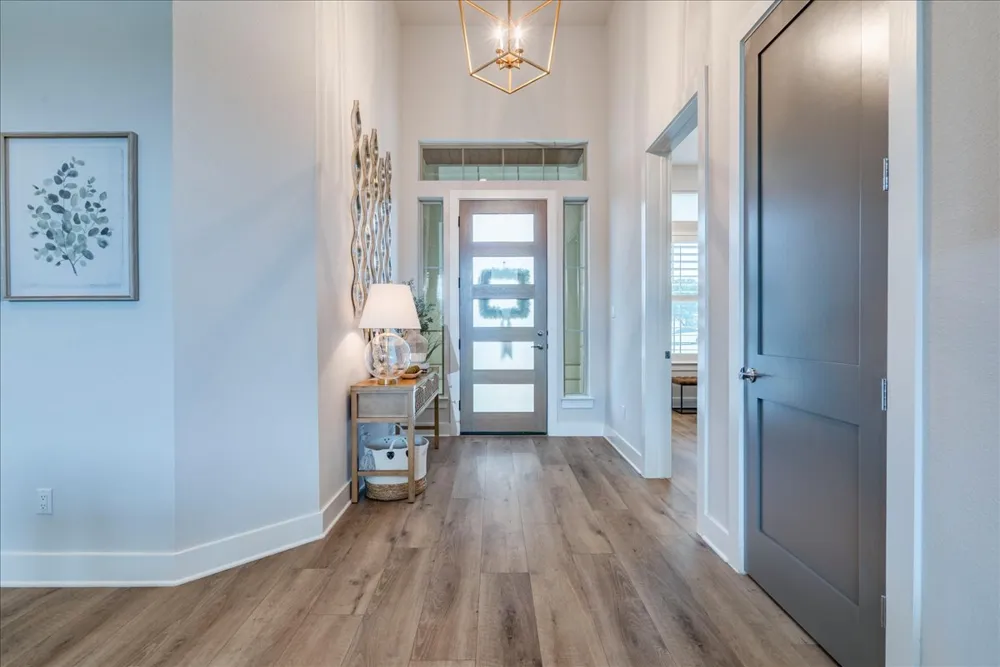
This single-story home was thoughtfully designed with 4 bedrooms, 3 bathrooms, a dedicated office (which can be a fifth bedroom), and a flexible bonus room. With its soaring ceilings, the home provides plenty of space for everyday comfort, work-from-home ease, and relaxed entertaining.
Outdoor living comes to life with an oversized, covered patio complete with a kitchen to prepare family meals or entertain friends. Dual fire pits add to the relaxed but sophisticated ambiance. The fully-fenced backyard provides ample room for a pool, offering endless possibilities.
With a three-car garage, whole-home water softener, and a built-in outdoor speaker system, 1144 Bunker Ranch Blvd offers the conveniences expected by today's luxury buyer.
Bunker Ranch is located within the highly rated Dripping Springs ISD, and is just minutes to both Walnut Springs Elementary and Dripping Springs Middle School.
Property Details
- Interior
- Ceiling Fans, Separate Formal Dining Room, Double Vanity, Entrance Foyer, Eat In Kitchen, High Ceilings, High Speed Internet, Ki
- Fireplaces
- 1
- Cooling
- 1
- Heating
- Central
- Cooling Features
- Central Air, Ceiling Fans
- Bedrooms
- 4
- Bathrooms
- 3.0
- Full Baths
- 3
- View
- Hills,Neighborhood
- Lot Features
- Back Yard, Front Yard, Landscaped, Level, Moderate Trees, Sprinklers Automatic
- Lot Description
- Back Yard, Front Yard, Landscaped, Level, Moderate Trees, Sprinklers Automatic
- Exterior Features
- Gas Grill, Lighting, Private Yard, Rain Gutters
- Exterior Materials
- Gas Grill, Lighting, Private Yard, Rain Gutters
- Acres
- 0.0
- Square Feet
- 3200.0
- Lot Size (sqft)
- 0.75
- Parking Features
- Attached, Garage, Garage Faces Side
- Parking
- 1
- Parking Spaces
- 5.0
- Parking Type
- Garage
- Parking Garage Spaces
- 3.0
- Property Type
- Purchase
- Property Subtype Additional
- Single Family Residence
- Year Built
- 2022
- Foundation
- Slab
- Roof
- Shingle
- Sewer Information
- Septic Tank
- Utility Source
- Public
- Utility Features
- Electricity Connected, Natural Gas Connected, Underground Utilities, Water Connected
- Appliances
- Dryer, Dishwasher, Disposal, Gas Range, Microwave, Refrigerator, Stainless Steel Appliances, Water Softener, Vented Exhaust Fan,
- Subdivision
- Bunker Ranch Ph 3
- Community Features
- Gated
- School District
- Dripping Springs ISD
- Elementary School
- Walnut Springs
- Middle School
- Dripping Springs Middle
- High School
- Dripping Springs
- County
- Hays
- Region
- Dripping Springs
- Original List Price
- $1,099,995
- Days on Market (Cumulative)
- 1
- Taxes Annual
- $18,957
- HOA
- 1
- HOA Fees
- 70.0
Location
Legal
Based on information submitted to the MLS GRID as of 2026-09-18T09:01:12Z UTC. All data is obtained from various sources and may not have been verified by broker or MLS GRID. Supplied Open House Information is subject to change without notice. All information should be independently reviewed and verified for accuracy. Properties may or may not be listed by the office/agent presenting the information.
The information being provided is for consumers' personal, non-commercial use and may not be used for any purpose other than to identify prospective properties consumers may be interested in purchasing. Based on information from the Austin Board of REALTORS®. Neither the Board nor ACTRIS guarantees or is in any way responsible for its accuracy. All data is provided "AS IS" and with all faults. Data maintained by the Board or ACTRIS may not reflect all real estate activity in the market.
Provided By
Listed by Matthew Ingles (#778706)
Listing Office: Keller Williams Realty (#0991)