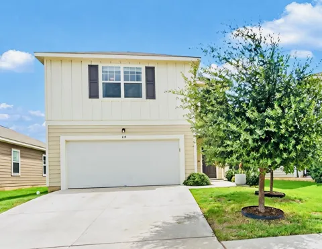
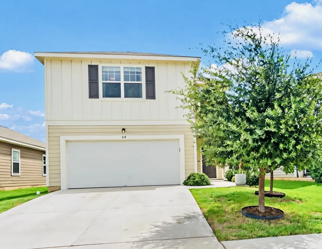
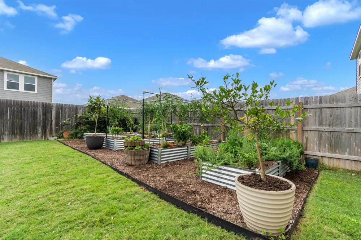
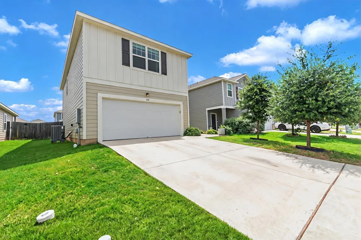
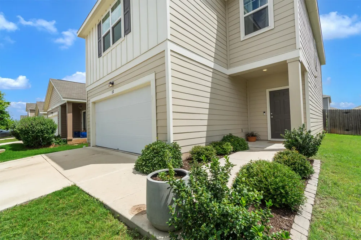
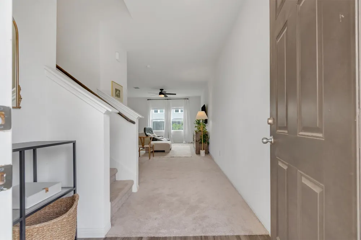
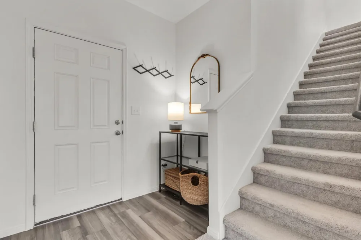
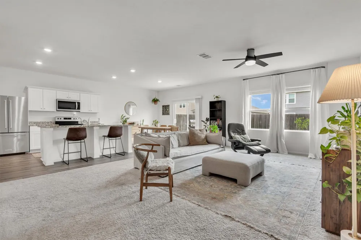
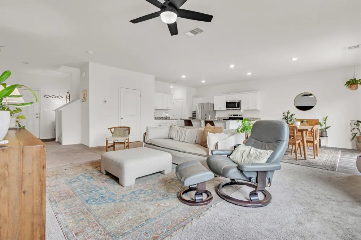
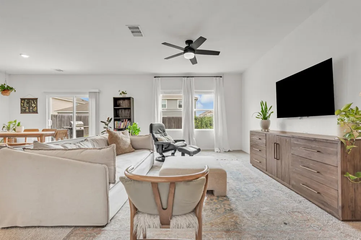
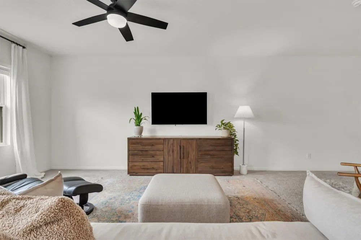
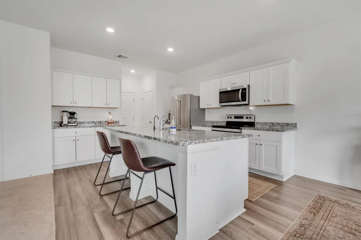
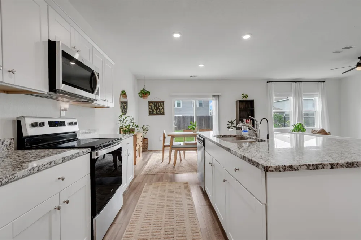
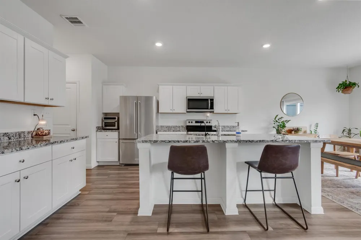
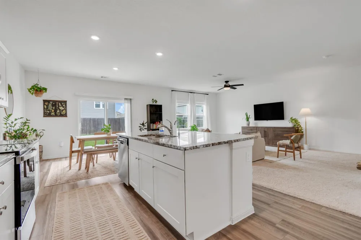
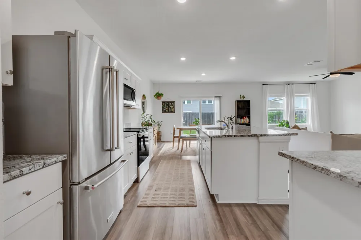
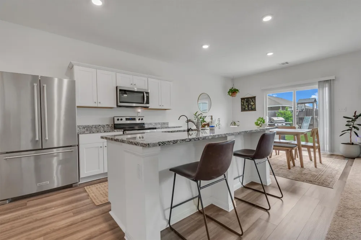
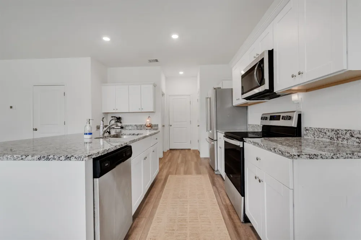
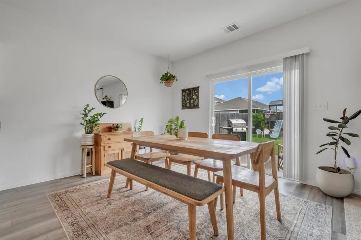
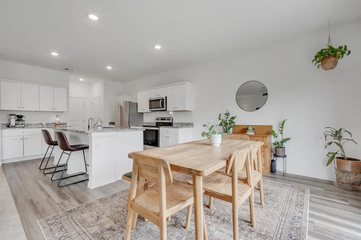
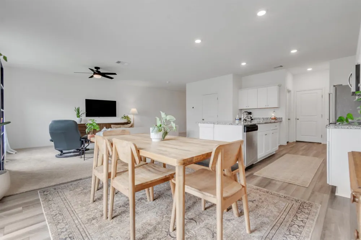
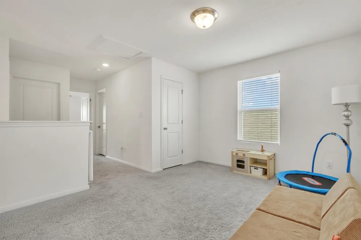
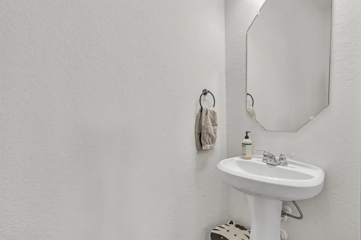
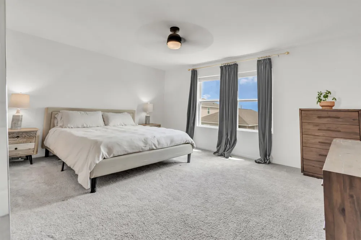
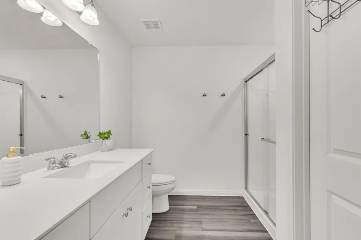
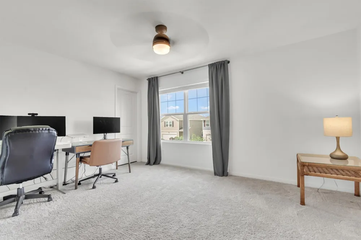
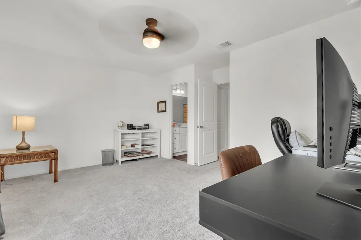
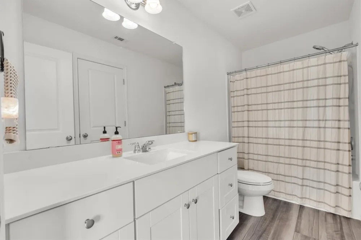
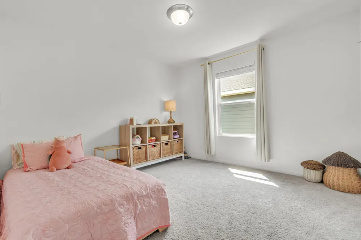
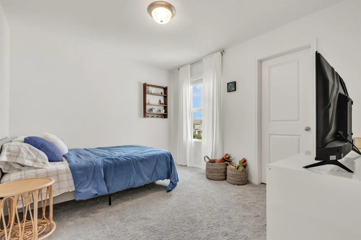
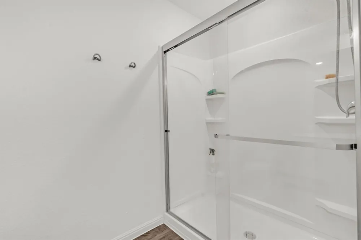
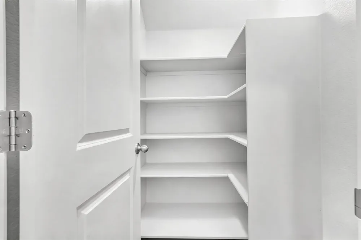
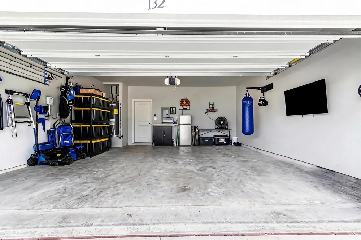
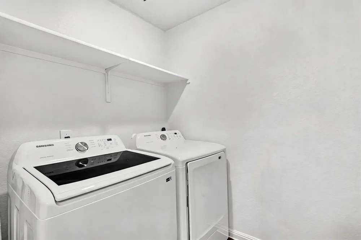
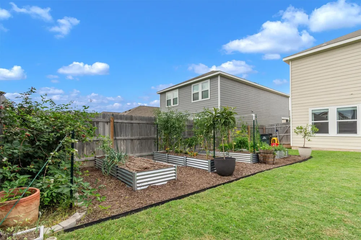
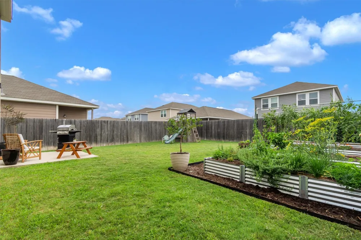
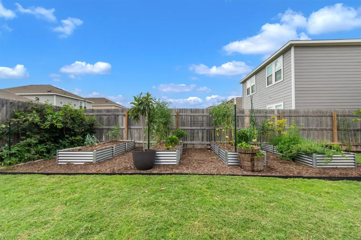
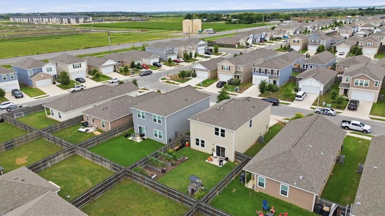
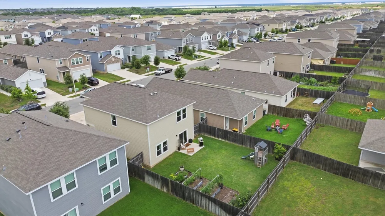
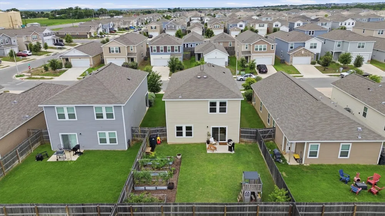
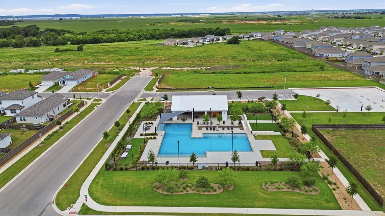
Welcome to this beautifully maintained 2,160-square-foot, two-story home in the sought-after Hymeadow community of Maxwell, Texas. Featuring 4 spacious bedrooms, 2.5 bathrooms, and a 2-car garage, this move-in-ready home offers the perfect combination of comfort, functionality, and value. The thoughtfully designed floor plan provides generous living and dining spaces filled with natural light, creating an inviting atmosphere for both everyday living and entertaining. The spacious primary suite serves as a private retreat, while three additional bedrooms offer flexibility for family, guests, a home office, or hobby space. One of the home's most unique features is its thriving backyard garden, complete with fruit-producing plants and vegetable beds. Enjoy harvesting fresh produce from your own backyard while relaxing in this peaceful outdoor oasis. Residents of Hymeadow enjoy access to outstanding community amenities, including a resort-style pool, pickleball and basketball courts, playgrounds, and green spaces perfect for recreation and gathering with neighbors. Conveniently located just minutes from Kyle and San Marcos, you'll enjoy easy access to shopping, dining, entertainment, schools, and major commuter routes. Adding even more appeal, this home benefits from a low tax rate, low HOA fees, and true move-in-ready condition, making it an exceptional opportunity for buyers seeking affordability without sacrificing amenities or convenience. Don't miss your chance to own this charming Central Texas home that perfectly blends modern comfort, community living, and the rewards of homegrown gardening.
Property Details
- Interior
- Breakfast Bar, Ceiling Fans, Granite Counters, Kitchen Island, Open Floorplan, Pantry
- Cooling
- 1
- Heating
- Electric
- Cooling Features
- Central Air, Ceiling Fans, Electric
- Bedrooms
- 4
- Bathrooms
- 2.5
- Full Baths
- 2
- Half Baths
- 1
- Lot Features
- Back Yard, Front Yard, Garden, Landscaped, Level, Sprinklers Manual
- Lot Description
- Back Yard, Front Yard, Garden, Landscaped, Level, Sprinklers Manual
- Pool Description
- None, Community
- Pool Features
- None, Community
- Exterior Features
- Garden, Playground, Private Yard
- Exterior Materials
- Garden, Playground, Private Yard
- Pool Shared
- 1
- Acres
- 0.0
- Square Feet
- 2160.0
- Lot Size (sqft)
- 0.1165
- Parking Features
- Driveway, Garage, Garage Door Opener, Off Street
- Parking
- 1
- Parking Spaces
- 4.0
- Parking Type
- Driveway
- Parking Garage Spaces
- 2.0
- Property Type
- Purchase
- Property Subtype Additional
- Single Family Residence
- Year Built
- 2022
- Foundation
- Slab
- Roof
- Shingle
- Sewer Information
- Municipal Utility District
- Utility Source
- Municipal Utility District
- Utility Features
- Electricity Connected, Sewer Connected, Water Connected
- Appliances
- Dishwasher, Electric Range, Free Standing Refrigerator, Disposal, Microwave
- Subdivision
- Hymeadow
- Community Features
- Barbecue, Common Grounds Area, Community Mailbox, Playground, Park, Pool, Sport Courts, Sidewalks, Trails Paths
- School District
- HaysCONSISD
- Elementary School
- Hemphill
- Middle School
- D J Red Simon
- High School
- Lehman
- County
- Hays
- Region
- Maxwell
- Original List Price
- $319,900
- Days on Market (Cumulative)
- 98
- Taxes Annual
- $5,833
- HOA
- 1
- HOA Fees
- 35.0
Location
Legal
Based on information submitted to the MLS GRID as of 2026-09-02T00:32:38Z UTC. All data is obtained from various sources and may not have been verified by broker or MLS GRID. Supplied Open House Information is subject to change without notice. All information should be independently reviewed and verified for accuracy. Properties may or may not be listed by the office/agent presenting the information.
The information being provided is for consumers' personal, non-commercial use and may not be used for any purpose other than to identify prospective properties consumers may be interested in purchasing. Based on information from the Austin Board of REALTORS®. Neither the Board nor ACTRIS guarantees or is in any way responsible for its accuracy. All data is provided "AS IS" and with all faults. Data maintained by the Board or ACTRIS may not reflect all real estate activity in the market.
Provided By
Listed by Audrey Serenil (#584050)
Listing Office: Sky Realty (#122801)