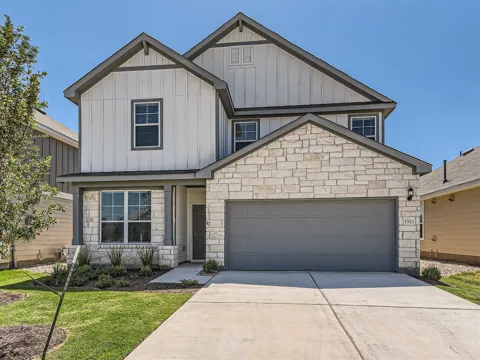
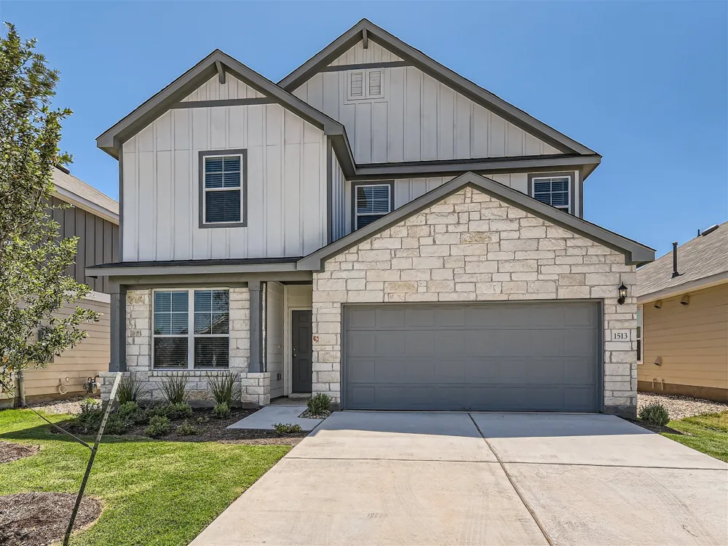
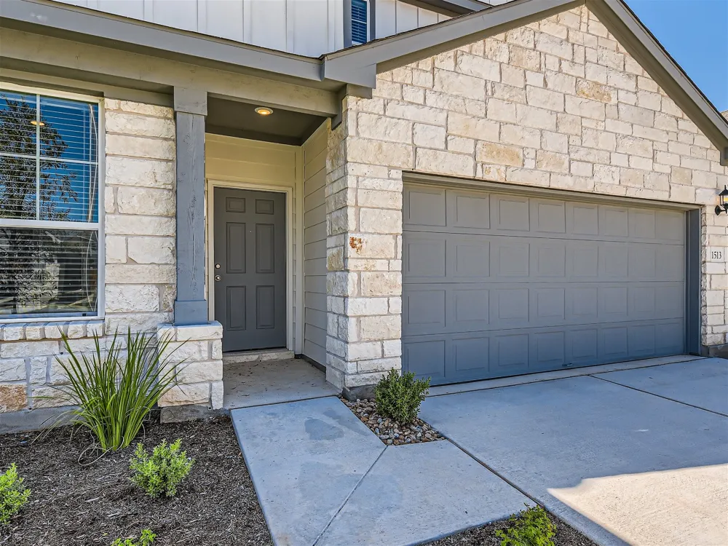
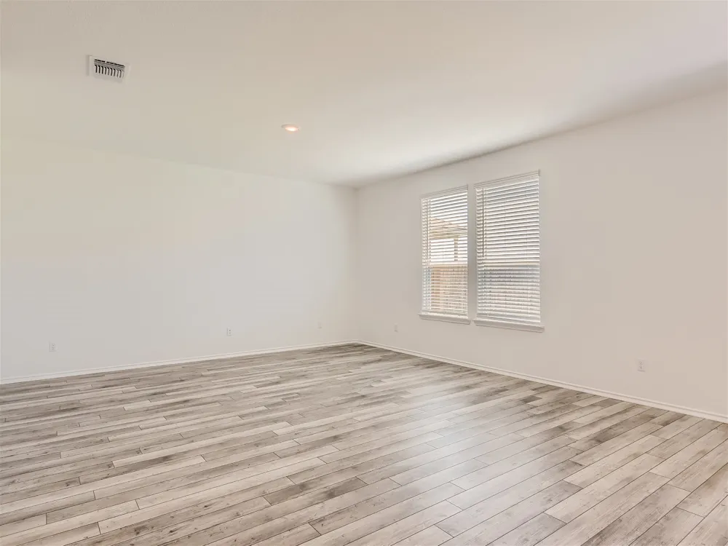
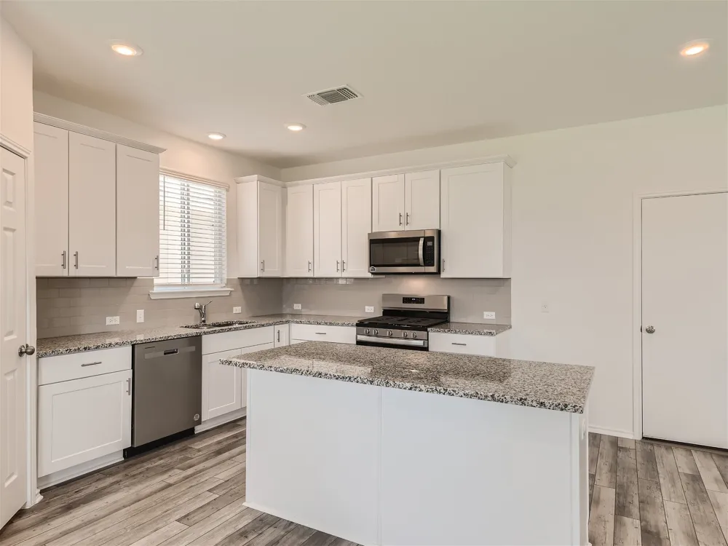
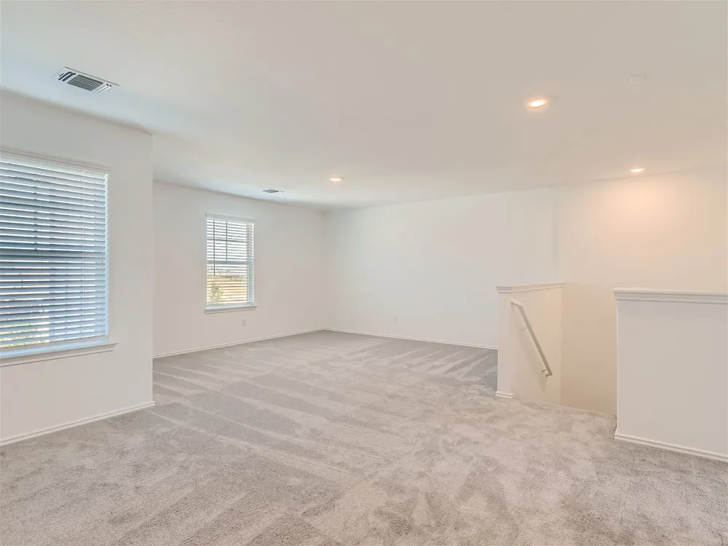
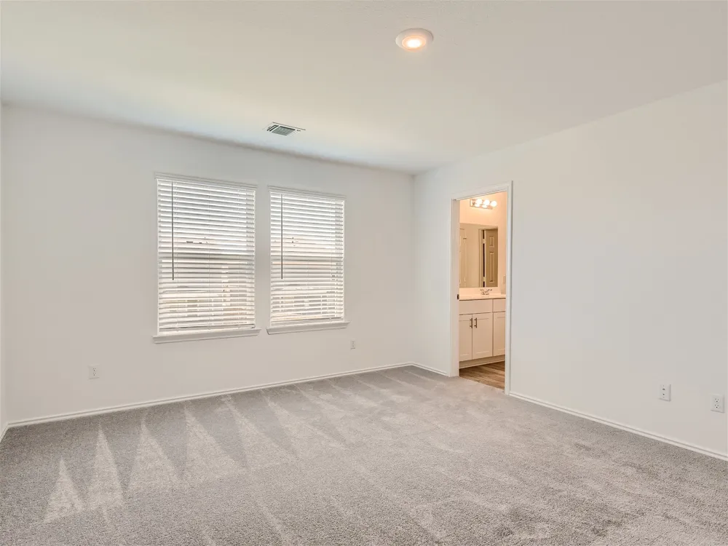
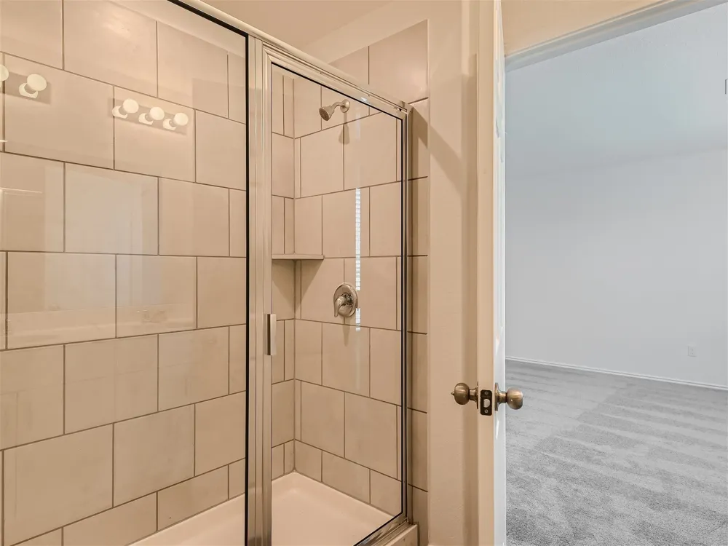
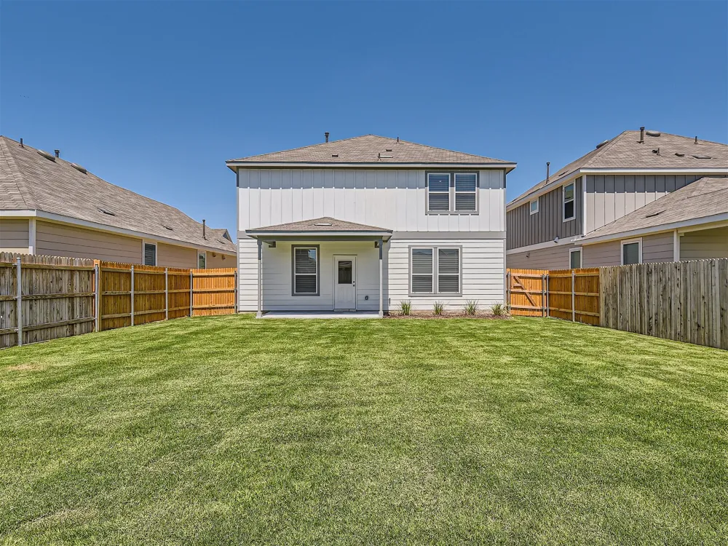
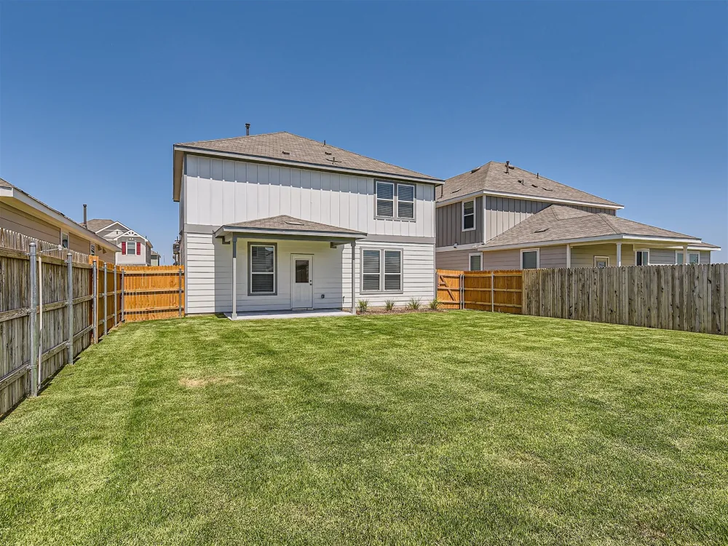
The two-story design of this home features three bedrooms, two full bathrooms, and one half bathroom. Spanning 2136.0 square feet of living area, the residence offers a balanced floorplan designed for comfortable daily living.
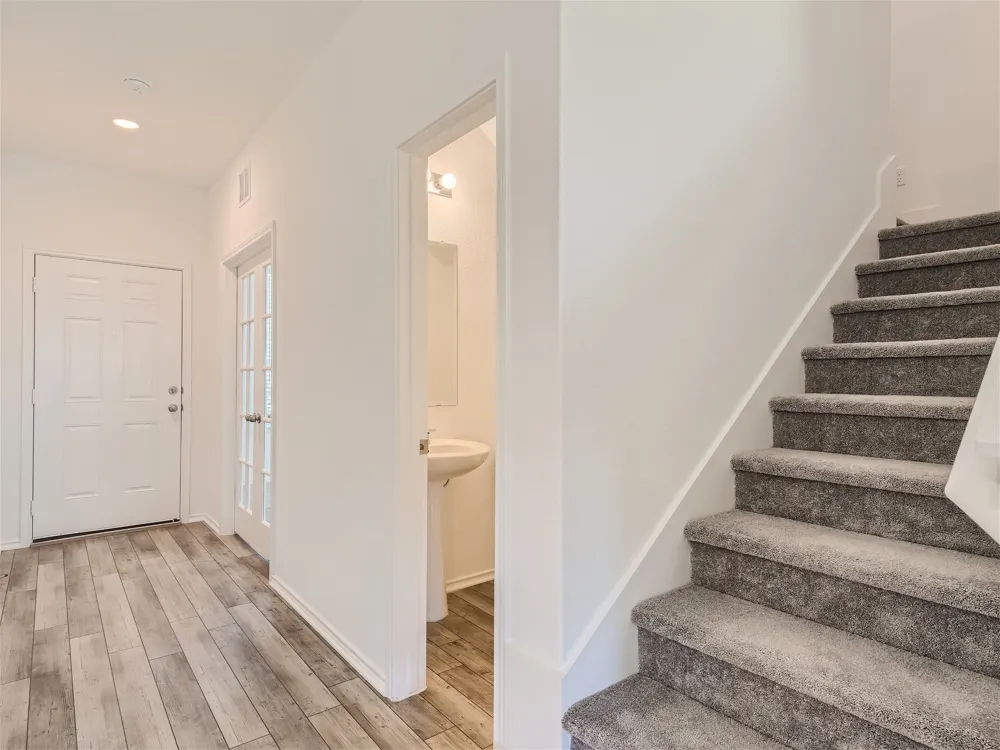
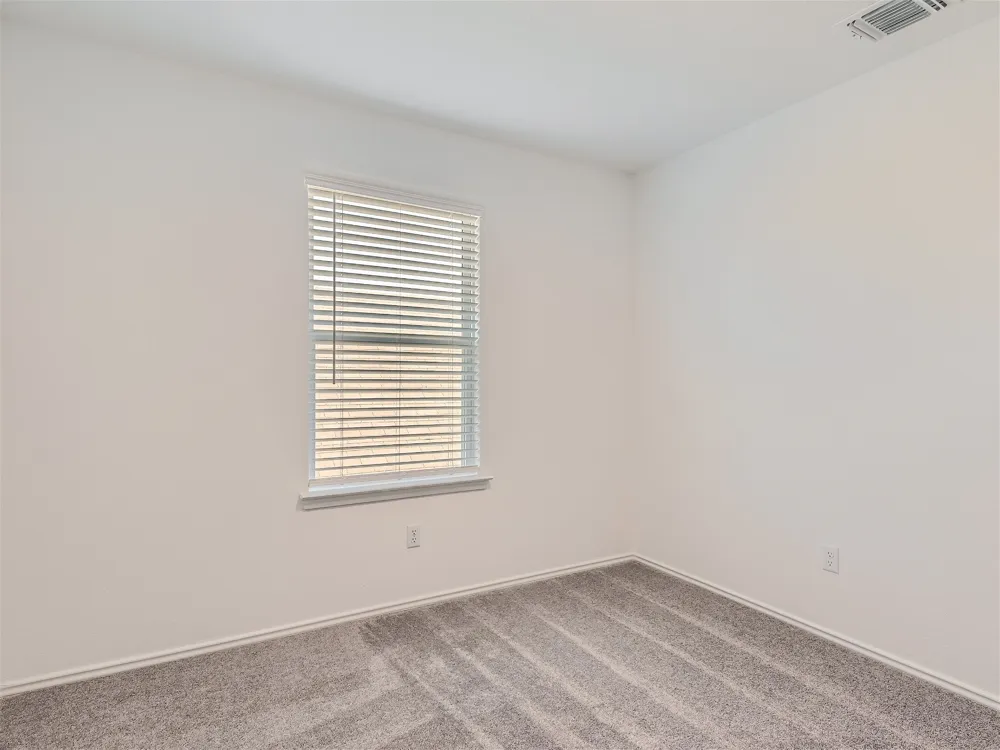
Inside, the main level and upper level provide distinct spaces for relaxation and daily activities. The interior offers a versatile blank canvas to suit any lifestyle preferences, supported by the convenience of two full bathrooms and an additional half bathroom.
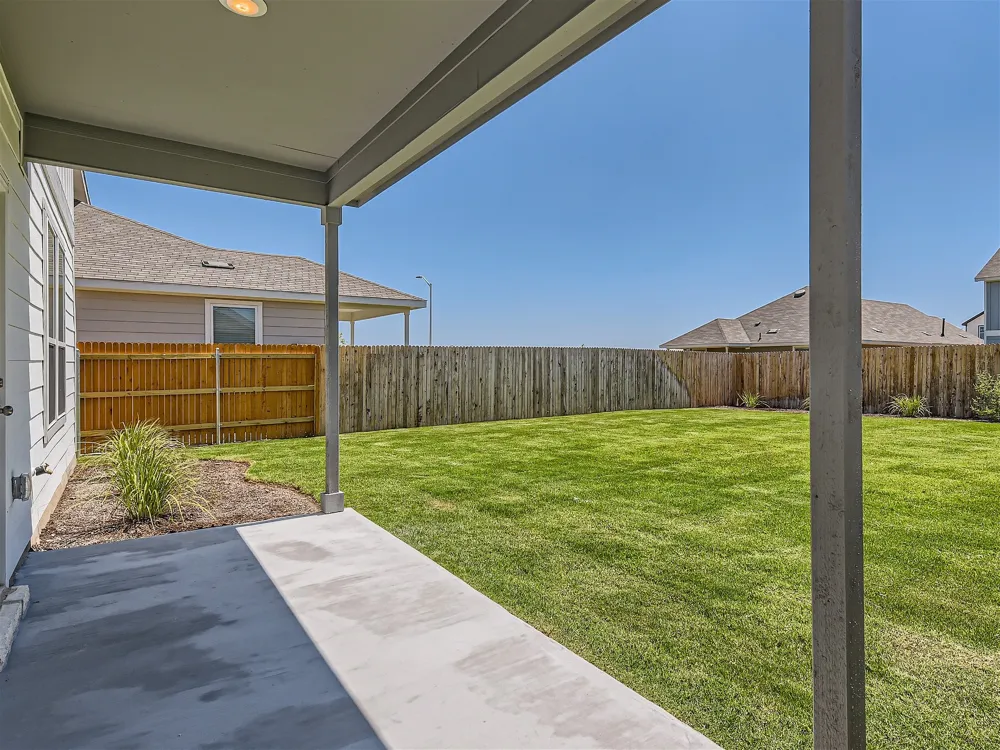
Situated on a 0.12-acre lot measuring 5400.0 square feet, the exterior provides outdoor space to enjoy. The property is located at 1513 Hope Ranch Rd in the city of Leander, Texas.
Schedule a tour today to experience everything this Leander home has to offer.
Property Details
- Interior
- Crown Molding, Double Vanity, French Doors Atrium Doors, Granite Counters, High Ceilings, Interior Steps, Kitchen Island, Multip
- Cooling
- 1
- Heating
- Central, Natural Gas
- Cooling Features
- Central Air, Electric
- Bedrooms
- 3
- Bathrooms
- 2.5
- Full Baths
- 2
- Half Baths
- 1
- Lot Features
- Sprinklers In Rear, Sprinklers In Front, Sprinklers Automatic
- Lot Description
- Sprinklers In Rear, Sprinklers In Front, Sprinklers Automatic
- Acres
- 0.0
- Square Feet
- 2081.0
- Lot Size (sqft)
- 0.12
- Parking Features
- Attached, Garage Faces Front, Garage, Garage Door Opener
- Parking
- 1
- Parking Spaces
- 2.0
- Parking Type
- Garage
- Parking Garage Spaces
- 2.0
- Property Type
- Rental
- Property Subtype Additional
- Single Family Residence
- Year Built
- 2023
- Foundation
- Slab
- Roof
- Composition, Shingle
- Sewer Information
- Public Sewer
- Utility Source
- Public
- Utility Features
- Electricity Available, Natural Gas Available, Phone Available, Sewer Available, Water Available
- Appliances
- Dryer, Dishwasher, Energy Star Qualified Appliances, Disposal, Gas Range, Gas Water Heater, Microwave, Refrigerator, Self Cleani
- Subdivision
- Reserve at North Fork
- Community Features
- Common Grounds Area, Community Mailbox, Playground
- School District
- Leander ISD
- Elementary School
- Plain
- Middle School
- Danielson
- High School
- Glenn
- County
- Williamson
- Region
- Leander
- Date Available
- September 15, 2026
- Original List Price
- $2,375
- Days on Market (Cumulative)
- 1
- HOA
- 1
- Pets
- Breed Restrictions, Dogs Ok, Size Limit
Location
Legal
Based on information submitted to the MLS GRID as of 2026-09-14T18:00:25Z UTC. All data is obtained from various sources and may not have been verified by broker or MLS GRID. Supplied Open House Information is subject to change without notice. All information should be independently reviewed and verified for accuracy. Properties may or may not be listed by the office/agent presenting the information.
The information being provided is for consumers' personal, non-commercial use and may not be used for any purpose other than to identify prospective properties consumers may be interested in purchasing. Based on information from the Austin Board of REALTORS®. Neither the Board nor ACTRIS guarantees or is in any way responsible for its accuracy. All data is provided "AS IS" and with all faults. Data maintained by the Board or ACTRIS may not reflect all real estate activity in the market.
Provided By
Listed by Srinivas Kairamkonda (#793067)
Listing Office: Full Circle RE (#703936)