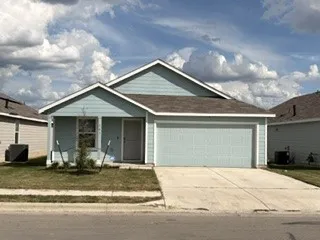
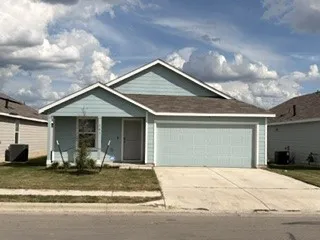
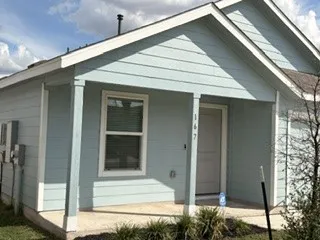
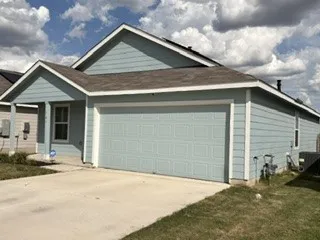
Crisp gables and wood siding define the exterior of this single-story residence, welcoming you across a concrete driveway to a covered front porch entry. Set on 0.12 acres in Kyle, this property combines neat architectural lines with a highly functional layout, offering a serene atmosphere from the moment you arrive.
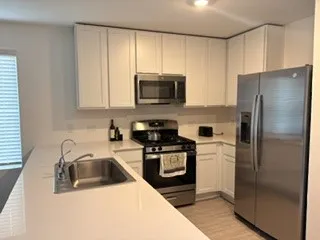
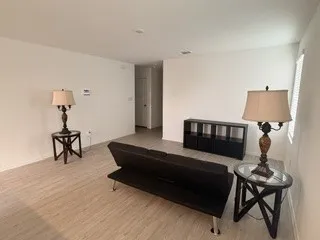
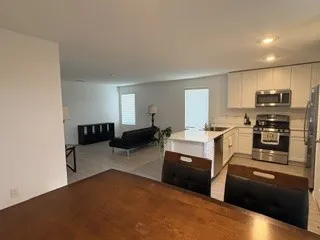
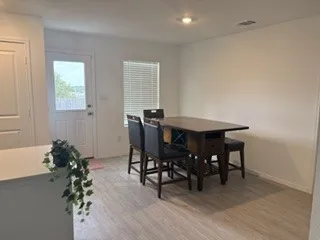
Inside, an open floorplan features a kitchen workspace that connects to the main living space and dining area. The kitchen is equipped with a gas range, cooktop, gas cooktop, microwave, oven, dishwasher, refrigerator, and ice maker, highlighted by stone counters, a breakfast bar, and a kitchen island. Built-in features, recessed lighting, and vinyl, tile, and wood flooring run throughout these shared areas, which are complemented by windows with blinds.
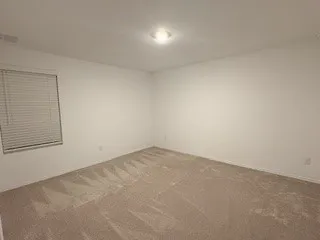
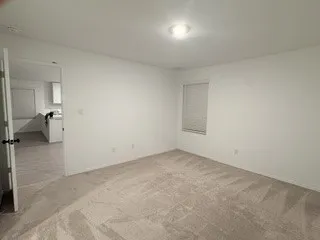
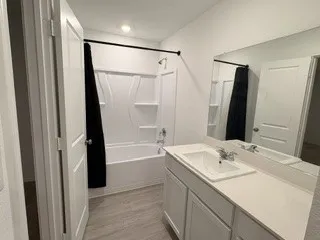
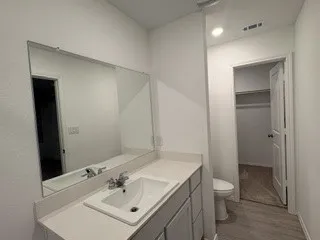
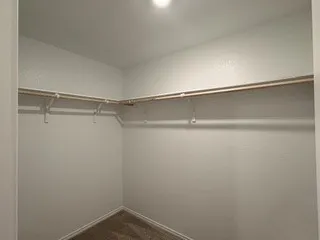
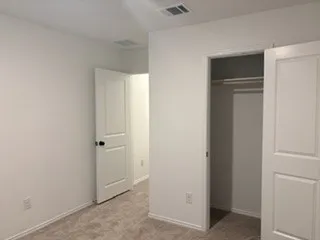
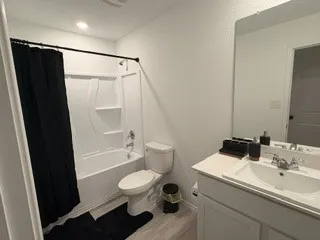
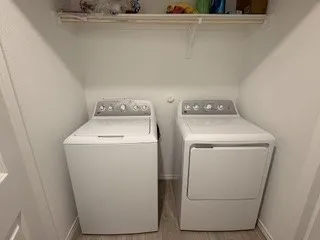
The home includes two full bathrooms and quiet bedrooms featuring soft carpet underfoot. Walk-in closets with built-in features and recessed lighting maximize storage space within the primary suite, while the bathrooms feature vinyl flooring and an integrated tub and shower combination. A dedicated laundry closet offers convenient inside laundry space with a full-size washer and dryer and a water softener.
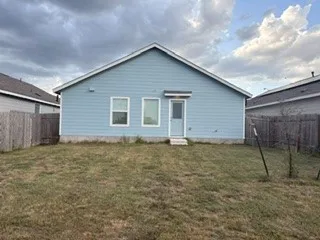
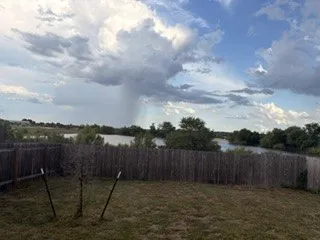
The living space extends outdoors to a private back yard enclosed by a wood fence. The grassy lawn overlooks the nearby water, providing a peaceful view of the pond directly from the property.
This modern home presents a rare opportunity to enjoy comfortable, single-story living with beautiful views. Schedule a visit to experience the welcoming layout and tranquil surroundings of this property today.
Property Details
- Interior
- Open Floorplan
- Cooling
- 1
- Heating
- Forced Air
- Cooling Features
- Central Air
- Bedrooms
- 3
- Bathrooms
- 2.0
- Full Baths
- 2
- View
- Neighborhood,Pond,Trees Woods
- Lot Features
- Back Yard, Front Yard, Sprinklers In Rear, Sprinklers In Front, Sprinklers On Side
- Lot Description
- Back Yard, Front Yard, Sprinklers In Rear, Sprinklers In Front, Sprinklers On Side
- Exterior Features
- Private Yard
- Exterior Materials
- Private Yard
- Acres
- 0.0
- Square Feet
- 1260.0
- Lot Size (sqft)
- 0.12
- Parking Features
- Driveway
- Parking
- 1
- Parking Spaces
- 2.0
- Parking Type
- Driveway
- Parking Garage Spaces
- 2.0
- Property Type
- Purchase
- Property Subtype Additional
- Single Family Residence
- Year Built
- 2024
- Foundation
- Slab
- Roof
- Shingle
- Sewer Information
- Public Sewer
- Utility Source
- Public
- Utility Features
- Electricity Connected, Sewer Connected, Water Available
- Appliances
- Dryer, Dishwasher, Microwave, Oven, Refrigerator, Washer
- Subdivision
- Pradera
- Community Features
- Community Mailbox, Lake, Playground, Park, Trails Paths
- School District
- HaysCONSISD
- Elementary School
- Uhland
- Middle School
- D J Red Simon
- High School
- Lehman
- County
- Hays
- Region
- Uhland
- Original List Price
- $230,000
- Days on Market (Cumulative)
- 27
- HOA
- 1
- HOA Fees
- 88.0
Location
Legal
Based on information submitted to the MLS GRID as of 2026-08-20T09:02:10Z UTC. All data is obtained from various sources and may not have been verified by broker or MLS GRID. Supplied Open House Information is subject to change without notice. All information should be independently reviewed and verified for accuracy. Properties may or may not be listed by the office/agent presenting the information.
The information being provided is for consumers' personal, non-commercial use and may not be used for any purpose other than to identify prospective properties consumers may be interested in purchasing. Based on information from the Austin Board of REALTORS®. Neither the Board nor ACTRIS guarantees or is in any way responsible for its accuracy. All data is provided "AS IS" and with all faults. Data maintained by the Board or ACTRIS may not reflect all real estate activity in the market.
Provided By
Listed by Cecilia Vasquez (#706521)
Listing Office: Deming Real Estate (#2078)