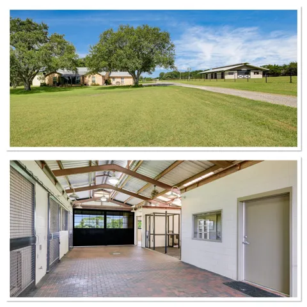
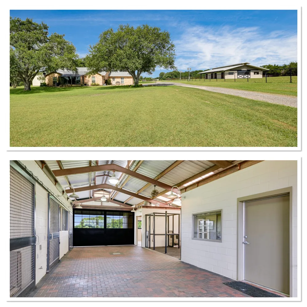
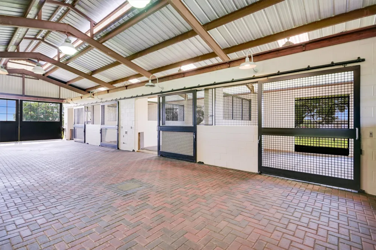
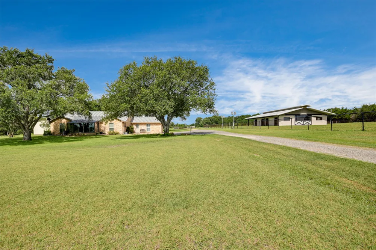
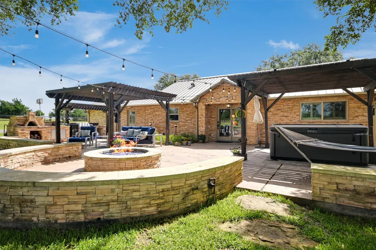
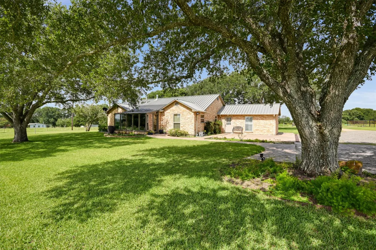
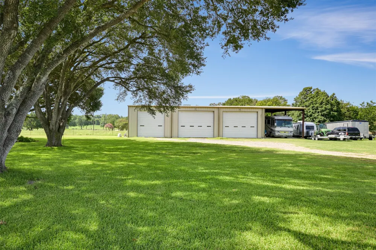
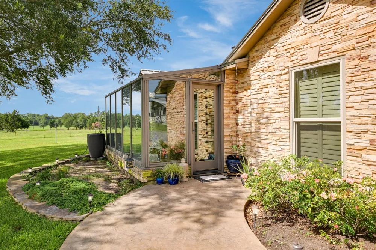
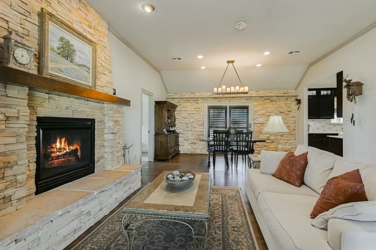
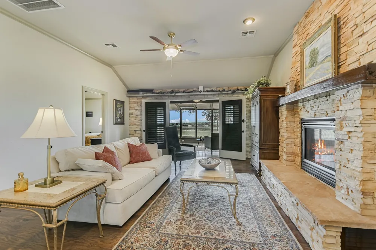
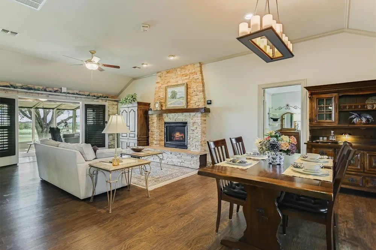
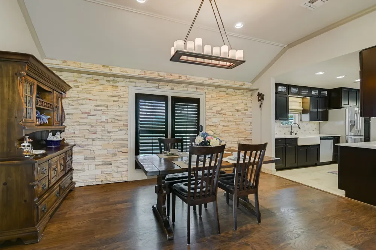
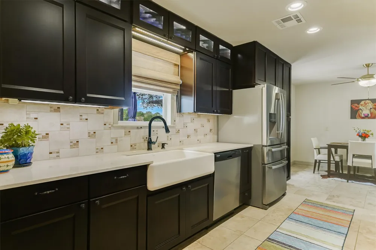
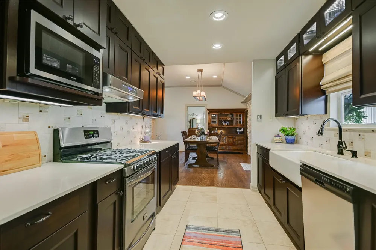
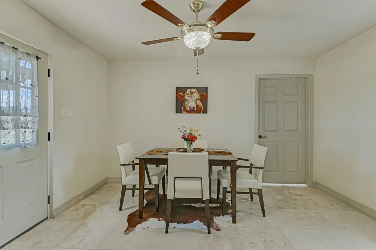
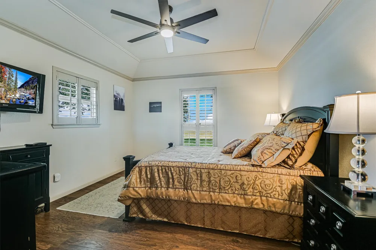
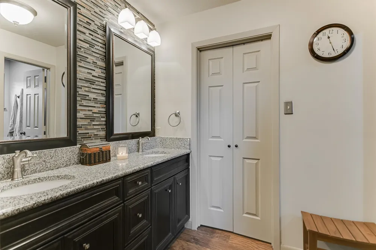
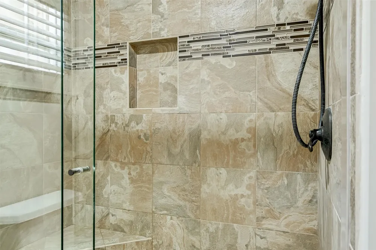
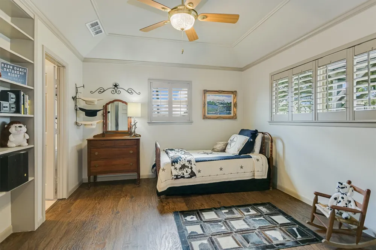
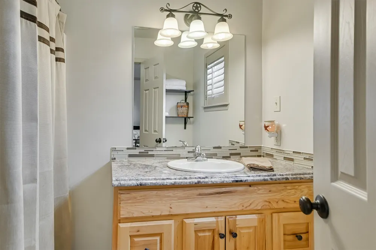
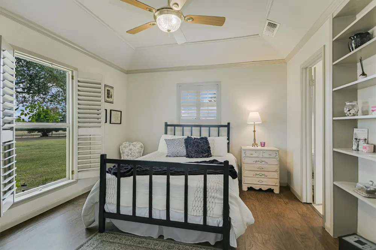
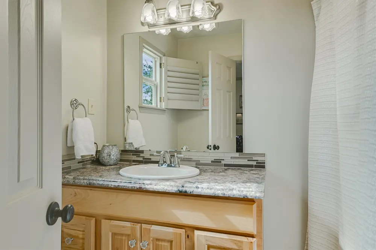
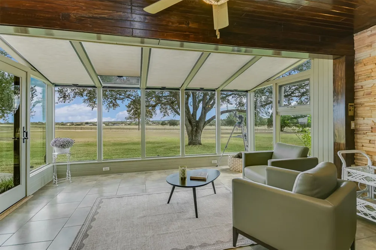
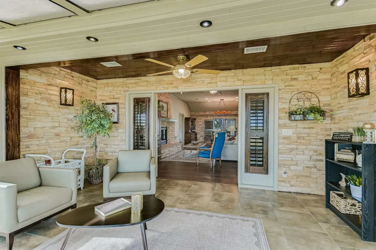
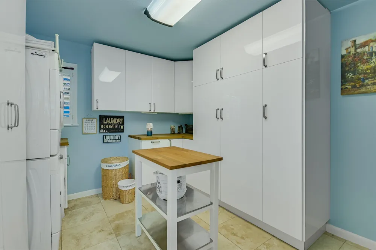
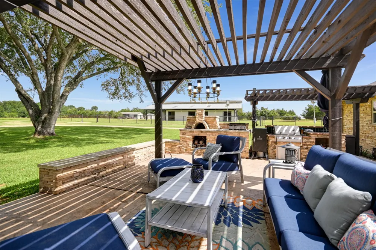
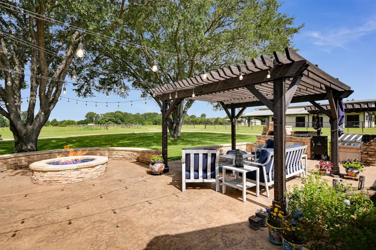
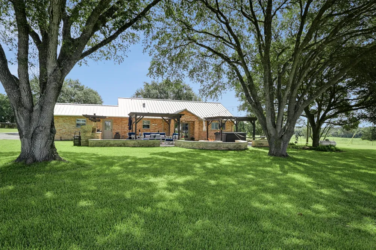
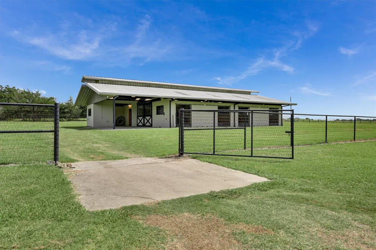
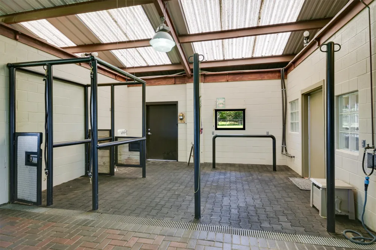
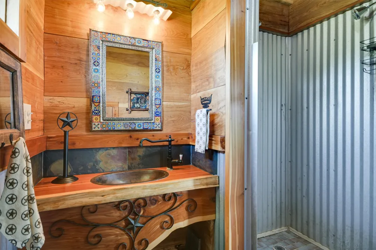
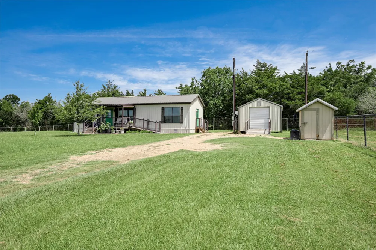
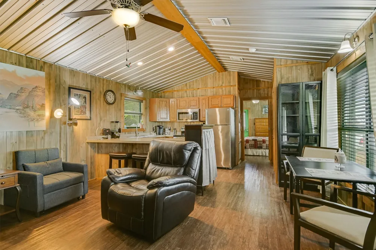
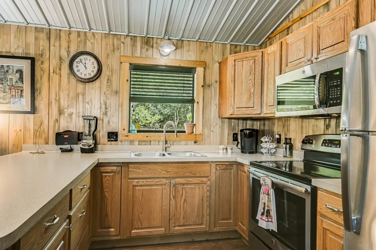
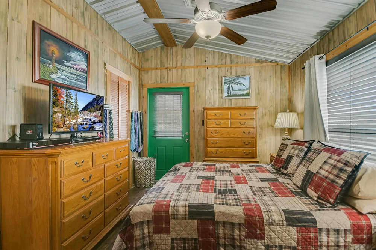
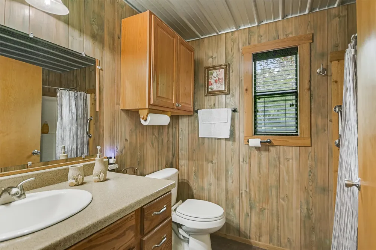
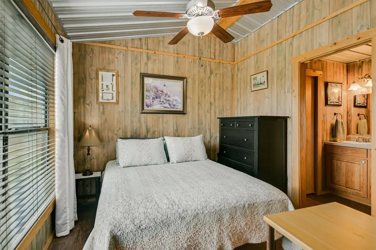
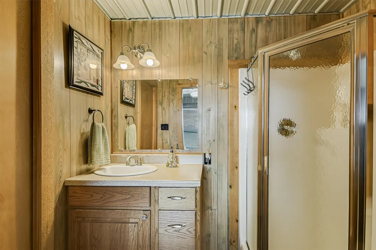
A private equestrian sanctuary in the heart of Texas wildflower country, Six Oak Ranch offers 7.89 serene acres tucked along a quiet lane in beautiful Brenham. At the center of the property is a custom-designed, DERBY-INSPIRED HORSE BARN crafted with reinforced concrete block, steel trusses, and 4-foot footings. It includes four premium horse stalls with custom Louisville-made metalwork, a wash bay with rubberized flooring and French drains, a tack room, full electricity, and exceptional lighting. A portion of the structure is built stormproof, with a concrete roof and hurricane-resistant glass surrounding the restroom, which features a walk-in shower. Exterior perks include drilled-pipe fencing and an RV hookup. The SINGLE-STORY PRIMARY RESIDENCE offers refined country elegance, with an open floor plan, a sunroom, a stone-accented fireplace with a black walnut mantel, and abundant natural light. The updated kitchen features Silestone counters, a farmhouse sink overlooking the backyard, under-cabinet lighting, and travertine flooring. The primary suite includes granite counters, dual sinks, an oversized spa-style shower with a seat, and a walk-in closet. Outdoor living shines with a large patio, hot tub, wood-fired pizza oven, stone fire pit, and three pergolas beneath mature live oaks. The acreage is divided into three corralled pastures—two with automatic water troughs and one with a shared well agreement—offering ample turnout space. A charming GUEST COTTAGE (THINK MULT-GEN OR B-AND-B OPPORTUNITY) PROVIDES 2-BEDROOMS, 2 BATHS, a full kitchen, a washer/dryer hookup, a covered porch, and a wheelchair ramp. An 80 by 40 WORKSHOP/GARAGE, automatic doors, an RV carport, an EV charger, and a CLIMATE-CONTROLLED, CEDAR-LINED STORAGE room. Modern utilities include three deep Jasper Aquifer wells, two anaerobic septic systems, separate Bluebonnet Electric meters, and high-speed Starlink internet. Please request the "Highlights and Features" PDF for more details.
Property Details
- Interior
- Ceiling Fans, Separate Formal Dining Room, Double Vanity, Eat In Kitchen, Multiple Dining Areas, Main Level Primary, No Interior
- Fireplaces
- 1
- Cooling
- 1
- Heating
- Central
- Cooling Features
- Central Air
- Bedrooms
- 3
- Bathrooms
- 3.0
- Full Baths
- 3
- View
- Hills
- Lot Features
- Cleared, Native Plants
- Lot Description
- Cleared, Native Plants
- Exterior Features
- Rain Gutters
- Exterior Materials
- Rain Gutters
- Acres
- 0.0
- Square Feet
- 1997.0
- Lot Size (sqft)
- 7.88
- Parking Features
- Carport, Door Multi, Drive Through, Detached, Garage, Oversized
- Parking
- 1
- Parking Spaces
- 4.0
- Parking Type
- Carport
- Parking Garage Spaces
- 4.0
- Property Type
- Purchase
- Property Subtype Additional
- Farm, Single Family Residence
- Year Built
- 1991
- Foundation
- Slab
- Roof
- Metal
- Sewer Information
- Aerobic Septic
- Utility Source
- Well
- Utility Features
- Electricity Connected, Water Connected
- Appliances
- Dishwasher, Free Standing Gas Oven, Disposal, Microwave
- Subdivision
- J D Smith Div Pcl 1A
- School District
- Brenham Isd
- Elementary School
- Outside School District
- Middle School
- Outside School District
- High School
- Outside School District
- County
- Washington
- Region
- Brenham
- Original List Price
- $975,000
- Days on Market (Cumulative)
- 190
- Taxes Annual
- $7,687
Location
Legal
Based on information submitted to the MLS GRID as of 2026-09-14T16:07:29Z UTC. All data is obtained from various sources and may not have been verified by broker or MLS GRID. Supplied Open House Information is subject to change without notice. All information should be independently reviewed and verified for accuracy. Properties may or may not be listed by the office/agent presenting the information.
The information being provided is for consumers' personal, non-commercial use and may not be used for any purpose other than to identify prospective properties consumers may be interested in purchasing. Based on information from the Austin Board of REALTORS®. Neither the Board nor ACTRIS guarantees or is in any way responsible for its accuracy. All data is provided "AS IS" and with all faults. Data maintained by the Board or ACTRIS may not reflect all real estate activity in the market.
Provided By
Listed by Tangela Bailey (#510670)
Listing Office: Horizon Realty (#3035)