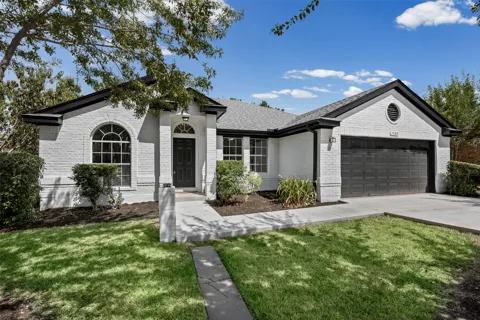
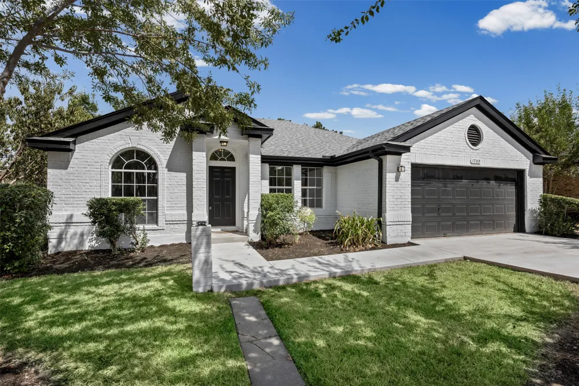
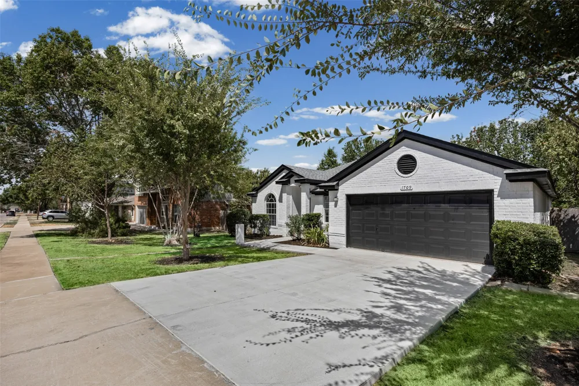
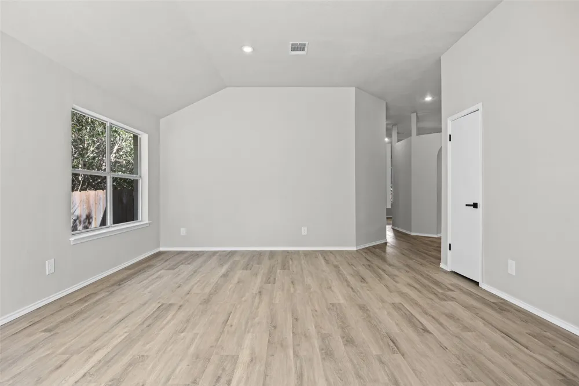
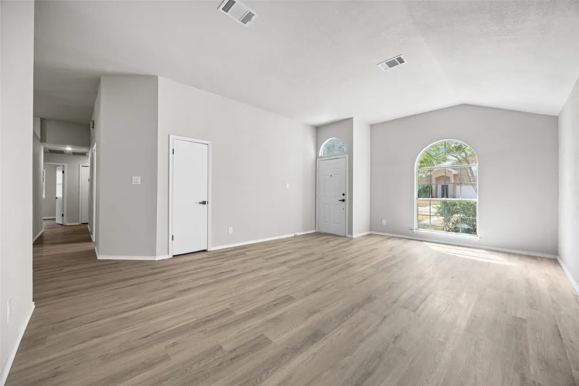
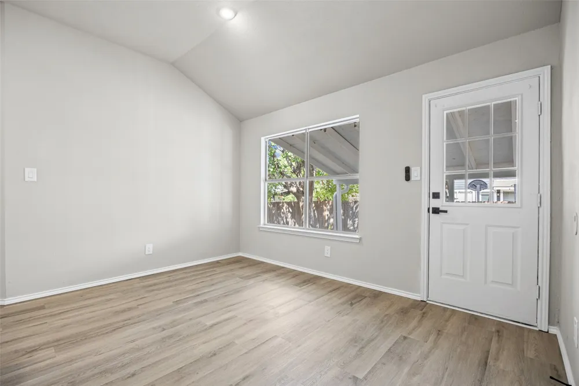
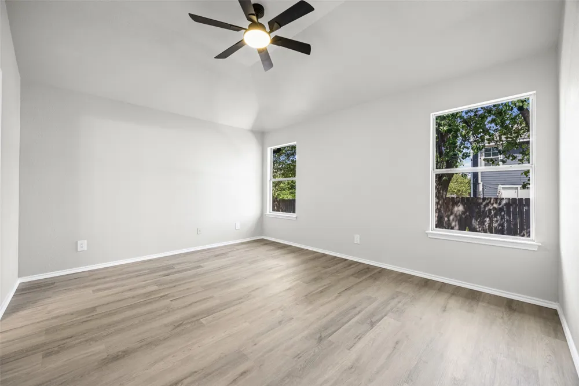
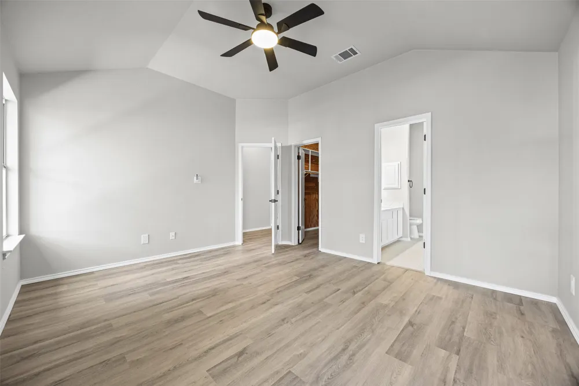
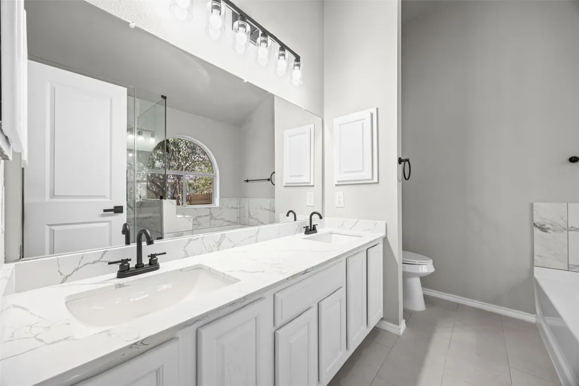
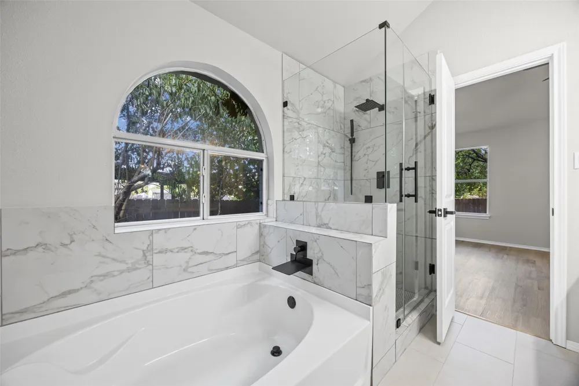
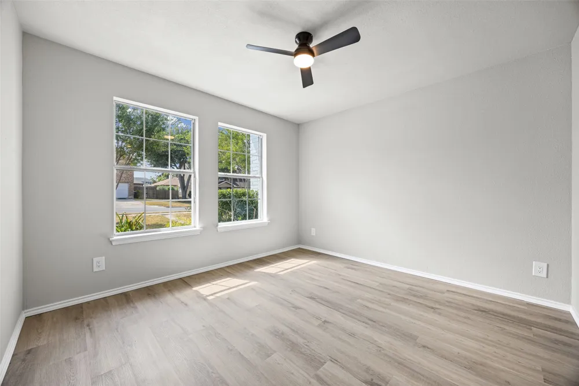
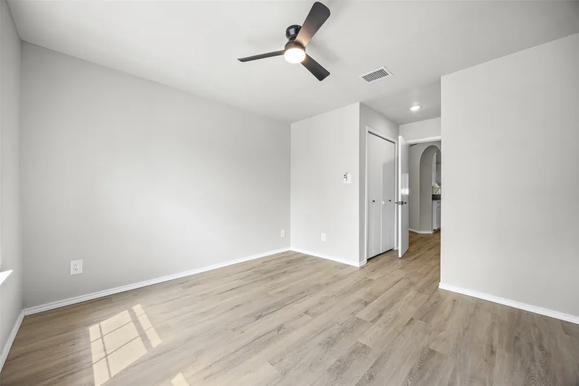
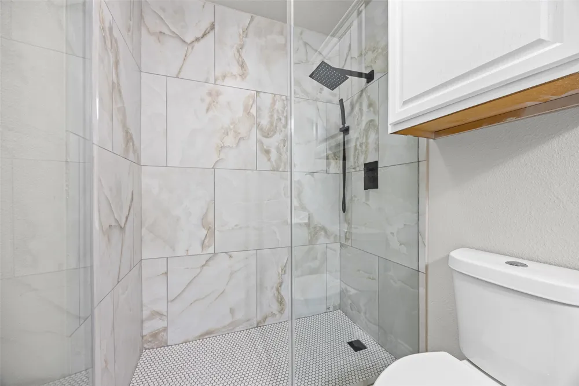
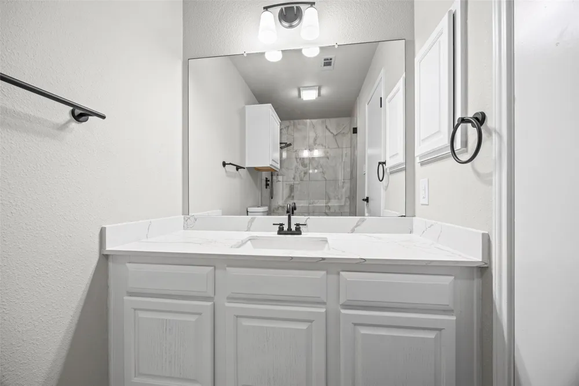
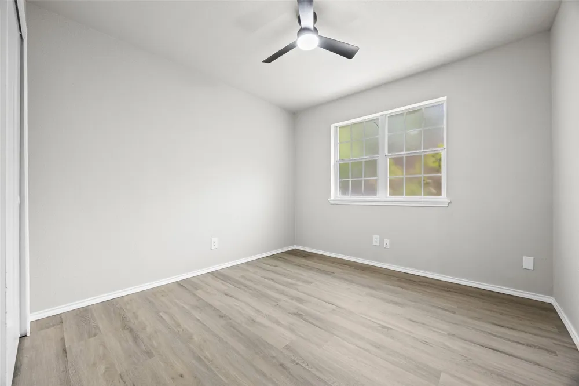
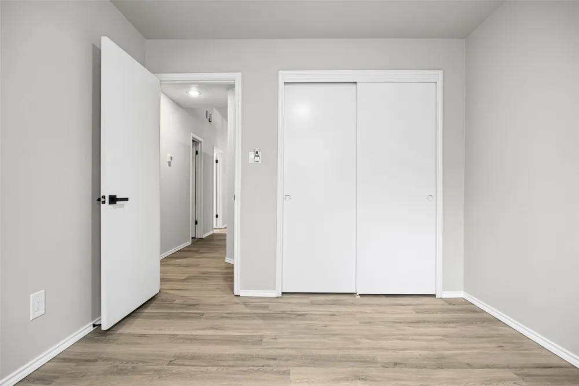
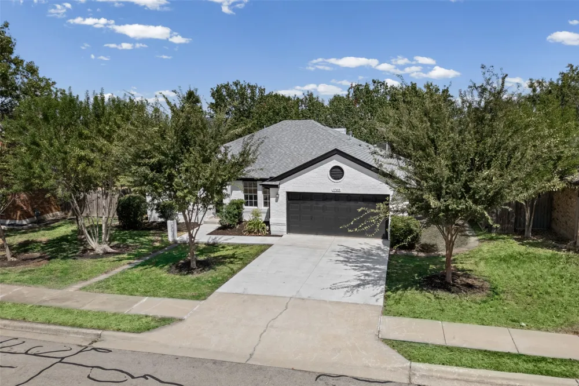
A fully remodeled single story in Greenlawn Place, and at 1,735 square feet it lives larger than the typical three bedroom in this pocket of Round Rock. The remodel started underneath. The foundation was reinforced with steel piers backed by a lifetime warranty, so the expensive, invisible part of the house is already settled. Everything above it is new too: flooring throughout, interior doors, new showers, and fresh paint on both the interior and the exterior.
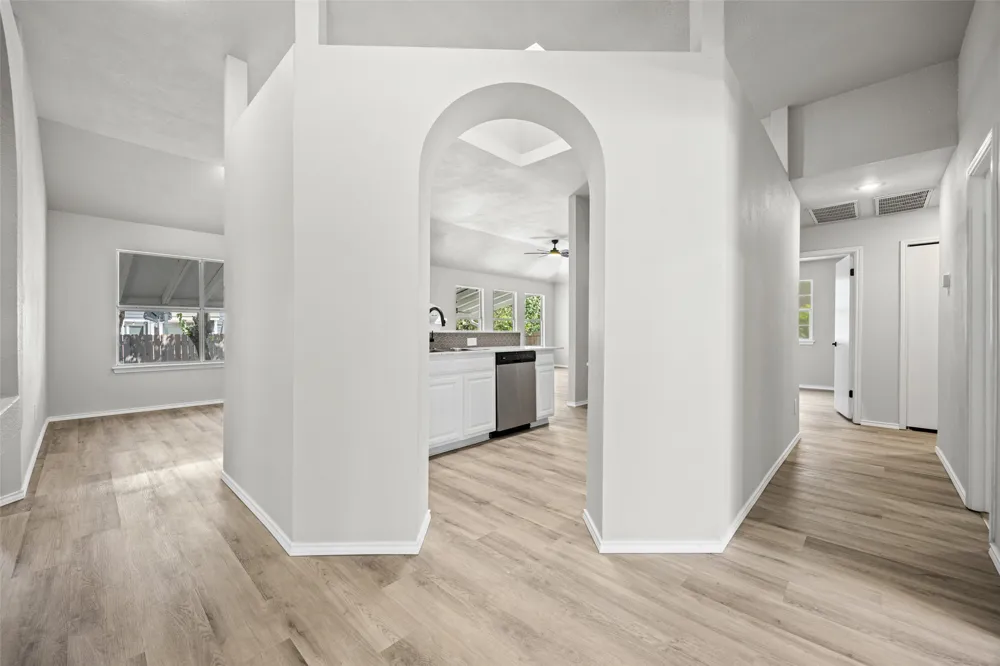
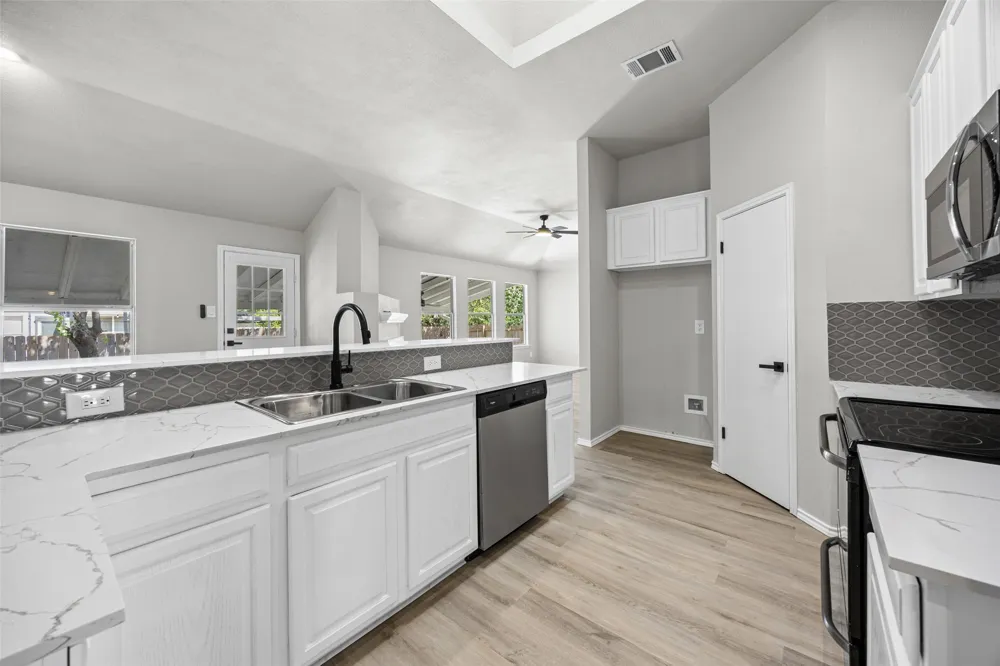
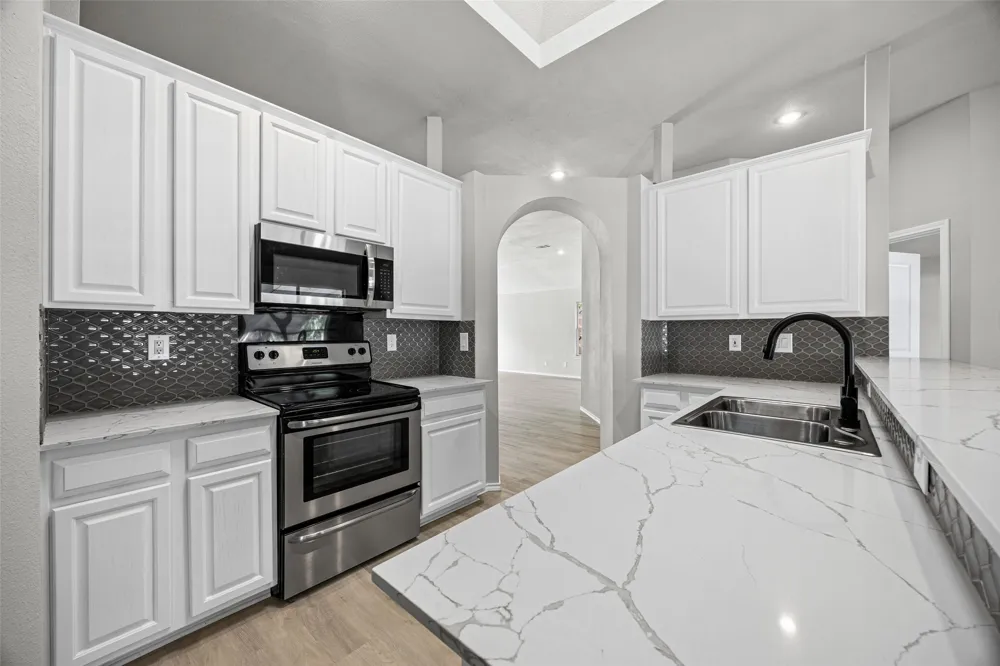
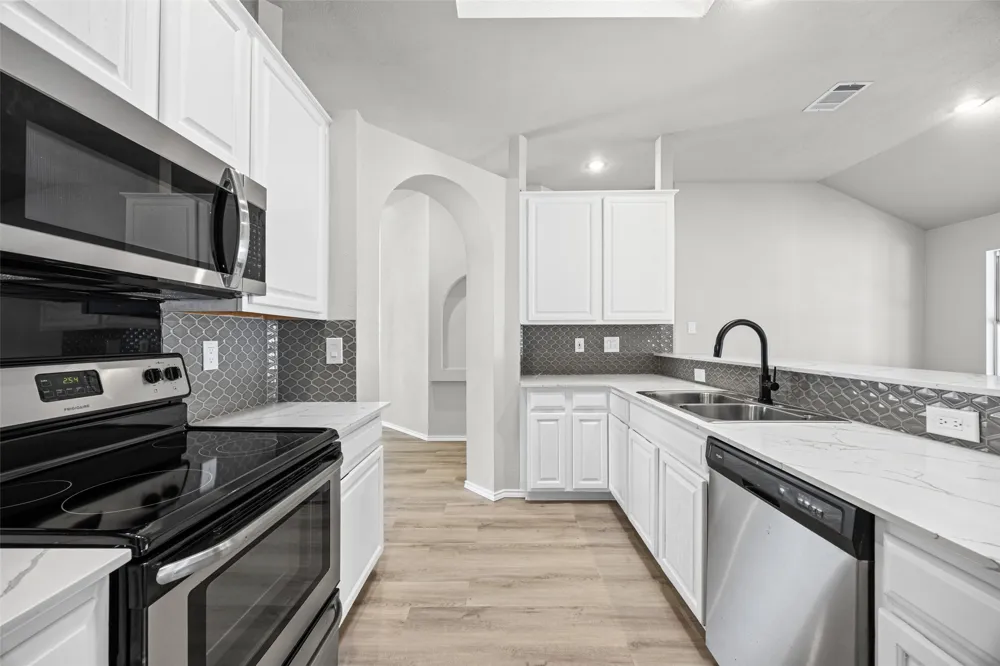
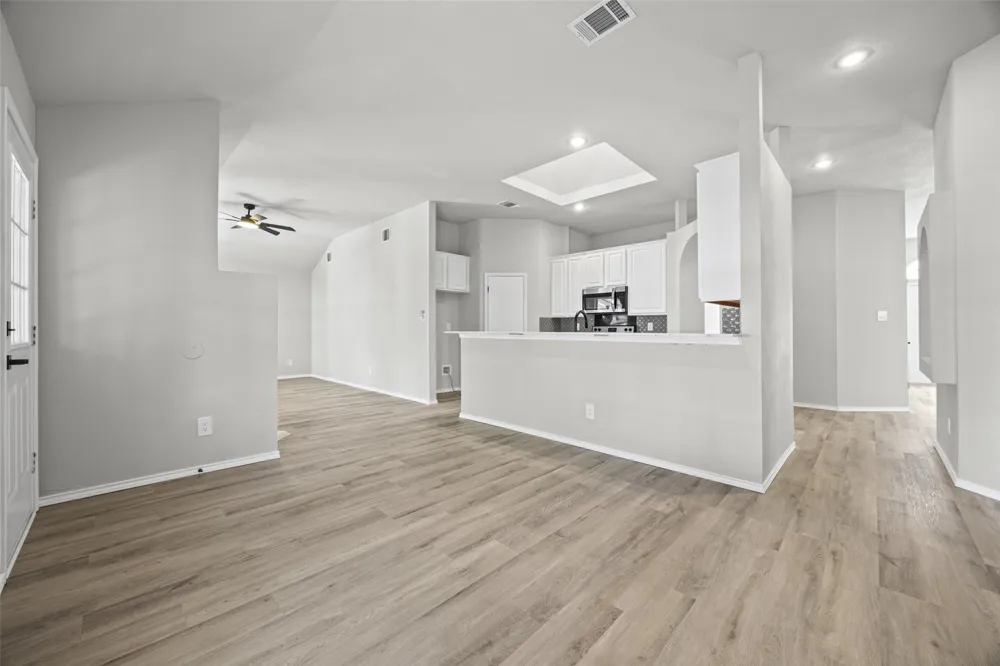
The kitchen anchors the layout. A skylight drops real daylight onto the breakfast bar, the appliances are stainless steel, and the walk-in pantry has enough room to actually stock it. The open floor plan keeps the cook in the conversation instead of stuck around a corner.
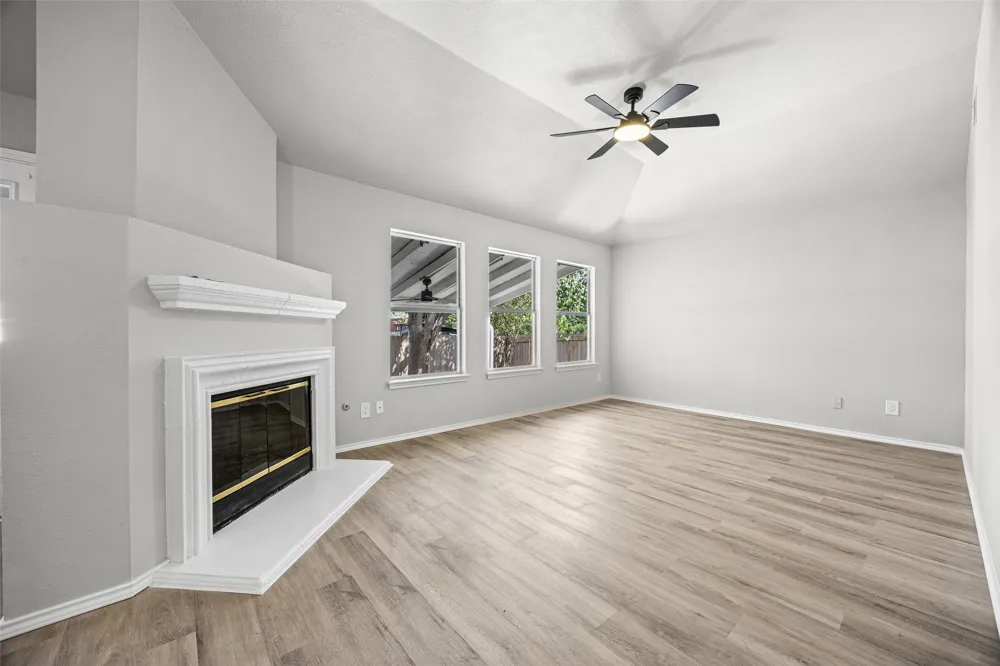
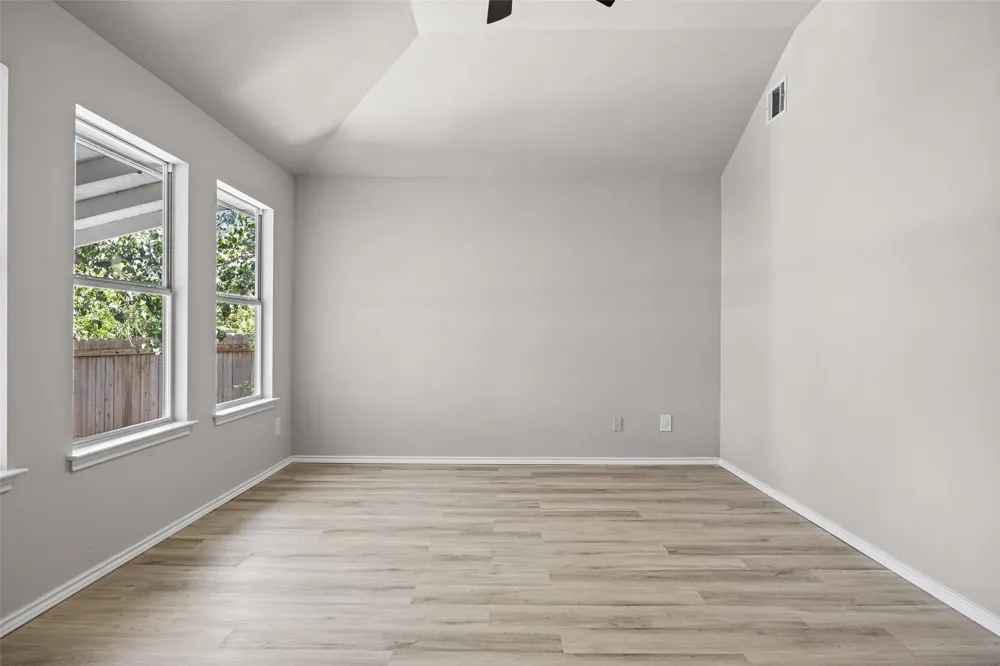
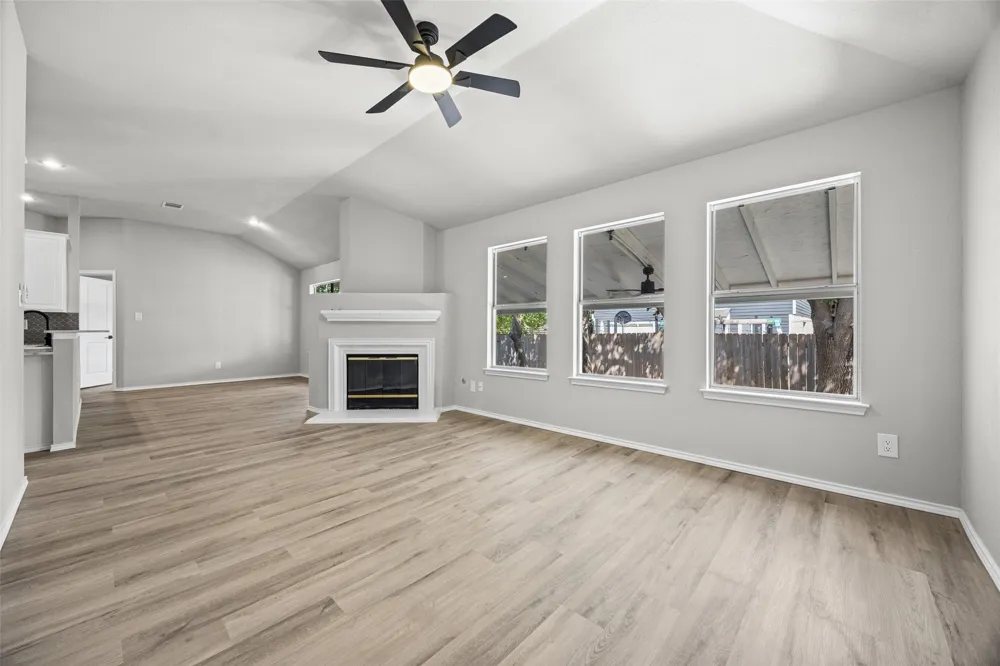
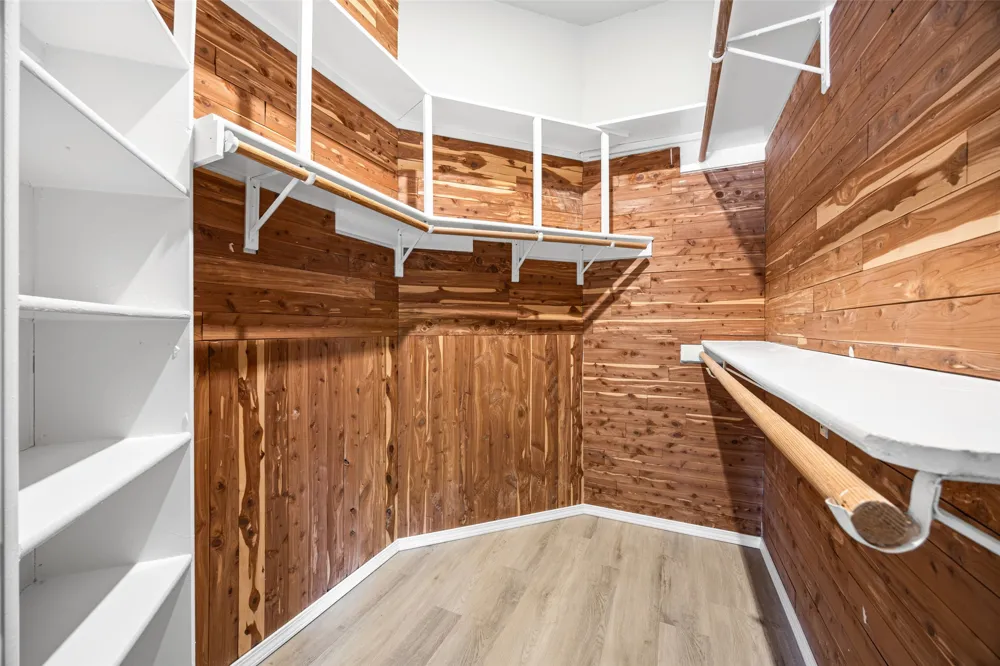
Two separate living areas give this floor plan flexibility most homes at this size do not have. One can stay the main gathering space while the other works as a den, a media room, a home office, or a workout room. Cedar closets are a nice touch you rarely find in a 1990s build. A fireplace and a two car attached garage round out the interior.
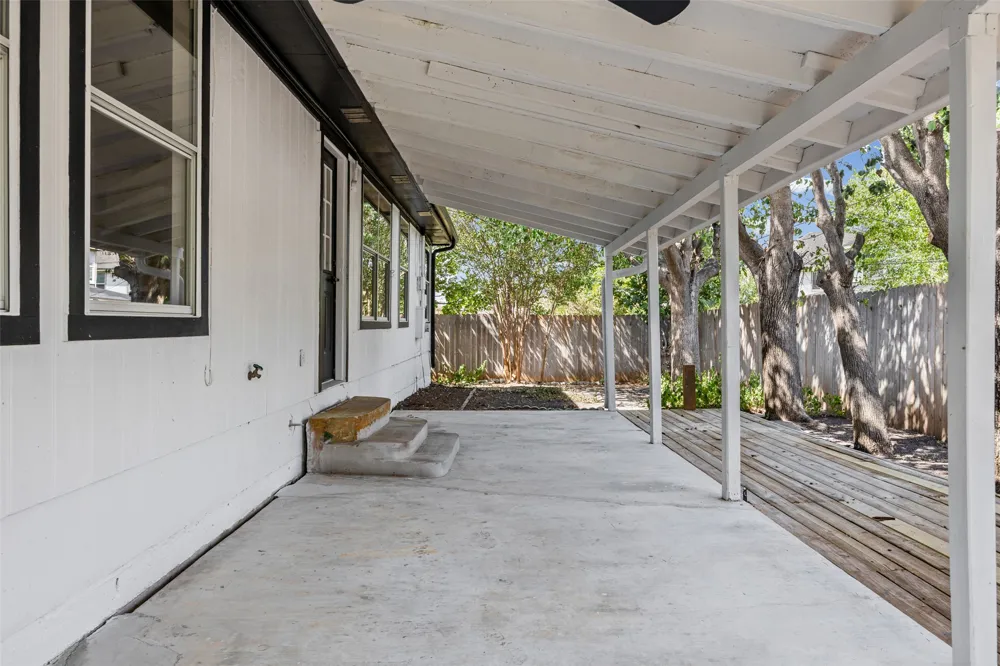
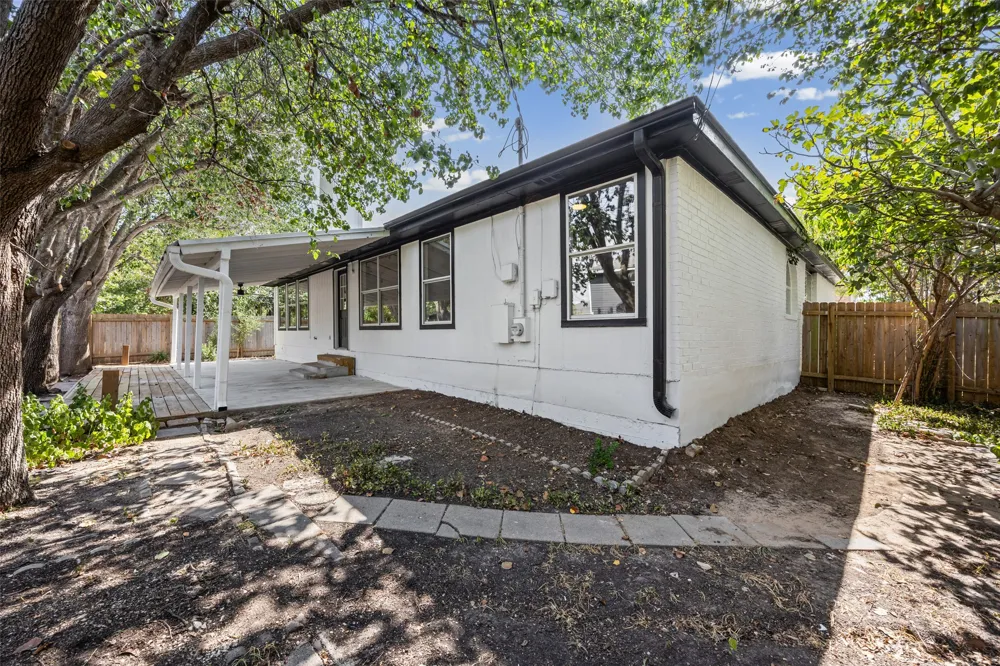
Out back there is a large patio with a wooden extension, so there is room to spread out and cook. The landscaping was done with intent, and pavers wrap both sides of the home, which keeps the whole 7,629 square foot lot usable instead of turning into a mud path after a rain.
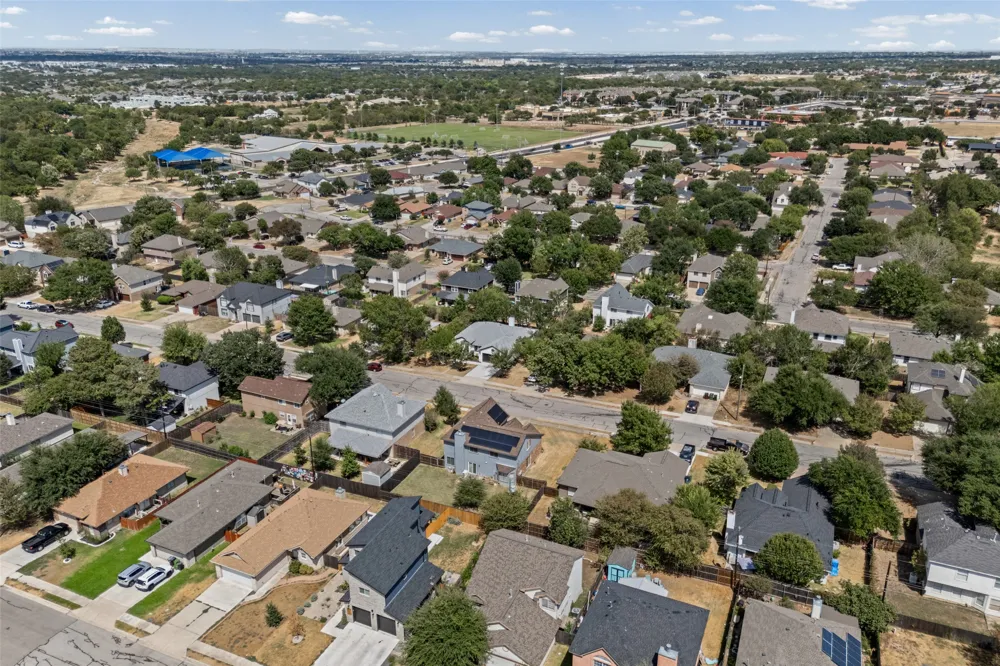
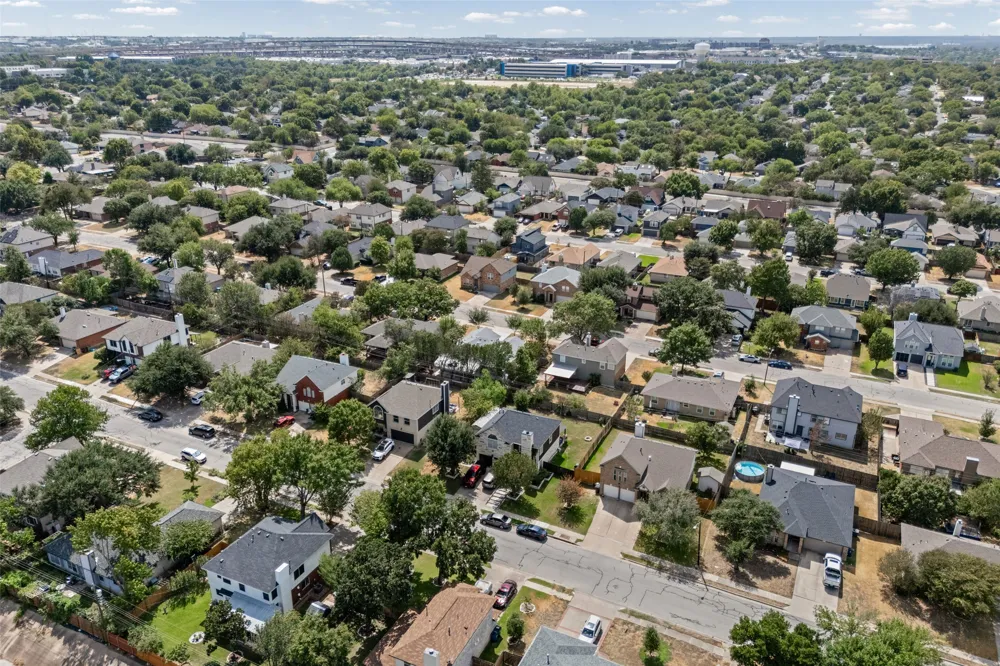
Greenlawn Place sits a couple of minutes off Gattis School Rd with quick access to A.W. Grimes Blvd and I-35, which puts Dell, the Round Rock Premium Outlets, and Kalahari inside an easy drive. Schools are Round Rock ISD: Neysa Callison Elementary about half a mile away, C D Fulkes Middle, and Cedar Ridge High. The HOA is light at $20 a month.
The honest pitch is simple. This is a 1993 house with 2026 systems and finishes, on a real lot, in an established neighborhood that is not going anywhere. The work is done and the warranty transfers.
Property Details
- Interior
- Breakfast Bar, Cedar Closets, Ceiling Fans, Double Vanity, High Ceilings, Kitchen Island, Main Level Primary, Open Floorplan, Pa
- Fireplaces
- 1
- Cooling
- 1
- Heating
- Central, Natural Gas
- Cooling Features
- Central Air
- Bedrooms
- 3
- Bathrooms
- 2.0
- Full Baths
- 2
- Lot Features
- Back Yard, Front Yard, Landscaped, Sprinklers In Ground
- Lot Description
- Back Yard, Front Yard, Landscaped, Sprinklers In Ground
- Pool Description
- None, Community
- Pool Features
- None, Community
- Exterior Features
- Exterior Steps, Private Yard
- Exterior Materials
- Exterior Steps, Private Yard
- Pool Shared
- 1
- Acres
- 0.0
- Square Feet
- 1735.0
- Lot Size (sqft)
- 0.1751
- Parking Features
- Door Single, Driveway, Garage Faces Front, Garage
- Parking
- 1
- Parking Spaces
- 4.0
- Parking Type
- Driveway
- Parking Garage Spaces
- 2.0
- Property Type
- Purchase
- Property Subtype Additional
- Single Family Residence
- Year Built
- 1993
- Foundation
- Slab
- Roof
- Composition
- Sewer Information
- Public Sewer
- Utility Source
- Public
- Utility Features
- Electricity Connected, Natural Gas Connected, Water Connected
- Appliances
- Dishwasher, Electric Oven, Free Standing Electric Range, Disposal, Microwave, Range
- Subdivision
- Greenlawn Place Resub
- Community Features
- Community Mailbox, Playground, Park, Pool, Sidewalks
- School District
- Round Rock ISD
- Elementary School
- Gattis
- Middle School
- CD Fulkes
- High School
- Cedar Ridge
- County
- Williamson
- Region
- Round Rock
- Original List Price
- $299,990
- Days on Market (Cumulative)
- 4
- Taxes Annual
- $5,643
- HOA
- 1
- HOA Fees
- 240.0
Location
Legal
Based on information submitted to the MLS GRID as of 2026-09-13T09:00:38Z UTC. All data is obtained from various sources and may not have been verified by broker or MLS GRID. Supplied Open House Information is subject to change without notice. All information should be independently reviewed and verified for accuracy. Properties may or may not be listed by the office/agent presenting the information.
The information being provided is for consumers' personal, non-commercial use and may not be used for any purpose other than to identify prospective properties consumers may be interested in purchasing. Based on information from the Austin Board of REALTORS®. Neither the Board nor ACTRIS guarantees or is in any way responsible for its accuracy. All data is provided "AS IS" and with all faults. Data maintained by the Board or ACTRIS may not reflect all real estate activity in the market.
Provided By
Listed by Derek Smith (#714810)
Listing Office: Deal Smith Realty LLC (#705243)