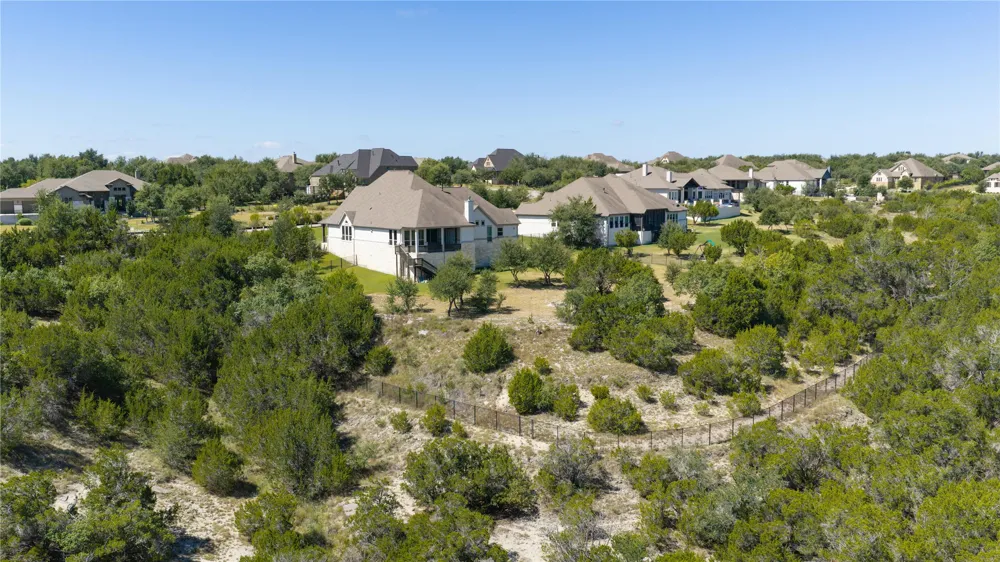
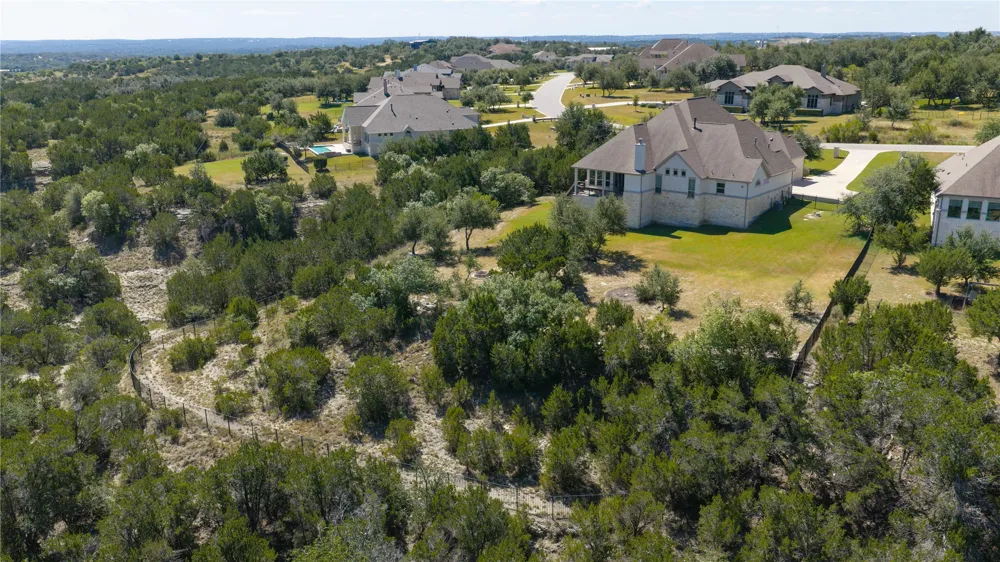
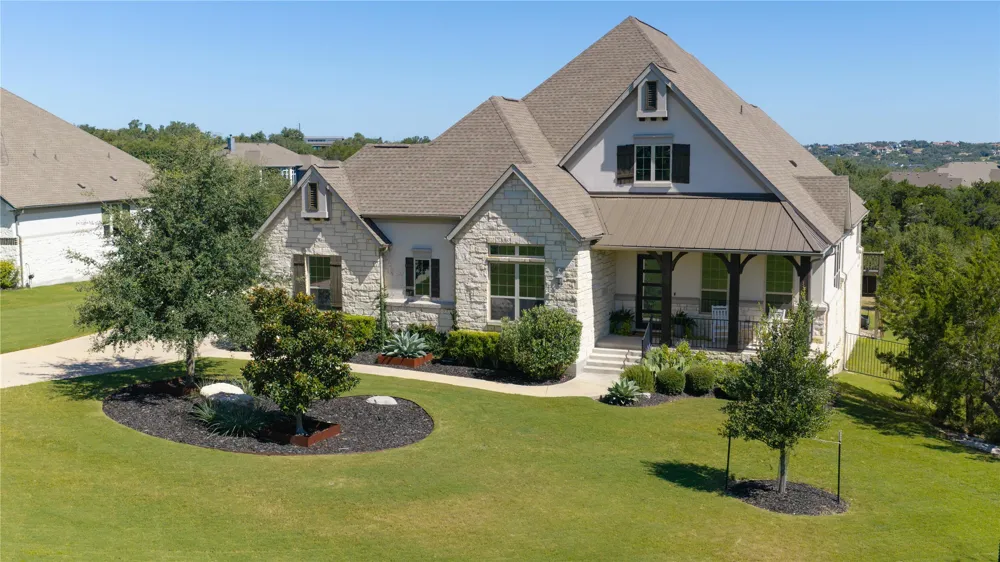
Located in the coveted Vistancia neighborhood of Dripping Springs, 17316 Avion Drive is a refined Hill Country residence where sweeping views, natural privacy, timeless architecture, and effortless indoor-outdoor living come together.
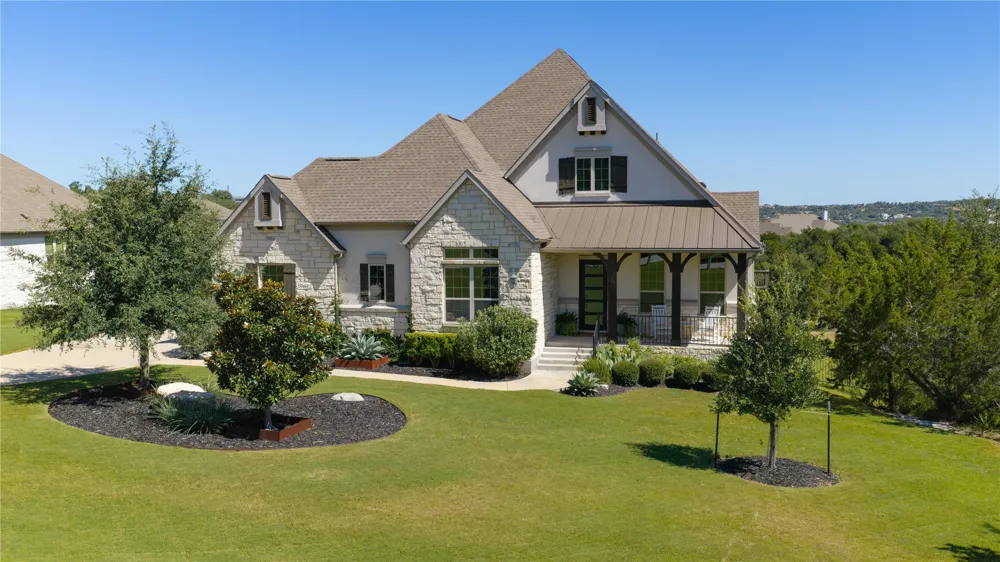
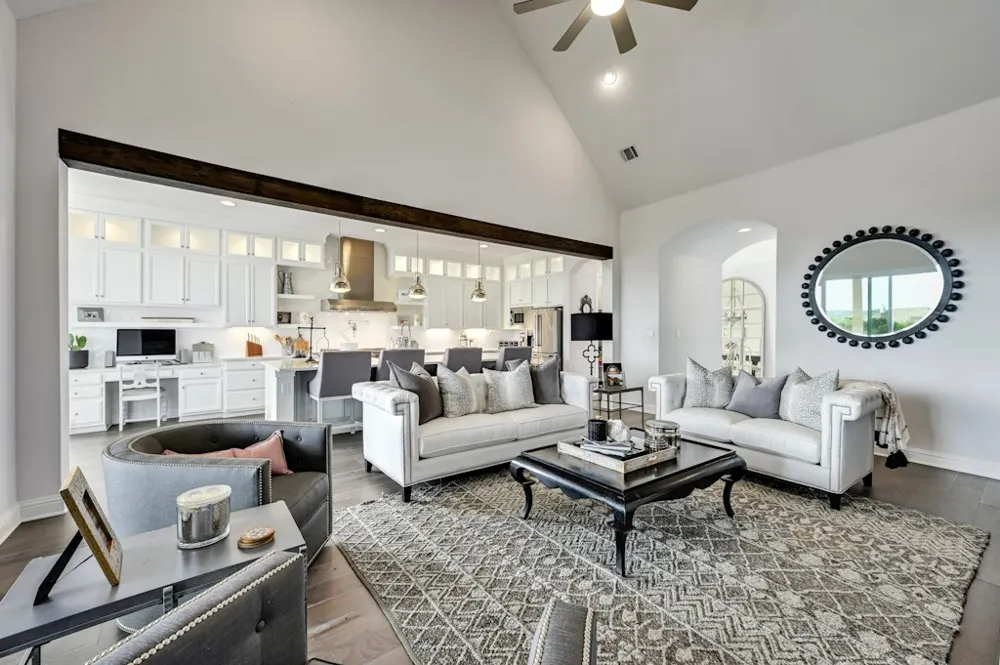
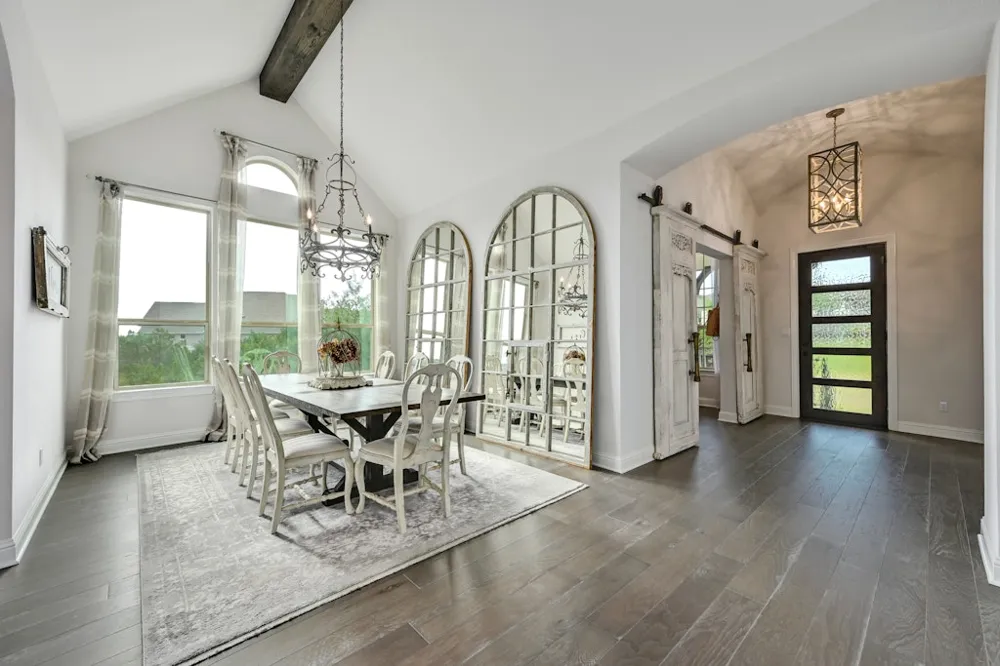
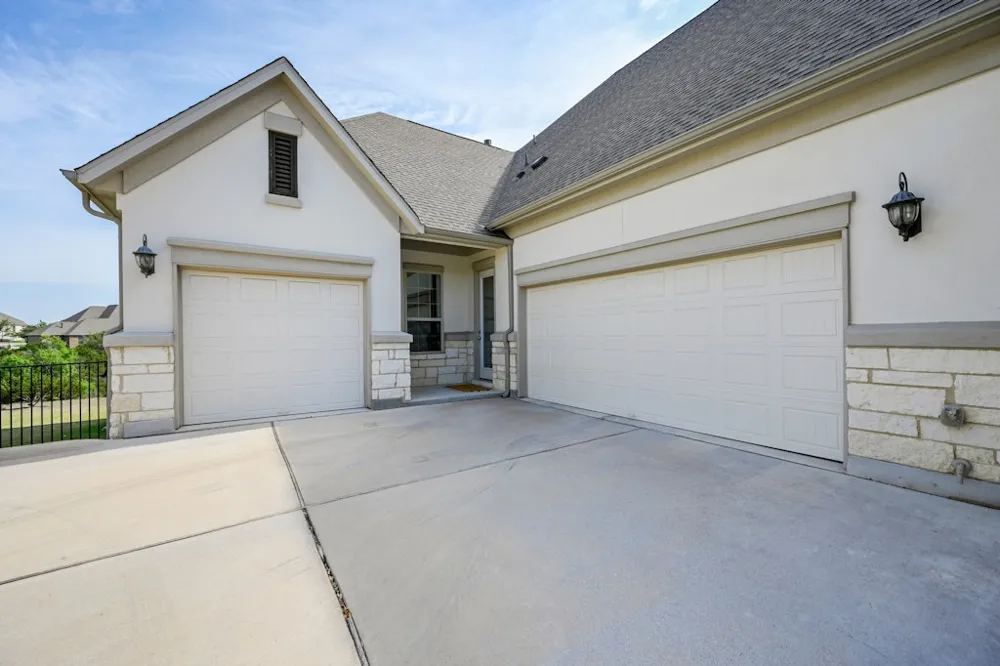
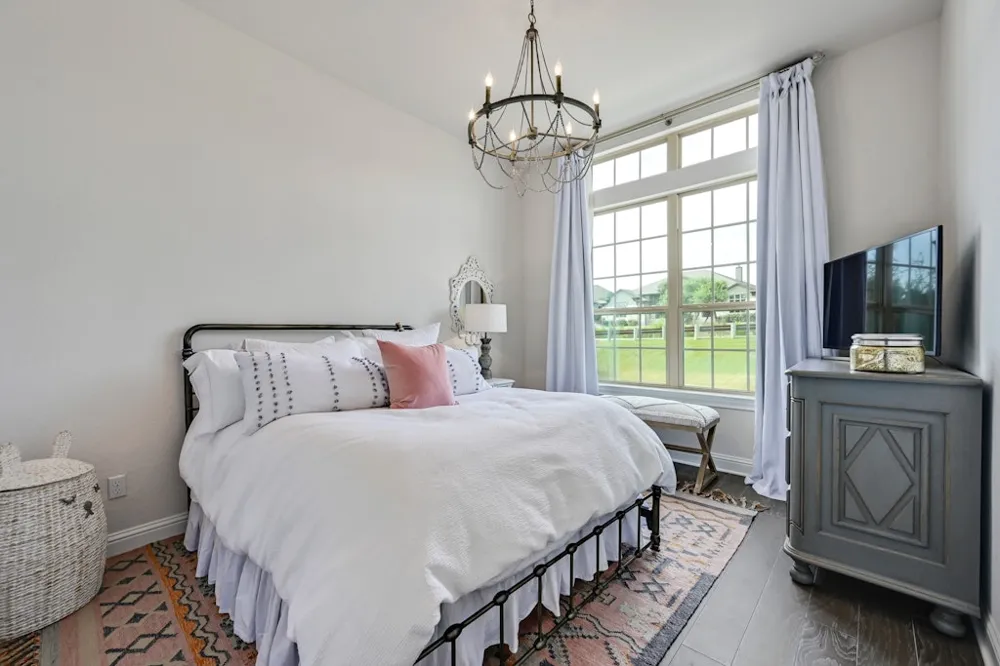
Set on 1.54 acres, a striking blend of stone and stucco creates an elegant first impression, complemented by manicured landscaping, a covered entry, and three-car garage. Inside, soaring vaulted ceilings, exposed wood beams, wide-plank flooring, and abundant natural light establish a sense of warmth and understated luxury.
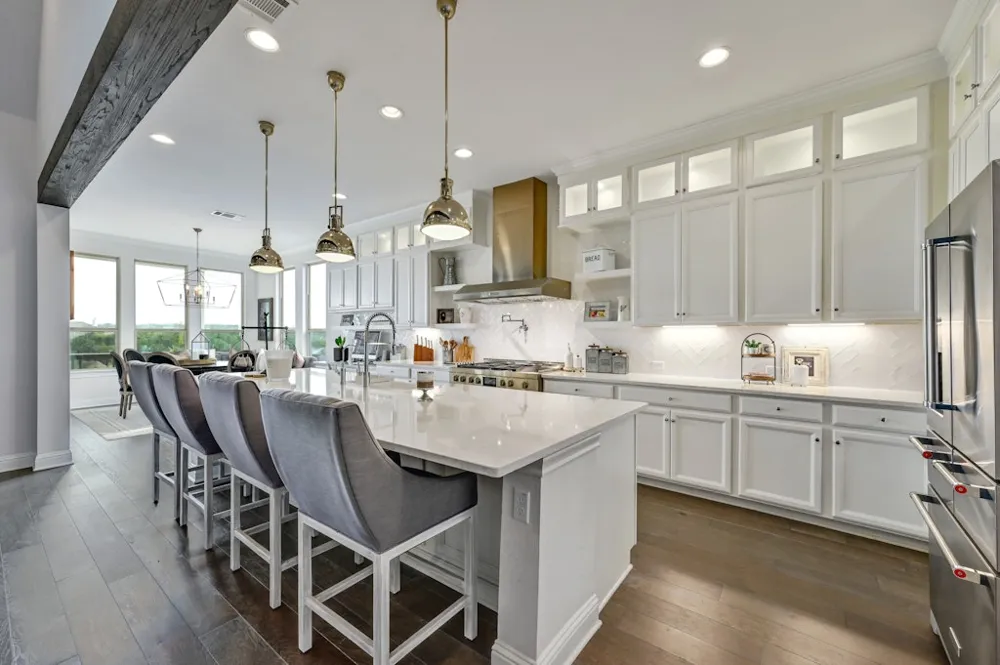
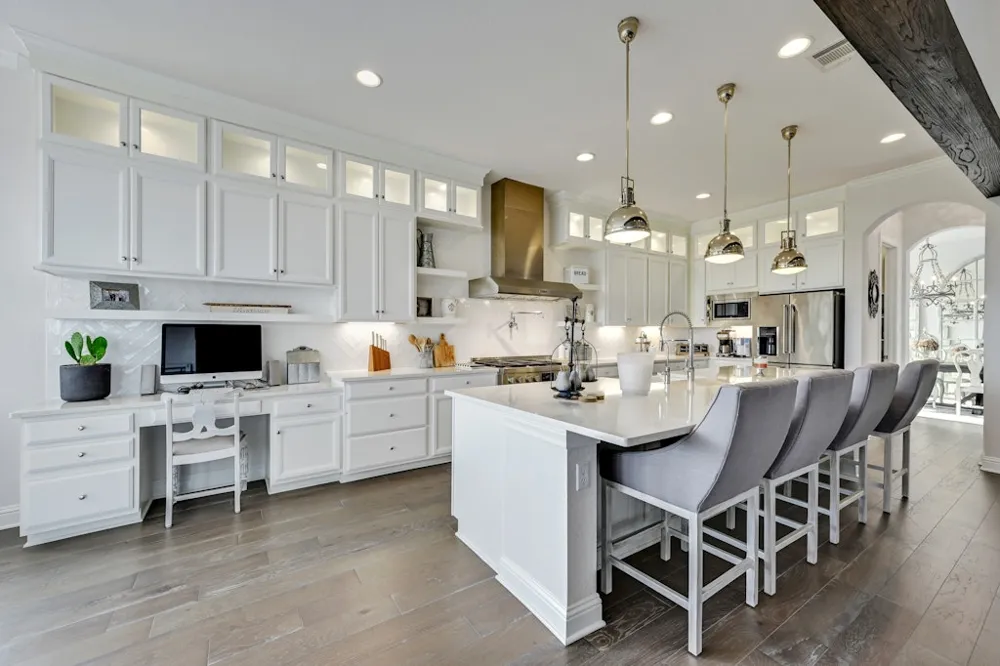
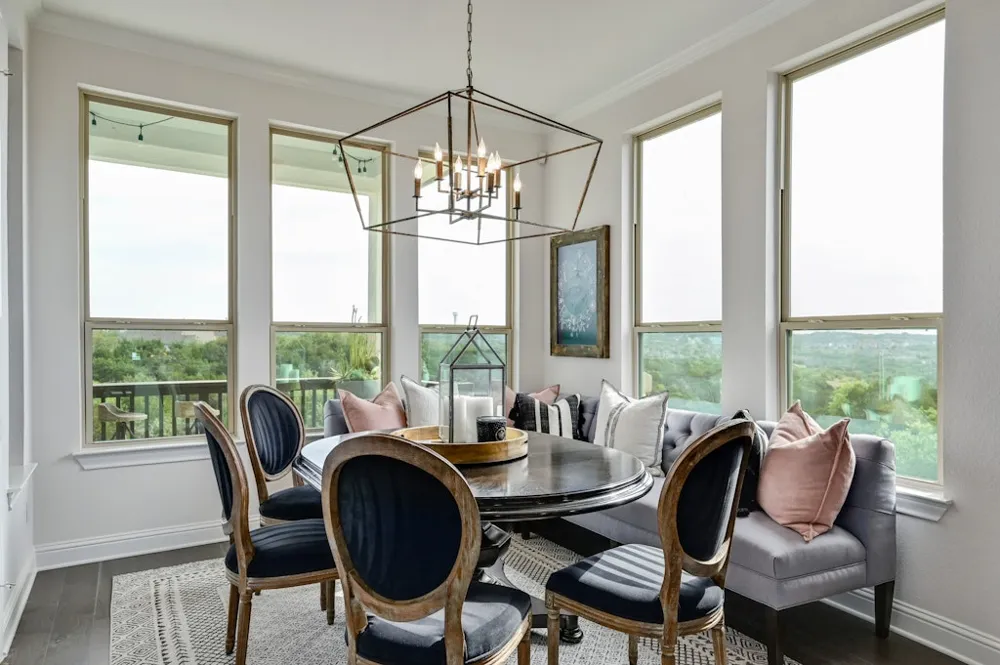
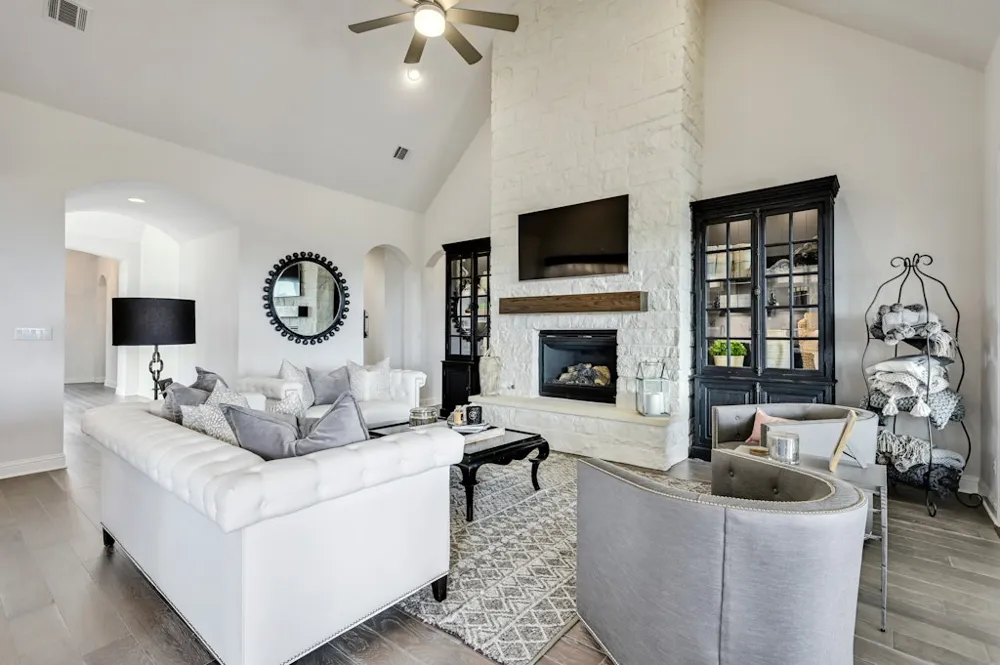
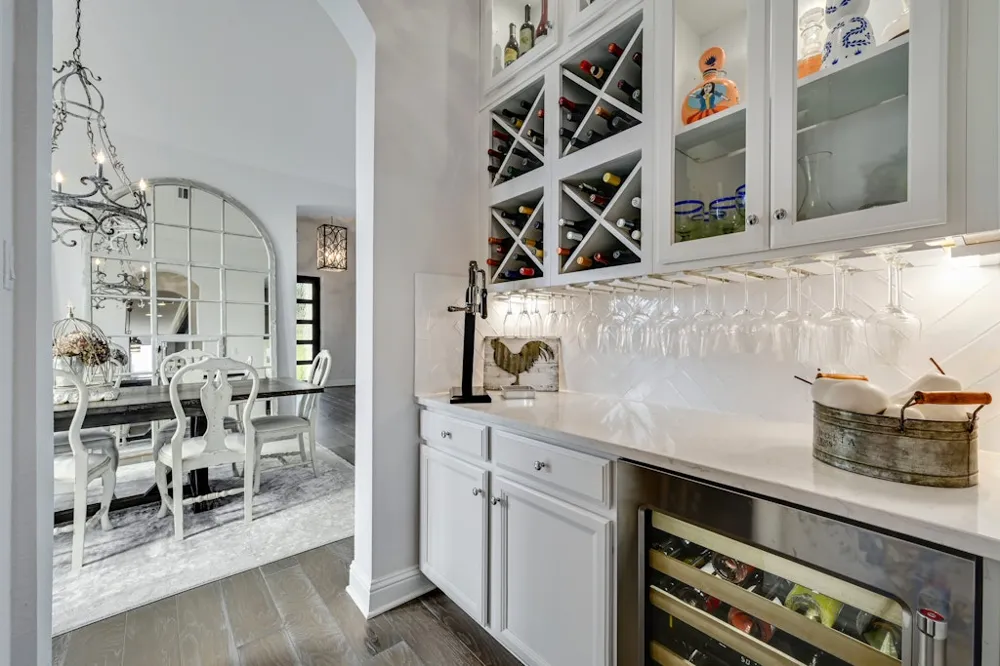
The impressive great room is anchored by a floor-to-ceiling stone fireplace, with walls of windows framing the surrounding landscape. The open design flows into a beautifully appointed chef’s kitchen featuring an oversized island, extensive cabinetry, stainless steel appliances, professional-style range with pot filler, designer backsplash, and statement lighting. Multiple dining spaces embrace the views, while a built-in wine bar adds to the home’s entertaining appeal.
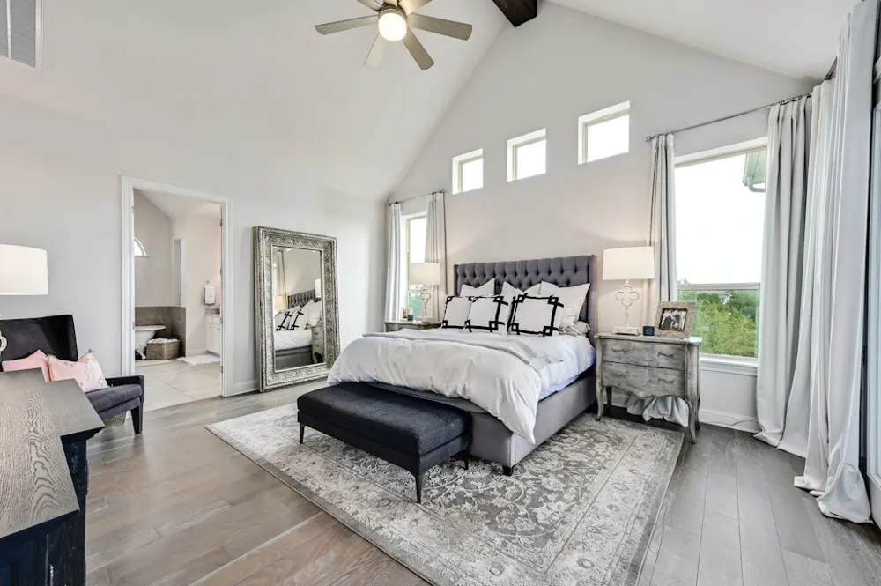
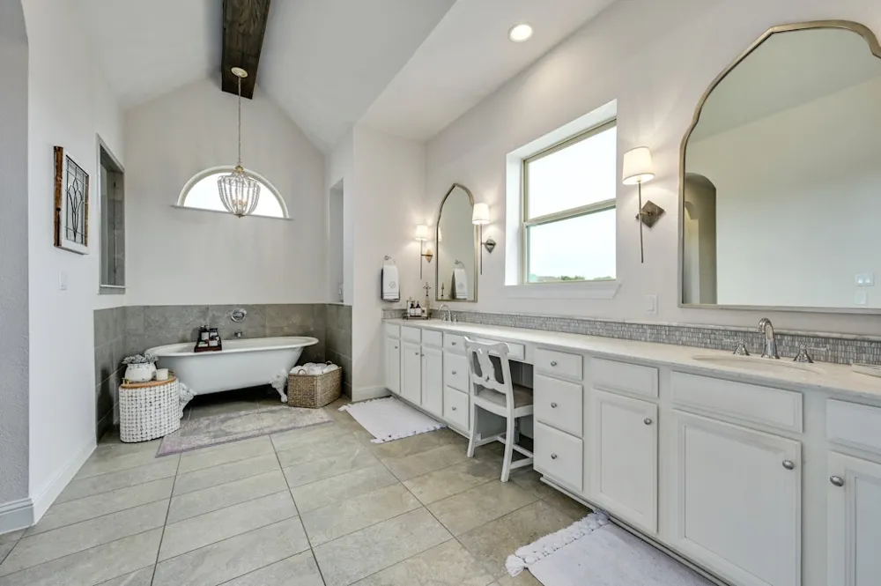
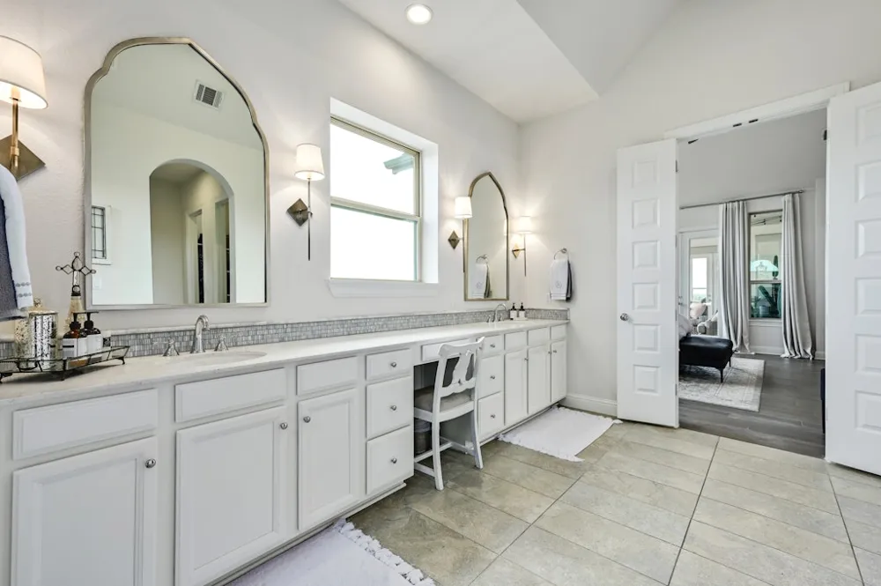
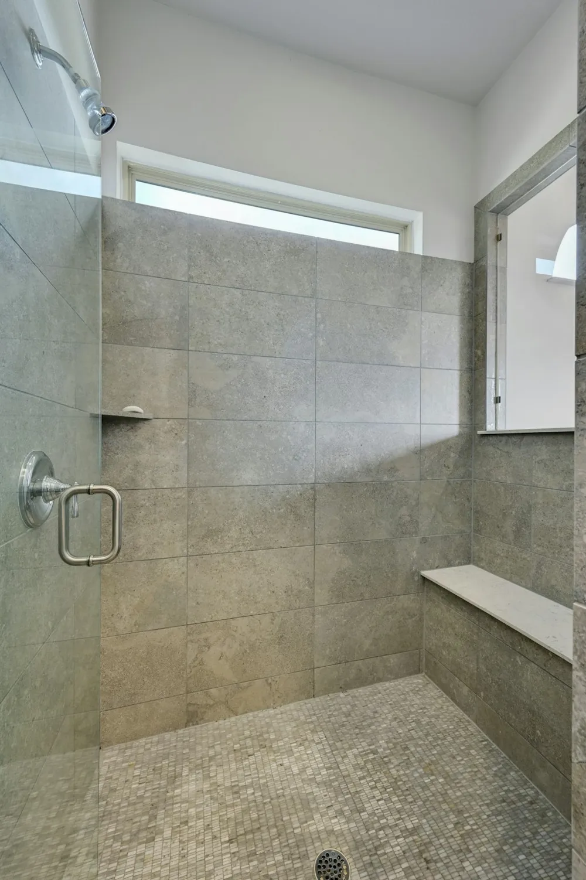
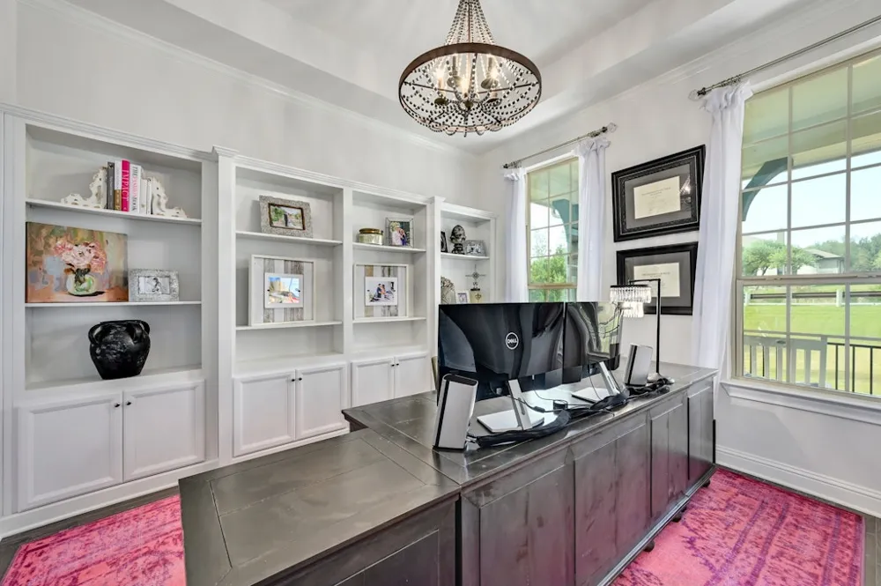
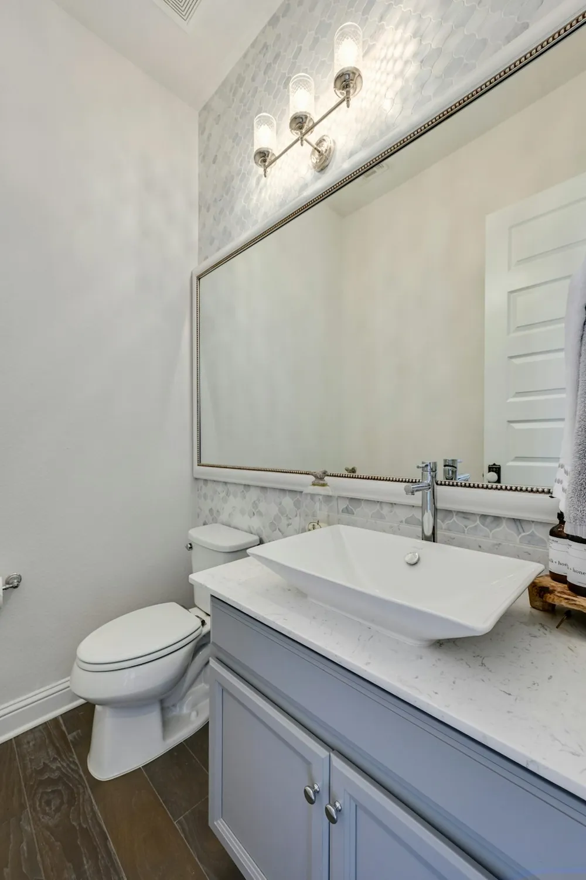
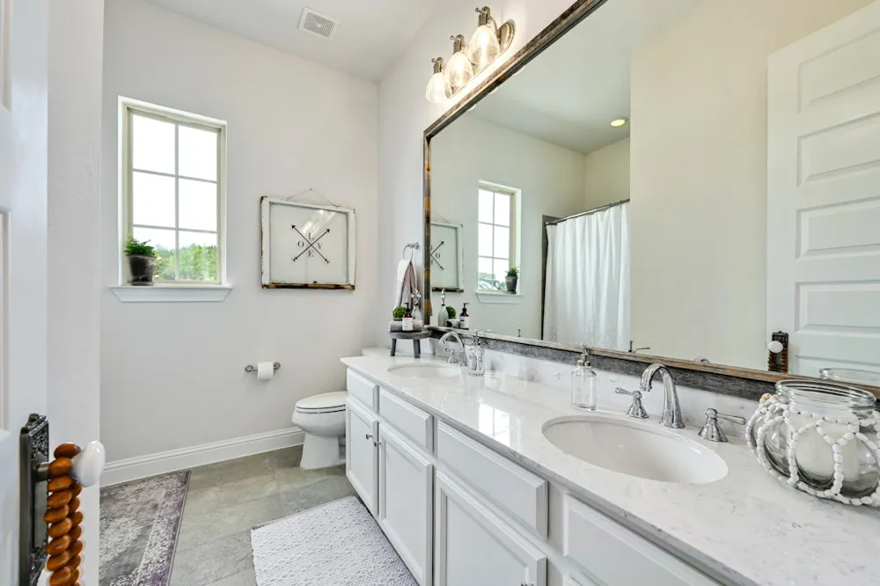
The primary suite offers a serene retreat with vaulted ceilings, exposed beams, and clerestory windows. Its spa-inspired bath features an expansive dual vanity with makeup area, freestanding soaking tub, and oversized walk-in shower. A private office with custom built-ins provides an elegant workspace.
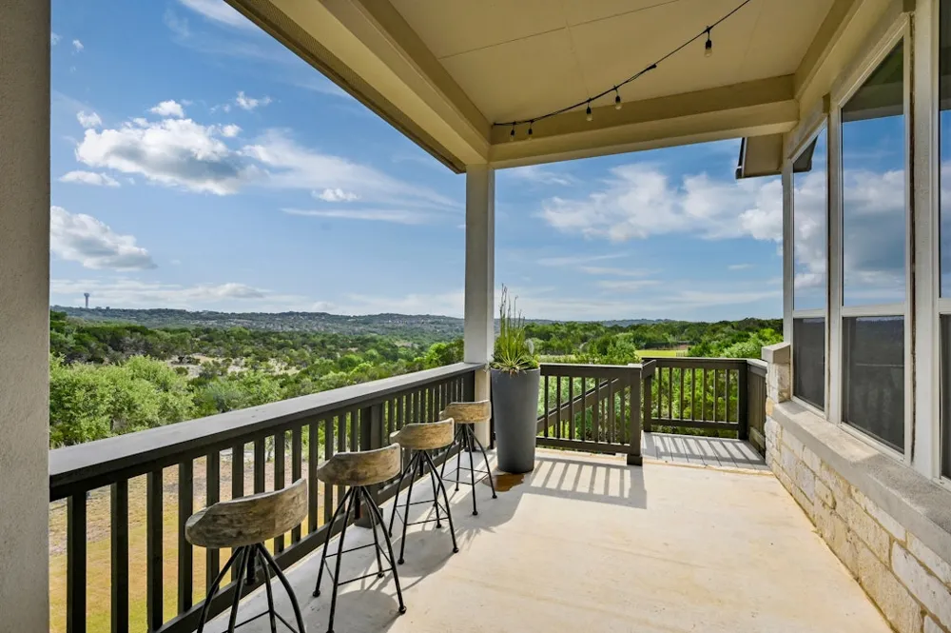
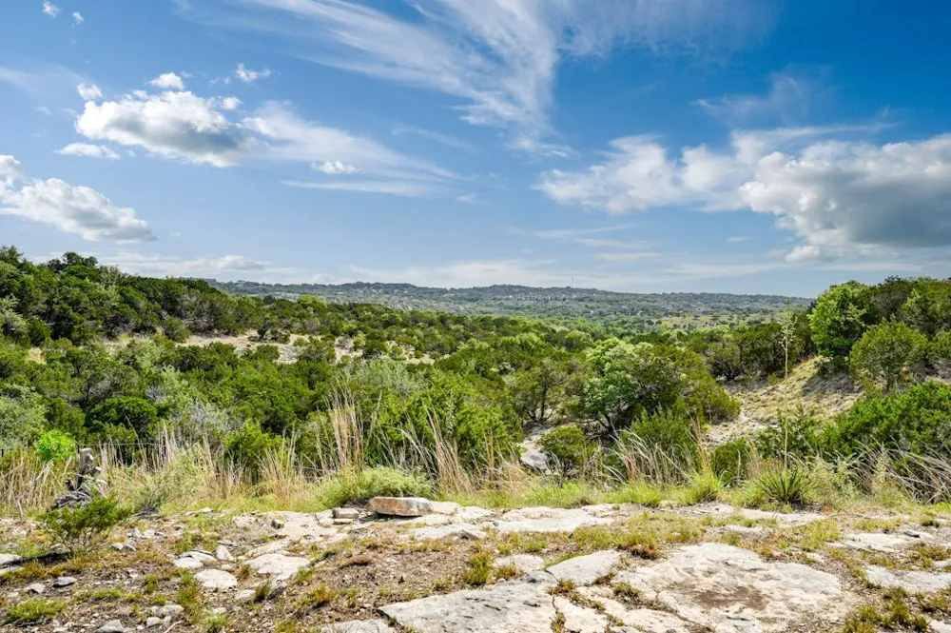
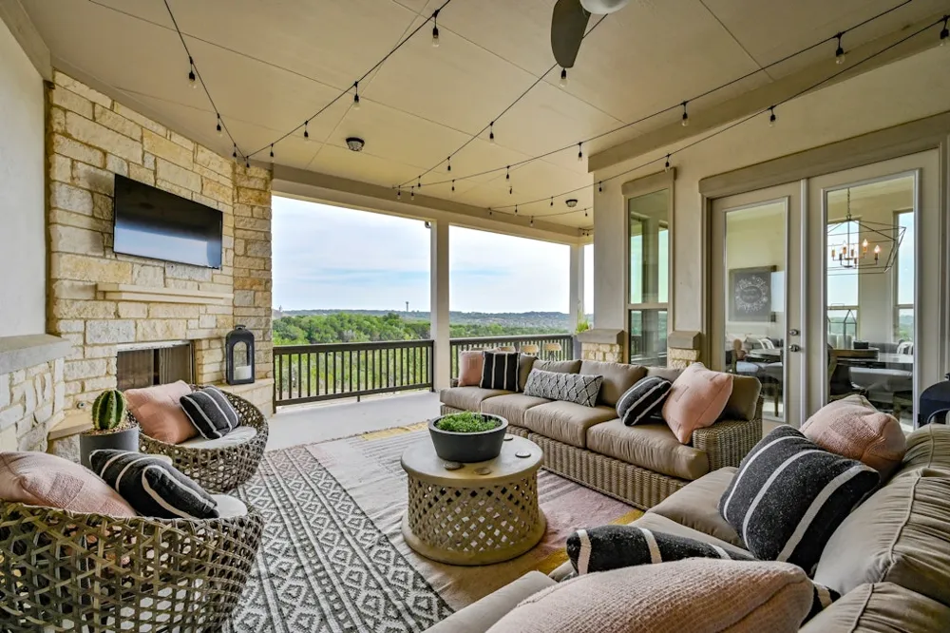
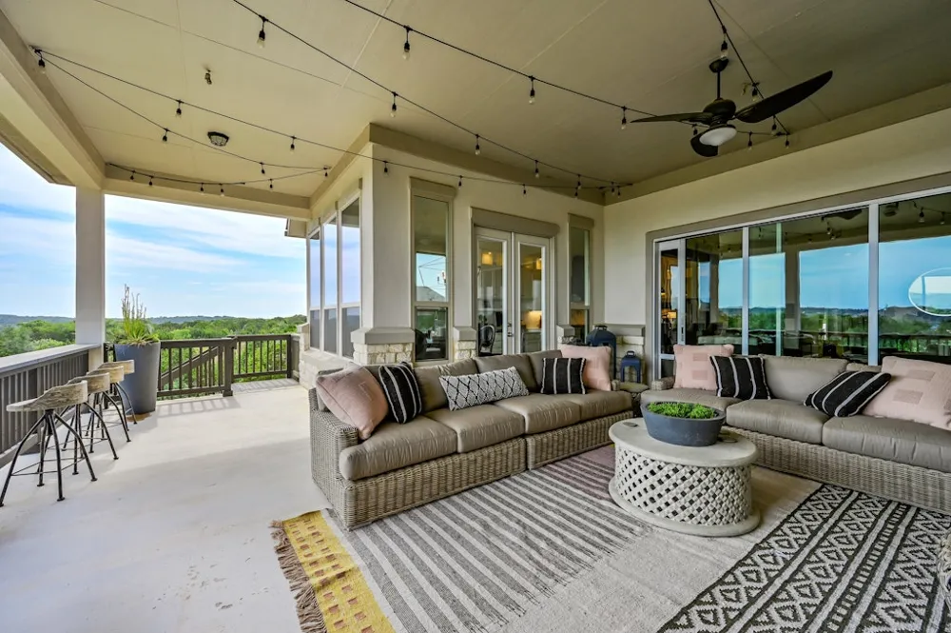
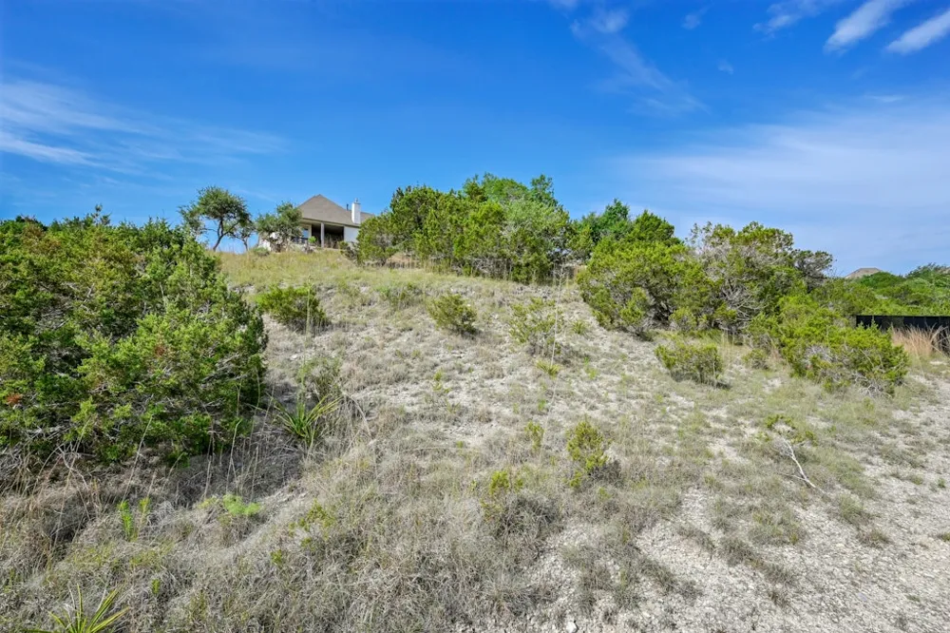
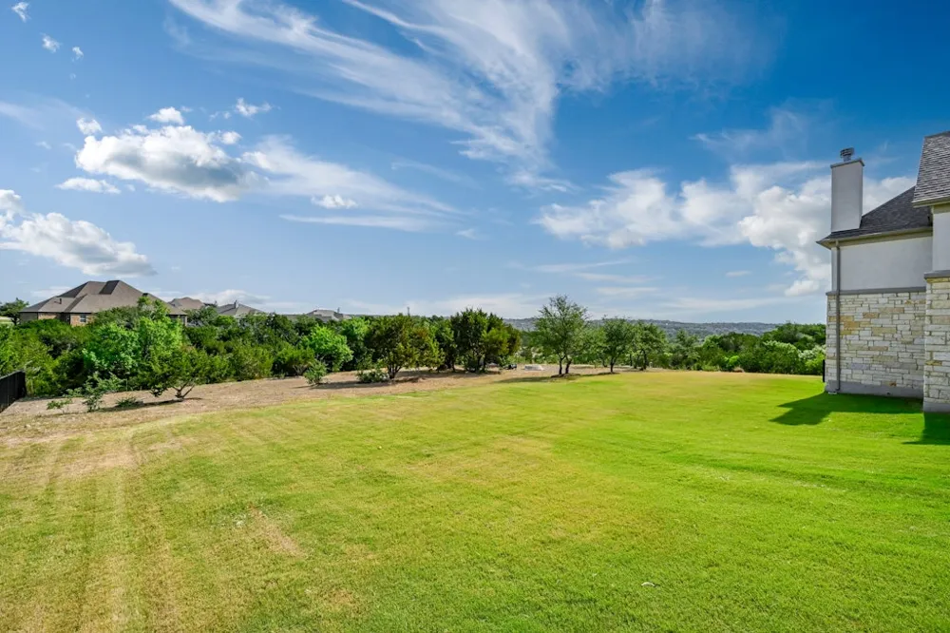
Outside, an expansive covered living space overlooks the greenbelt and rolling Hill Country beyond. Surrounded by mature landscaping and natural beauty, the setting offers exceptional privacy and an inviting backdrop for quiet mornings, sunset evenings, and entertaining.
With single-story living, 1.54 acres, private greenbelt views, and exceptional indoor-outdoor spaces, 17316 Avion Drive captures the relaxed sophistication of luxury Texas Hill Country living.
Open Houses
- Sat, Sep 19 · 6:00 PM – 8:00 PM
Property Details
- Interior
- Bookcases, Built In Features, Tray Ceilings, Ceiling Fans, Chandelier, Crown Molding, Dry Bar, Double Vanity, Entrance Foyer, Fr
- Fireplaces
- 2
- Cooling
- 1
- Heating
- Central, Fireplaces, Propane
- Cooling Features
- Central Air, Ceiling Fans
- Bedrooms
- 4
- Bathrooms
- 3.5
- Full Baths
- 3
- Half Baths
- 1
- View
- Park Greenbelt,Hills,Panoramic,Trees Woods
- Lot Features
- Back Yard, Front Yard, Backs To Greenbelt Park, Sprinklers In Rear, Sprinklers In Front, Landscaped, Moderate Trees, Sprinklers
- Lot Description
- Back Yard, Front Yard, Backs To Greenbelt Park, Sprinklers In Rear, Sprinklers In Front, Landscaped, Moderate Trees, Sprinklers
- Exterior Features
- Balcony, Exterior Steps, Private Yard, Rain Gutters
- Exterior Materials
- Balcony, Exterior Steps, Private Yard, Rain Gutters
- Acres
- 0.0
- Square Feet
- 3954.0
- Lot Size (sqft)
- 1.54
- Parking Features
- Attached, Concrete, Door Multi, Direct Access, Driveway, Garage Faces Front, Garage, Garage Door Opener, Kitchen Level,
- Parking
- 1
- Parking Spaces
- 6.0
- Parking Type
- Garage
- Parking Garage Spaces
- 3.0
- Property Type
- Purchase
- Property Subtype Additional
- Single Family Residence
- Year Built
- 2017
- Foundation
- Slab
- Roof
- Composition, Shingle
- Sewer Information
- Septic Tank
- Utility Source
- Public
- Utility Features
- Cable Available, Electricity Available, High Speed Internet Available, Propane, Phone Available, Sewer Connected, Water Availabl
- Appliances
- Built In Oven, Cooktop, Dryer, Dishwasher, Exhaust Fan, Electric Water Heater, Free Standing Refrigerator, Gas Cooktop, Disposal
- Subdivision
- Vistancia Sec 4
- School District
- Lake Travis ISD
- Elementary School
- Bee Cave
- Middle School
- Bee Cave Middle School
- High School
- Lake Travis
- County
- Travis
- Region
- Dripping Springs
- Original List Price
- $1,450,000
- Days on Market (Cumulative)
- 23
- Taxes Annual
- $20,996
- HOA
- 1
- HOA Fees
- 750.0
Location
Legal
Based on information submitted to the MLS GRID as of 2026-09-18 14:01:27 UTC. All data is obtained from various sources and may not have been verified by broker or MLS GRID. Supplied Open House Information is subject to change without notice. All information should be independently reviewed and verified for accuracy. Properties may or may not be listed by the office/agent presenting the information.
The information being provided is for consumers' personal, non-commercial use and may not be used for any purpose other than to identify prospective properties consumers may be interested in purchasing. Based on information from the Austin Board of REALTORS®. Neither the Board nor ACTRIS guarantees or is in any way responsible for its accuracy. All data is provided "AS IS" and with all faults. Data maintained by the Board or ACTRIS may not reflect all real estate activity in the market.
Last Updated: Sep 18, 2026 2:01 PM. Source: ACTRIS
Provided By
Listed by Ben Baronet (#550524), (512) 828-9589
Listing Office: SunDrip Realty (#705839)