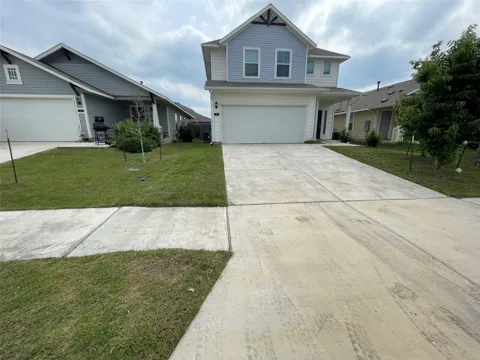
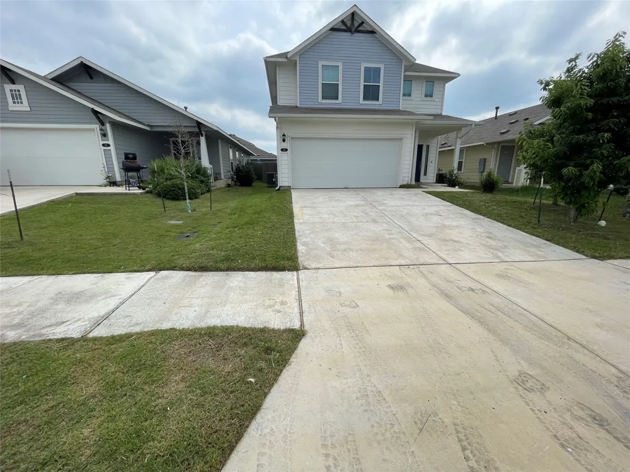
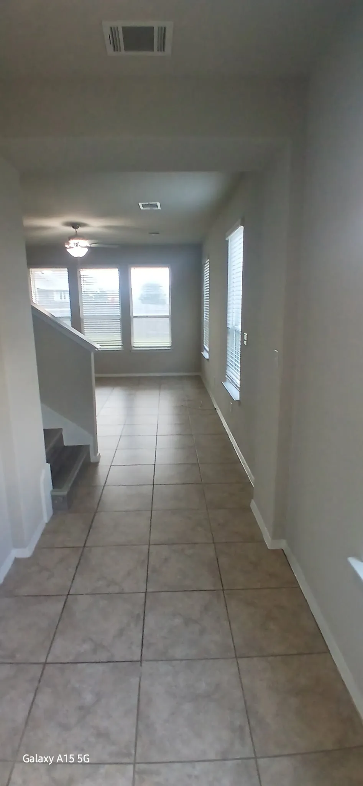
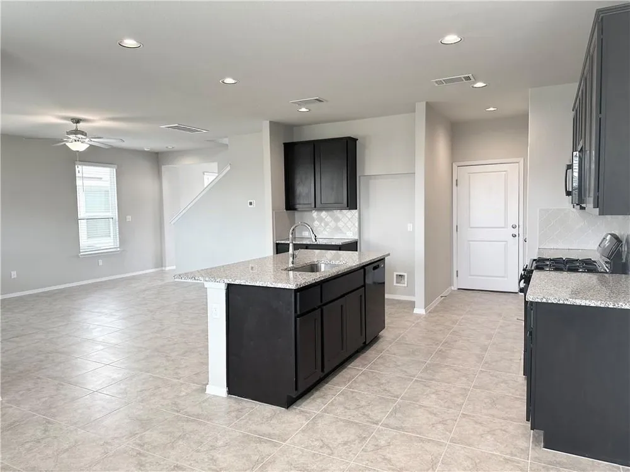
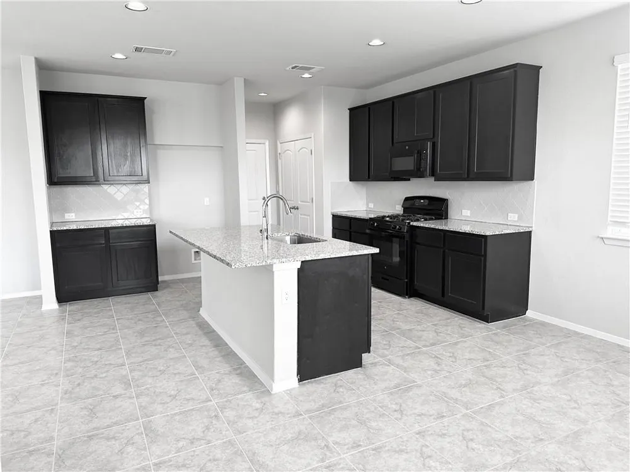
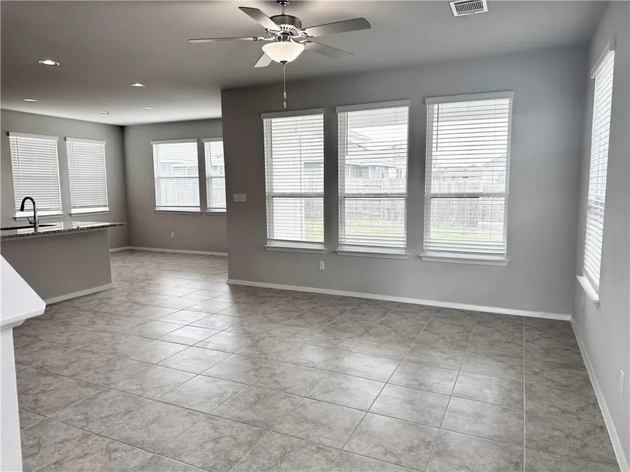
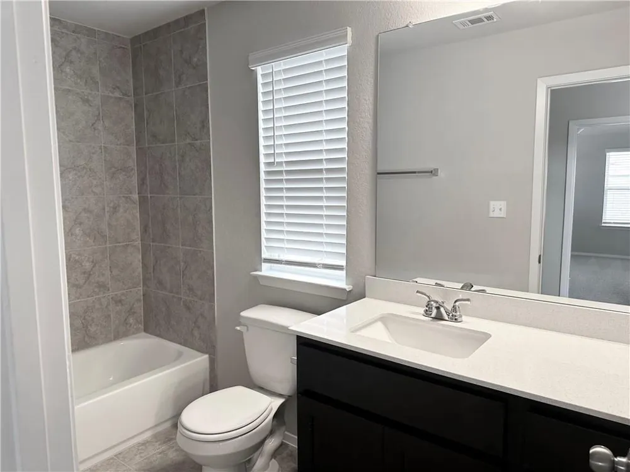
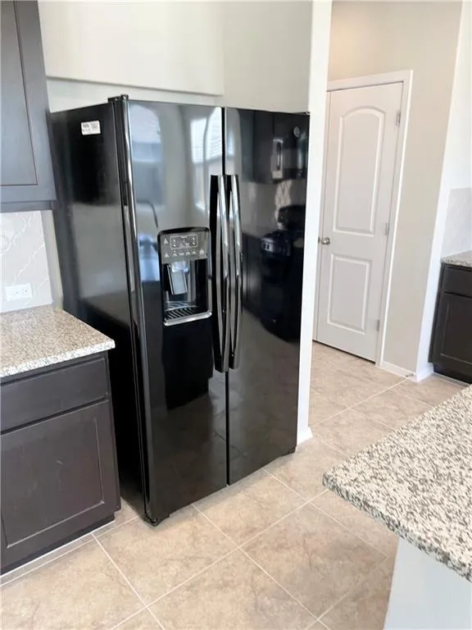
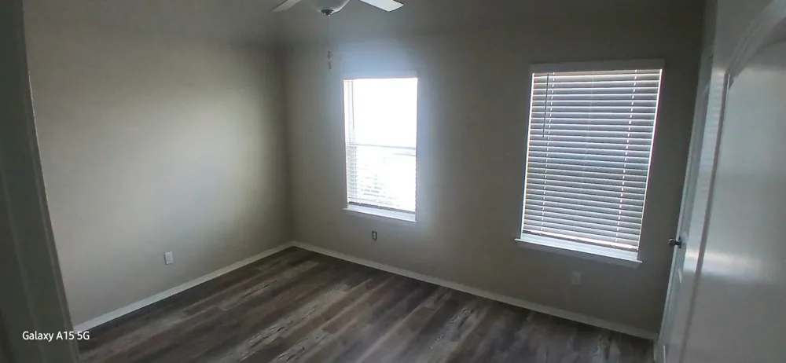
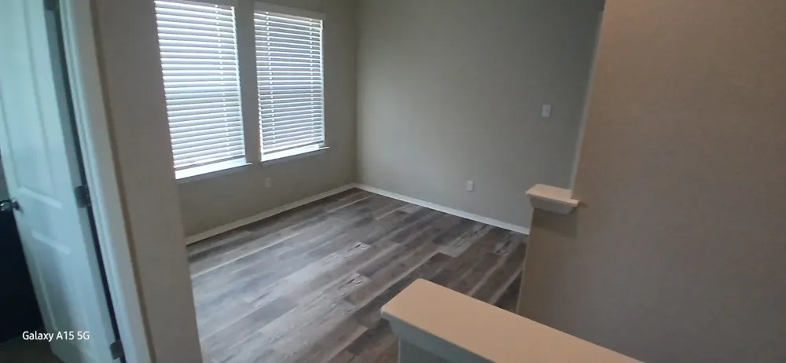
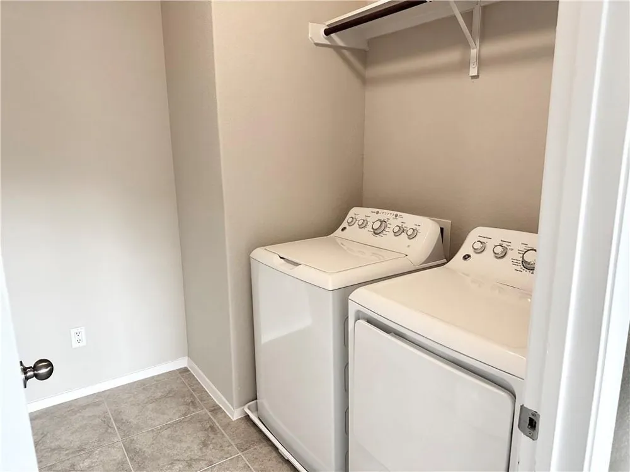
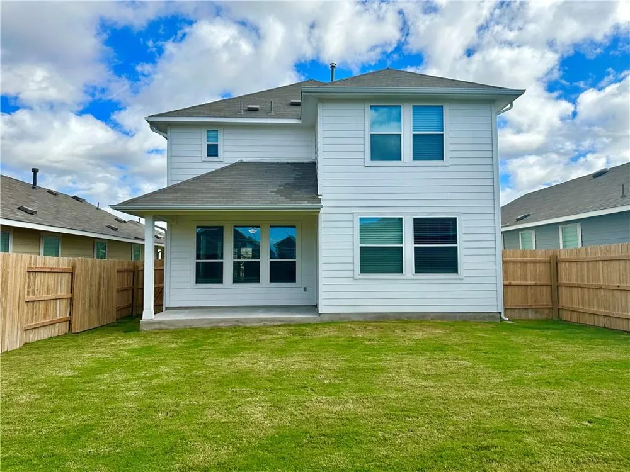
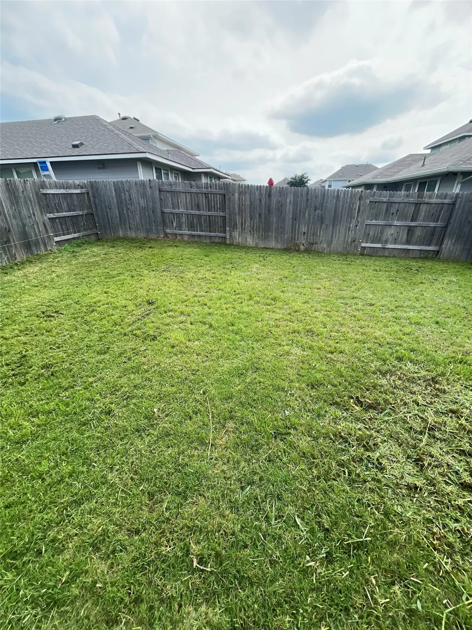
Click the video tour to see the home. House was cleaned after the video was taken and will be cleaned again before new tenants move in. This 3 bed 2.5 bath home has been freshly painted and has new LVP flooring all upstairs and tile downstairs. These include upgraded kitchen back splash tile, oversized covered back porch, tile to ceiling in the bathrooms, ceiling fans in every room, electric car charger in garage, washer/ dryer and refrigerator included! Large open kitchen living and dining, lots of windows and light. Extra bonus area upstairs! large bedroom with walk in closets, master retreat with large windows. No carpet in the house makes it very easy to maintain and keep it clean. Good size yard and covered back patio for you to enjoy the outoors. Refrigerator, Washer and Dryer included for yoru convenience. FEMA Unknown Pet policy applies per MLS listing
Property Details
- Interior
- Double Vanity, High Ceilings, Kitchen Island, Low Flow Plumbing Fixtures, Open Floorplan, Pantry, Recessed Lighting, Walk In Clo
- Cooling
- 1
- Heating
- Natural Gas
- Cooling Features
- Central Air
- Bedrooms
- 3
- Bathrooms
- 2.5
- Full Baths
- 2
- Half Baths
- 1
- Lot Features
- Back Yard, Front Yard, Sprinklers In Rear, Sprinklers In Front, Sprinklers Automatic, Sprinklers In Ground, Sprinklers On Side,
- Lot Description
- Back Yard, Front Yard, Sprinklers In Rear, Sprinklers In Front, Sprinklers Automatic, Sprinklers In Ground, Sprinklers On Side,
- Acres
- 0.0
- Square Feet
- 1782.0
- Lot Size (sqft)
- 0.1
- Parking Features
- Attached, Garage Faces Front
- Parking
- 1
- Parking Spaces
- 2.0
- Parking Type
- Garage
- Parking Garage Spaces
- 2.0
- Property Type
- Rental
- Property Subtype Additional
- Single Family Residence
- Year Built
- 2021
- Foundation
- Slab
- Roof
- Shingle
- Sewer Information
- Public Sewer
- Utility Source
- Public
- Utility Features
- Natural Gas Available, Sewer Connected, Underground Utilities, Water Connected
- Appliances
- Dryer, Dishwasher, Free Standing Gas Range, Disposal, Gas Water Heater, Microwave, Refrigerator, Washer
- Subdivision
- Hymeadow
- Community Features
- Internet Access, Playground, Curbs
- School District
- HaysCONSISD
- Elementary School
- Hemphill
- Middle School
- D J Red Simon
- High School
- Lehman
- County
- Hays
- Region
- Maxwell
- Date Available
- August 25, 2026
- Original List Price
- $1,850
- Days on Market (Cumulative)
- 105
- HOA
- 1
- Pets
- Breed Restrictions, Cats Ok, Dogs Ok, Size Limit
Location
Legal
Based on information submitted to the MLS GRID as of 2026-09-07T03:45:22Z UTC. All data is obtained from various sources and may not have been verified by broker or MLS GRID. Supplied Open House Information is subject to change without notice. All information should be independently reviewed and verified for accuracy. Properties may or may not be listed by the office/agent presenting the information.
The information being provided is for consumers' personal, non-commercial use and may not be used for any purpose other than to identify prospective properties consumers may be interested in purchasing. Based on information from the Austin Board of REALTORS®. Neither the Board nor ACTRIS guarantees or is in any way responsible for its accuracy. All data is provided "AS IS" and with all faults. Data maintained by the Board or ACTRIS may not reflect all real estate activity in the market.
Provided By
Listed by Aj Junnare (#666093)
Listing Office: VIP Realty (#5223)