(512) 825-7043 rachel@buyfromrachel.com Epique Realty
Traffic Dashboard
Home
  • Properties
    • Property Search
    • Featured Listing
    • Closed Listings
    • Mortgage Calculator
    • Austin
    • Balcones
    • Barton Creek
    • Barton Hills
    • Bastrop
    • Bee Cave
    • Bell County
    • Bouldin
    • Buda
    • Burnet
    • Canyon Creek
    • Cat Mountain
    • Cedar Park
    • Central Texas
    • Clarksville
    • Coryell County
    • Del Valle
    • Denver Heights
    • Downtown Austin
    • Driftwood
    • Dripping Springs
    • East Austin
    • Elgin
    • Fort Hood
    • Georgetown
    • Harker Heights
    • Horseshoe Bay
    • Hutto
    • Hyde Park
    • Jarrell
    • Jonestown
    • Kempner
    • Killeen
    • Kyle
    • Lago Vista
    • Lake Travis
    • Lakeway
  • Resources
    • Home Valuation
  • Selling
  • Buying
  • About
    • Our Team
    • Meet Rachel
    • Testimonials
  • Contact
Traffic Dashboard
Rachel Hoffman
(512) 825-7043 rachel@buyfromrachel.com
  • Epique Realty
    Austin, TX 78704
    (512) 825-7043
    rachel@buyfromrachel.com
About
  • Meet Rachel
  • Testimonials
Resources
  • Home Valuation
Properties
  • Property Search
  • Featured Listings
  • Mortgage Calculator
  • Closed Listings
  • Buying
  • Selling
Local Guide
  • Search by City
  • Search by Subdivision
  • Search by Zip
  • Search by Area
Contact
  • Rachel Hoffman
Legal
  • Privacy
  • Terms
  • DMCA
  • Accessibility
  • Fair Housing
Account
  • Dashboard
  • Logout
  • Login
Rachel Hoffman - Footer Logo
©2026 Epique Realty. All rights reserved.
Website built by CloseHack.
  • Texas Realtors® Wire Fraud Warning
  • Texas Real Estate Commission Information About Brokerage Services
  • Texas Real Estate Commission Consumer Protection Notice
Austin Board of Realtors

The information being provided is for consumers' personal, non-commercial use and may not be used for any purpose other than to identify prospective properties consumers may be interested in purchasing. Based on information from the Austin Board of REALTORS®. Neither the Board nor ACTRIS guarantees or is in any way responsible for its accuracy. All data is provided "AS IS" and with all faults. Data maintained by the Board or ACTRIS may not reflect all real estate activity in the market.

Return
  • All Types
  • House+2 more
  • $250K-$750K
  • Bed/Bath
  • Size
  • Dates
  • Filters
  • Amenities
  • Save
  • Share
Listings
No results
Sort

Get help with all of your real estate needs!

Contact Me
Home / Elgin / 202 Washington Street
202 Washington Street Elgin, TX 78621 202 Washington Street Elgin, TX 78621 202 Washington Street Elgin, TX 78621 202 Washington Street Elgin, TX 78621 202 Washington Street Elgin, TX 78621 202 Washington Street Elgin, TX 78621 202 Washington Street Elgin, TX 78621 202 Washington Street Elgin, TX 78621 202 Washington Street Elgin, TX 78621 202 Washington Street Elgin, TX 78621 202 Washington Street Elgin, TX 78621 202 Washington Street Elgin, TX 78621 202 Washington Street Elgin, TX 78621 202 Washington Street Elgin, TX 78621 202 Washington Street Elgin, TX 78621 202 Washington Street Elgin, TX 78621 202 Washington Street Elgin, TX 78621 202 Washington Street Elgin, TX 78621 202 Washington Street Elgin, TX 78621 202 Washington Street Elgin, TX 78621 202 Washington Street Elgin, TX 78621 202 Washington Street Elgin, TX 78621 202 Washington Street Elgin, TX 78621 202 Washington Street Elgin, TX 78621 202 Washington Street Elgin, TX 78621 202 Washington Street Elgin, TX 78621 202 Washington Street Elgin, TX 78621 View All Photos

$375,000

| Active

202 Washington Street

Elgin, TX 78621

1,898
Square Feet
3
Beds
2
Baths
351
Days on Market
3861444
MLS#
House
Structure
Residential
Zone
Contact

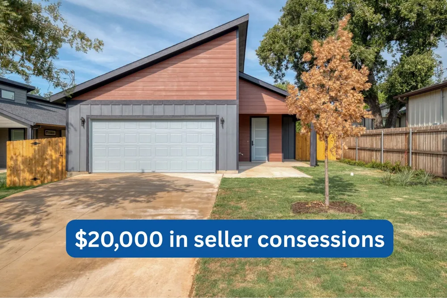
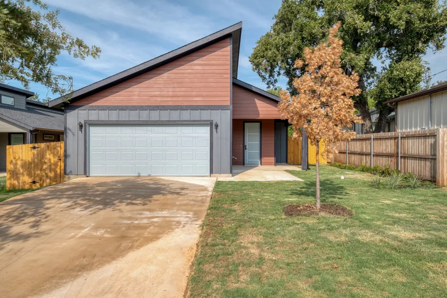
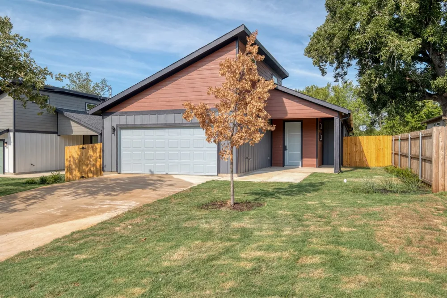
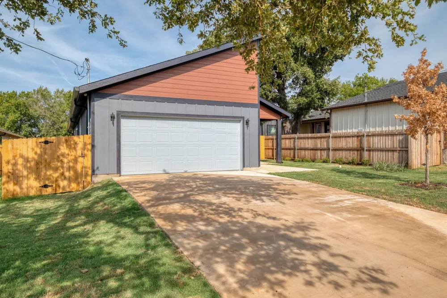
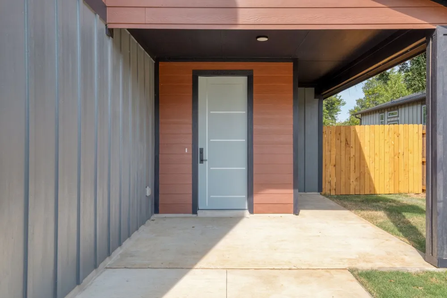
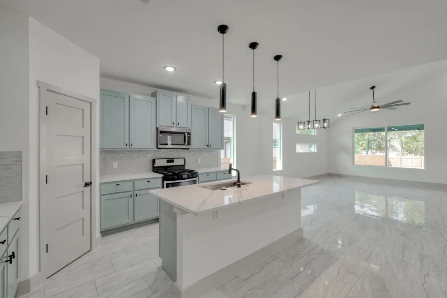
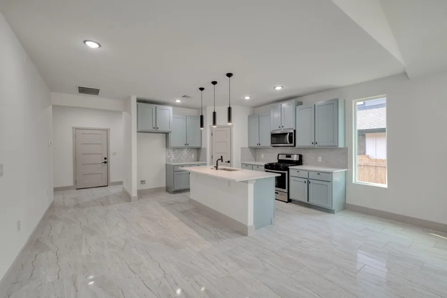
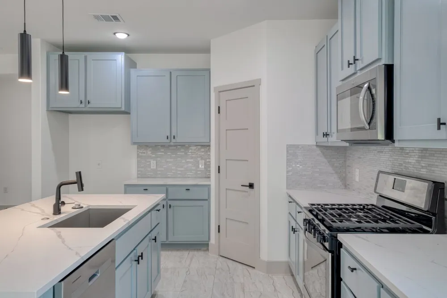
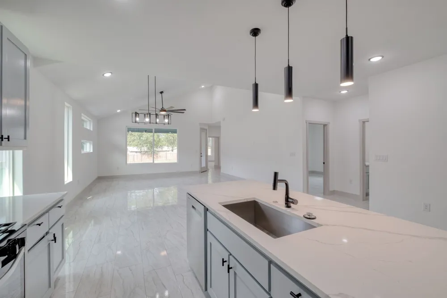
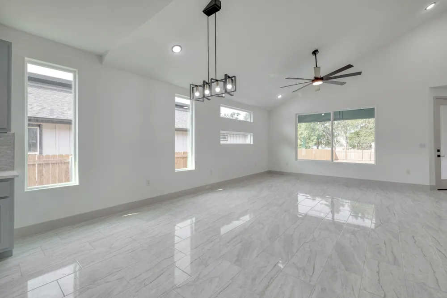
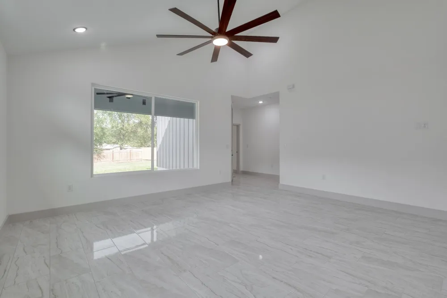
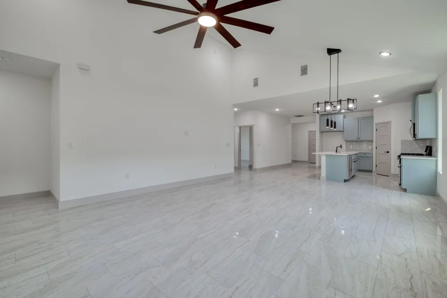
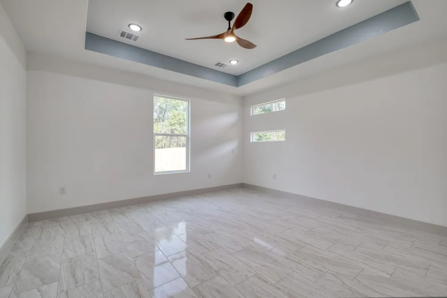
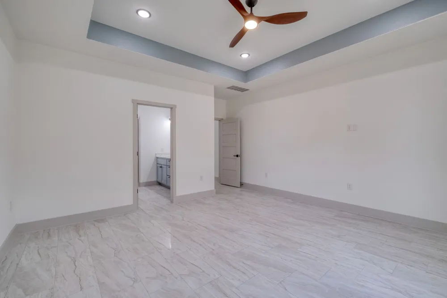
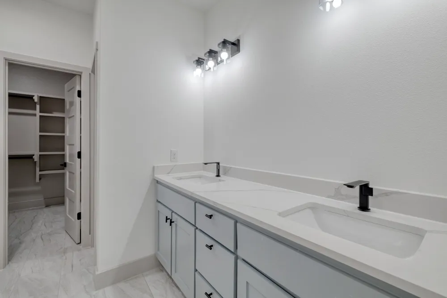
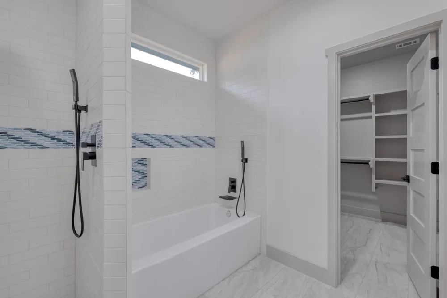
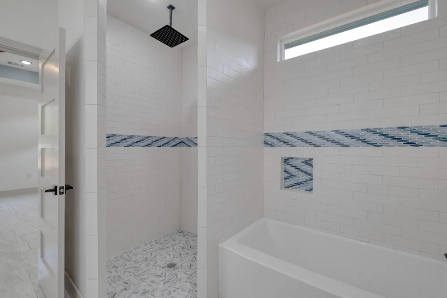
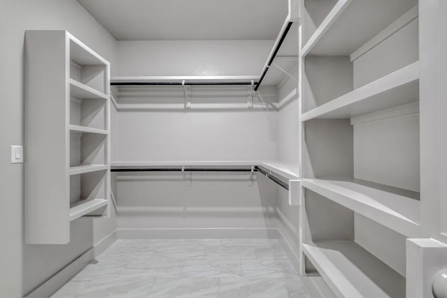
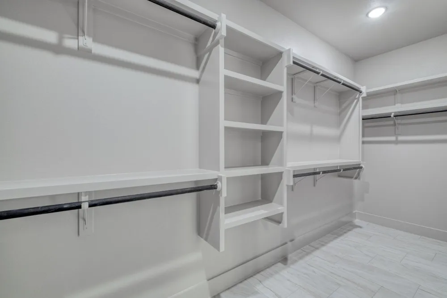
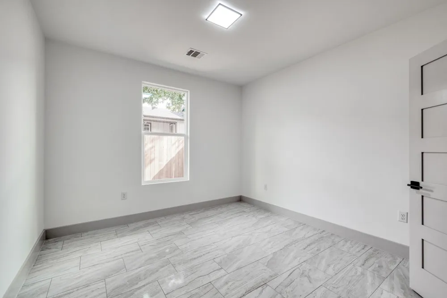
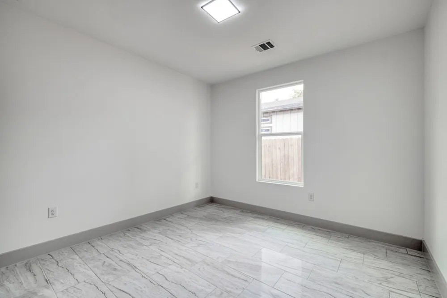
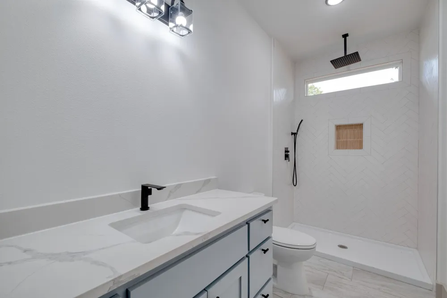
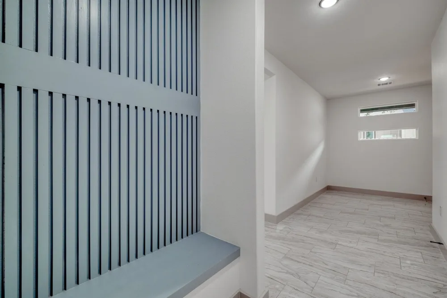
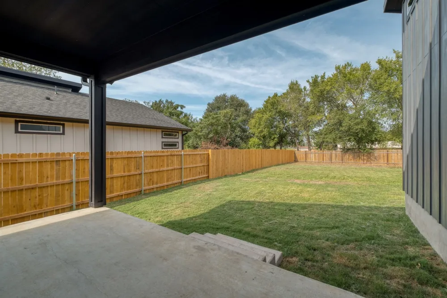
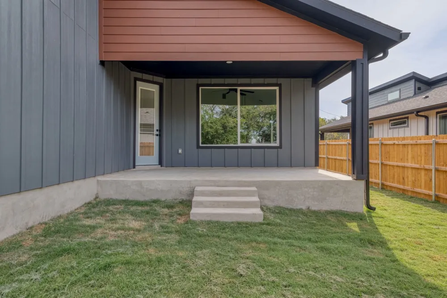
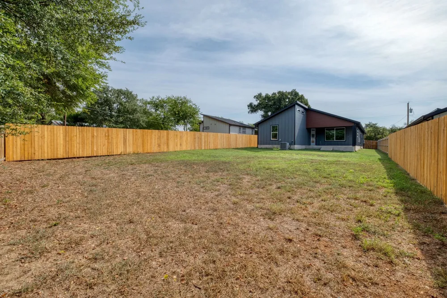
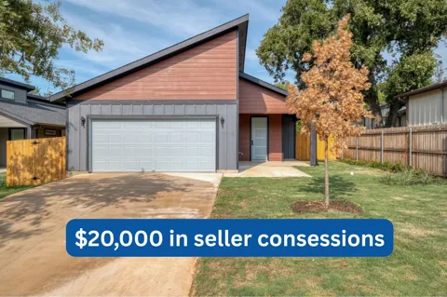
OWNER FINANCING with 10% down!!! Seller is offering $20,000 in concessions to use for closing costs, rate buy down, or whatever the buyer would like. Step into this spacious open-concept 3/2 home, thoughtfully designed with style and function in mind. Nearly a quarter-acre lot offers room to stretch out, while inside you’ll find marble-look tile throughout for a seamless, elegant flow. The kitchen is a true showpiece with baby blue oak cabinets, a gorgeous tile backsplash, and real stone countertops. Custom decorative lighting and specialty faucets — including a kitchen sink faucet with a temperature display — elevate the space, while built-in closets and unique interior doors showcase the builder’s commitment to detail. Light pours in through huge custom windows, transom accents, and even windows in each bathroom, making every room feel bright and inviting. Bathrooms feature tile extended to the ceiling and stunning fixtures, bringing luxury into everyday living. Every finish in this home is carefully selected and custom — the kind of detail rarely seen at this price point. The neighborhood is up-and-coming and actively developing, which means buying now is a smart opportunity to grow equity as the community grows with you. This builder goes the extra mile to deliver luxury touches at every turn. Don’t miss your chance to own a one-of-a-kind property that stands out in today’s market.

Property Details
Interior
Breakfast Bar, Granite Counters, Kitchen Island, Main Level Primary, Open Floorplan, Pantry, Walk In Closets
Cooling
1
Heating
Electric
Cooling Features
Central Air
Bedrooms
3
Bathrooms
2.0
Full Baths
2
Lot Features
Level, Trees Small Size
Lot Description
Level, Trees Small Size
Acres
0.0
Square Feet
1898.0
Lot Size (sqft)
0.233
Parking Features
Attached, Garage, Garage Door Opener
Parking
1
Parking Spaces
2.0
Parking Type
Garage
Parking Garage Spaces
2.0
Property Type
Purchase
Property Subtype Additional
Single Family Residence
Year Built
2025
Foundation
Slab
Roof
Asphalt, Shingle
Sewer Information
Public Sewer
Utility Source
Public
Utility Features
Electricity Connected, Natural Gas Connected, Water Connected
Appliances
Dishwasher, Free Standing Range, Disposal, Microwave, Oven, Vented Exhaust Fan
Subdivision
ELGIN CITY 002
School District
Elgin ISD
Elementary School
Elgin
Middle School
Elgin
High School
Elgin
County
Bastrop
Region
Elgin
Original List Price
$380,000
Days on Market (Cumulative)
351
MLS #
3861444
Location
Legal

Based on information submitted to the MLS GRID as of 2026-09-16T09:02:42Z UTC. All data is obtained from various sources and may not have been verified by broker or MLS GRID. Supplied Open House Information is subject to change without notice. All information should be independently reviewed and verified for accuracy. Properties may or may not be listed by the office/agent presenting the information.


The information being provided is for consumers' personal, non-commercial use and may not be used for any purpose other than to identify prospective properties consumers may be interested in purchasing. Based on information from the Austin Board of REALTORS®. Neither the Board nor ACTRIS guarantees or is in any way responsible for its accuracy. All data is provided "AS IS" and with all faults. Data maintained by the Board or ACTRIS may not reflect all real estate activity in the market.

Provided By
Listed by De Lacey Martin (#766678)
Listing Office: Blue Door Real Estate Group (#705391)

Rachel Hoffman Have a question about this home?

Interested in Purchasing 202 Washington Street?

Get an estimate on monthly payments on this property.

$
years
Down Payment
$
%
Interest Rate
%
Tax Rate
%
$
$annually
$monthly
Estimated Monthly Payment
$0.00
Loan Amount
$0.00