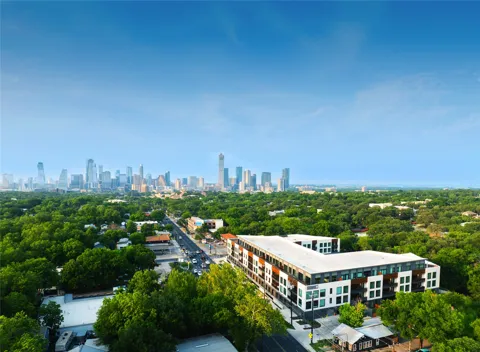
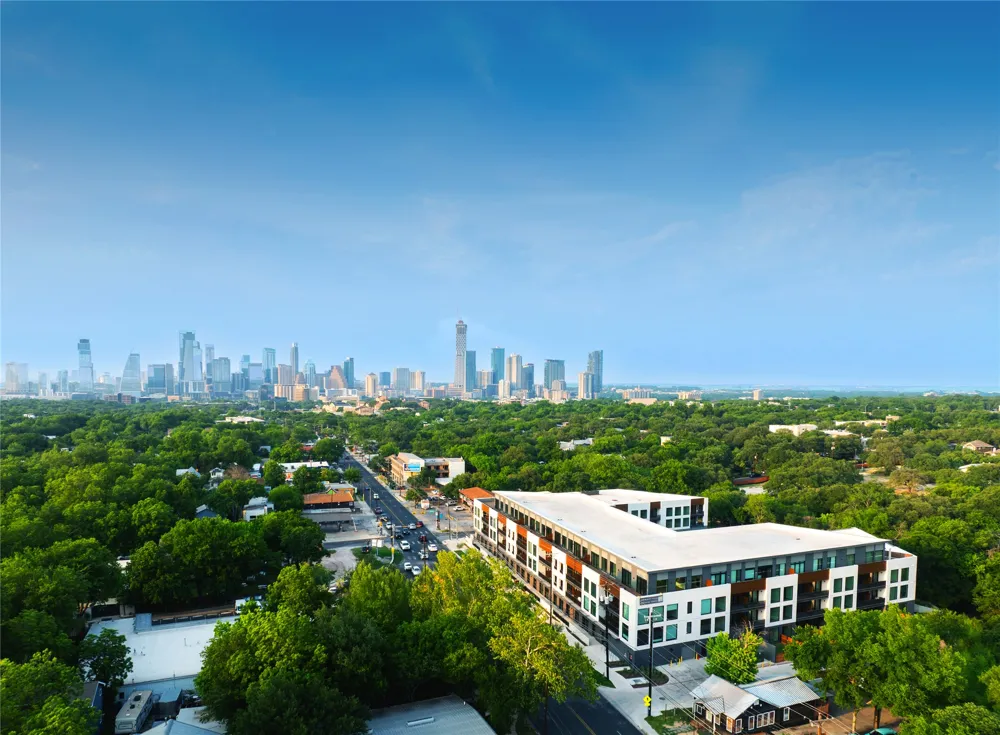
Welcome to One Oak, perfectly positioned in Austin’s sought-after Bouldin Creek neighborhood—vibrant, walkable, and central to everything the city has to offer. Developed by Intracorp, this exclusive 105-residence condominium community sets a new standard for design, construction, and amenity-rich urban living.
Special financing opportunity: Take advantage of a 3.99% interest rate with 10% down, subject to lender qualification and program terms. Ask the listing agent for complete details.
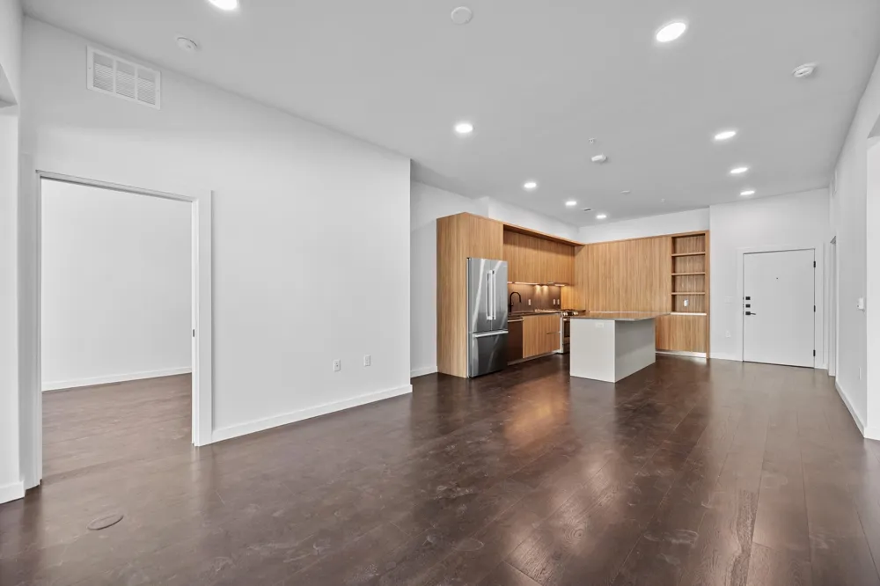
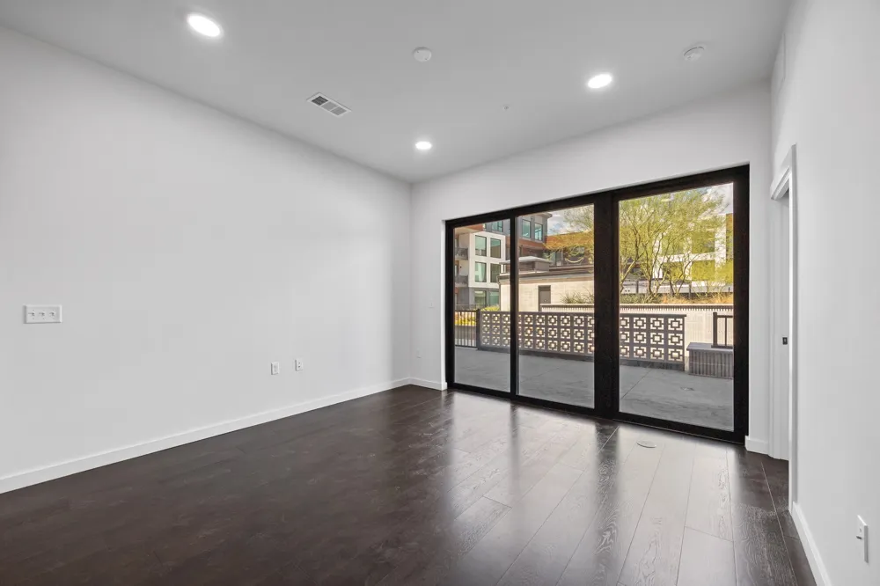
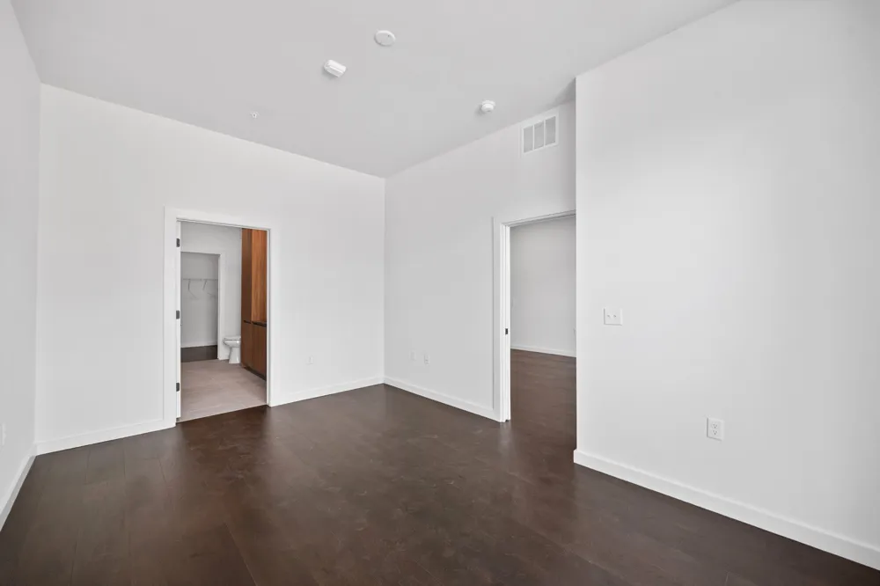
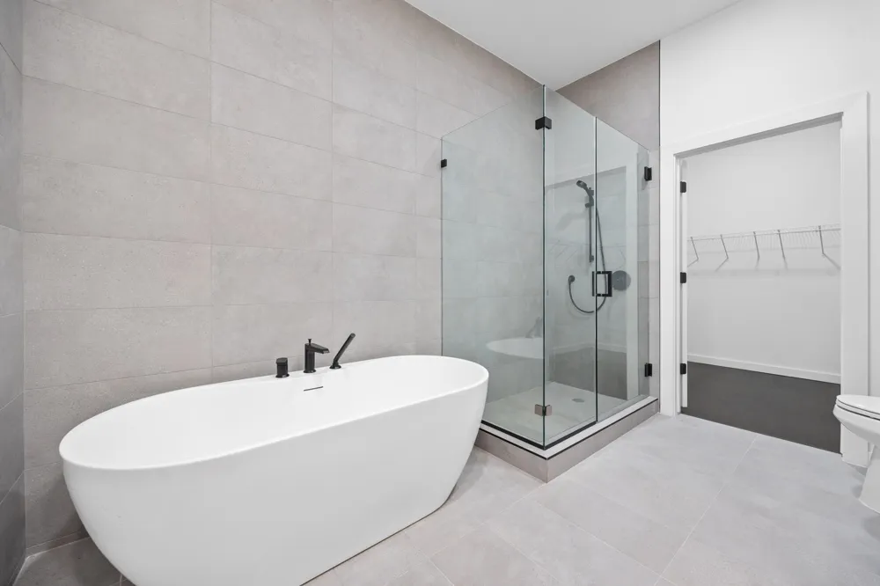
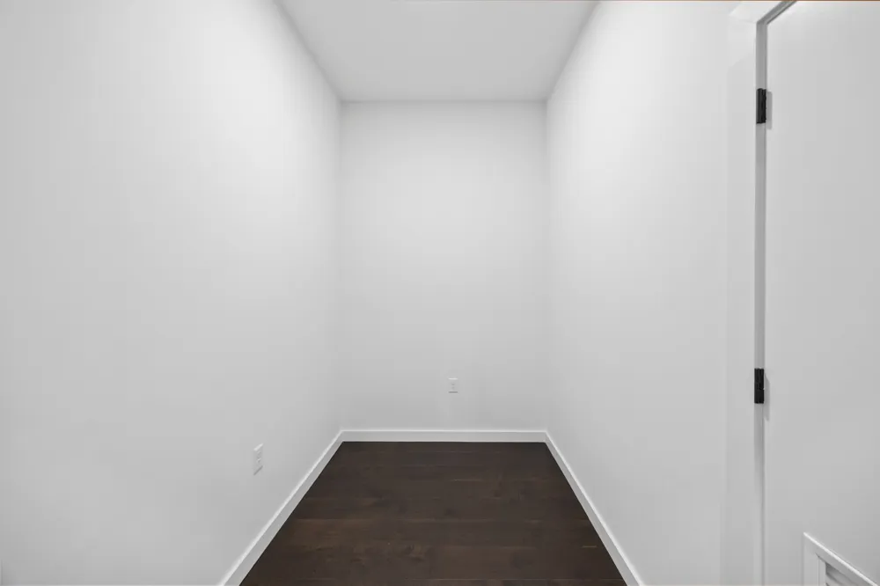
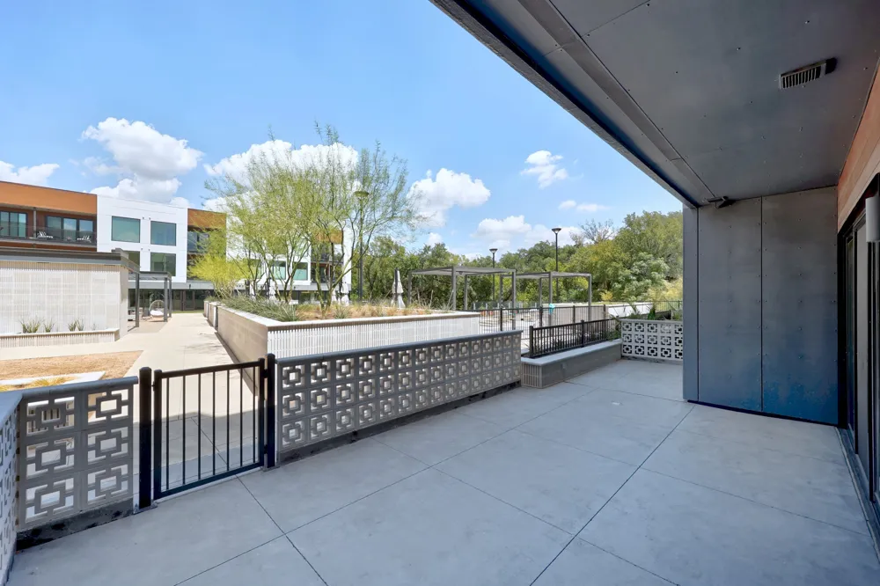
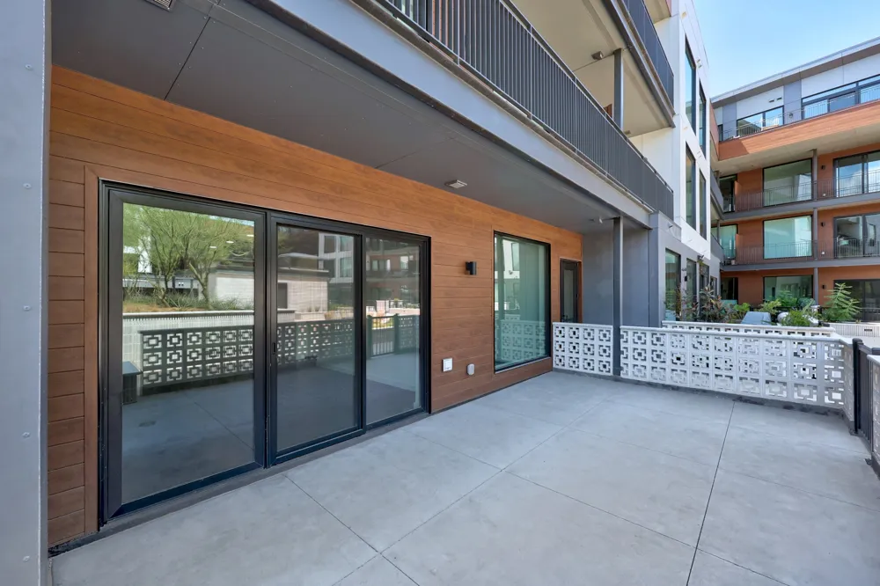
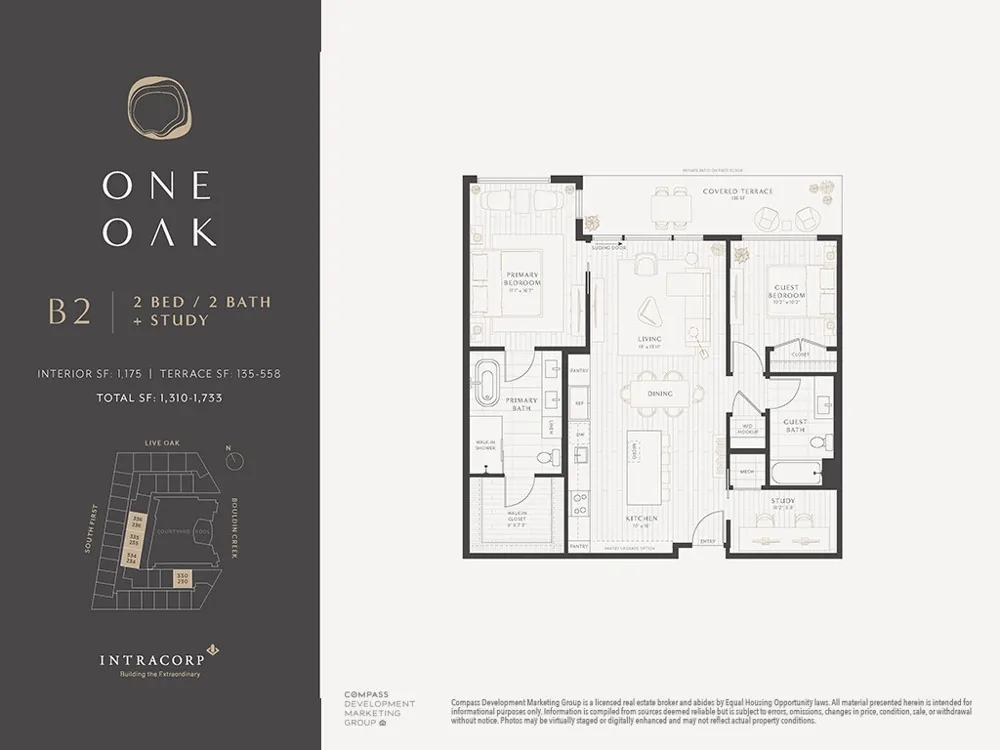
Residence 116 is the last available home featuring these finishes and upgrades, making this a truly exceptional opportunity to own at One Oak. This expansive 2BR+ residence offers a versatile den, ideal for a home office, nursery, additional storage, or flex space, along with an impressive 300+ sq. ft. private outdoor patio—a rare luxury for condominium living.
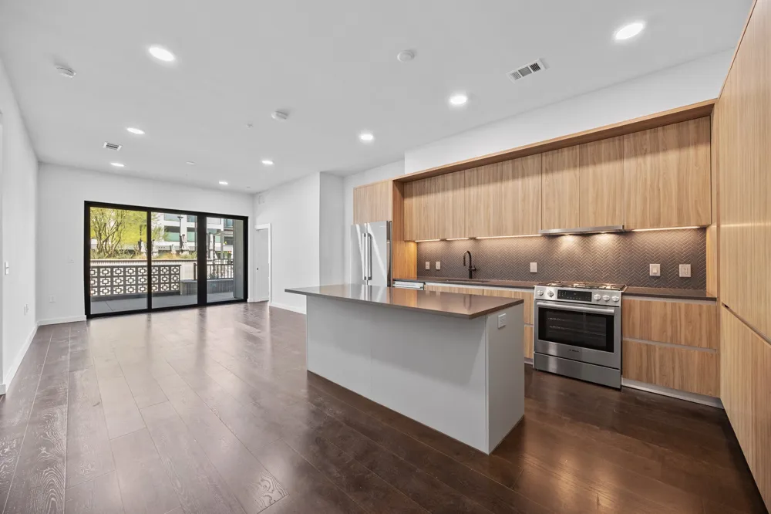
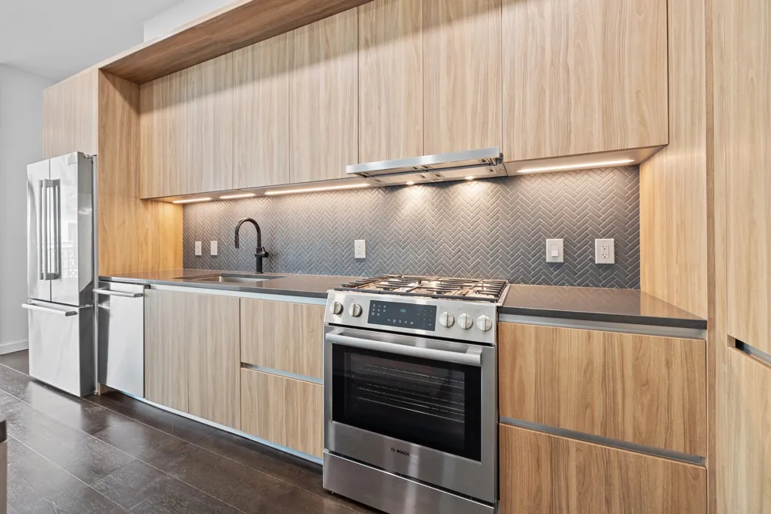
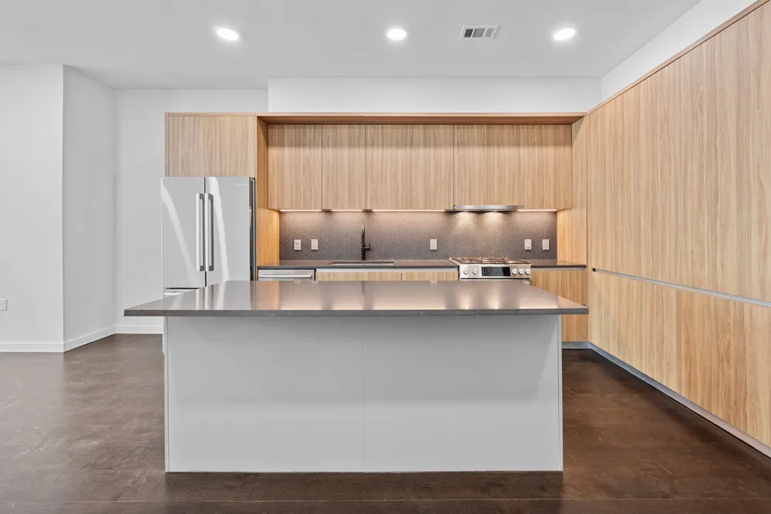
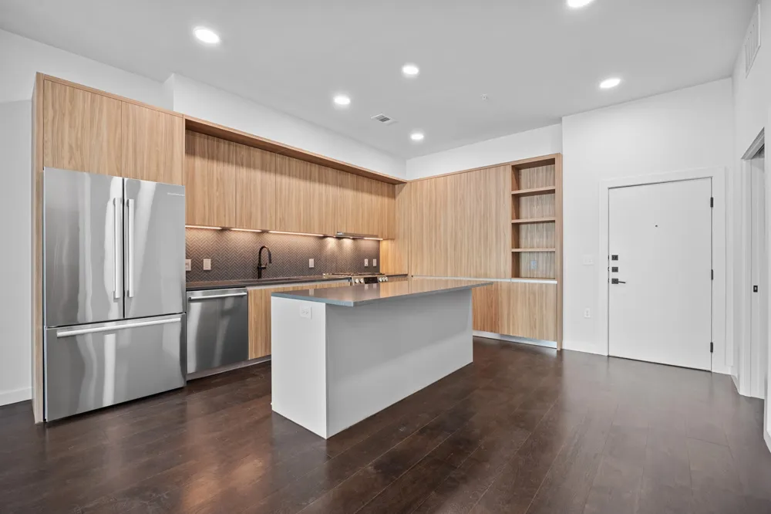
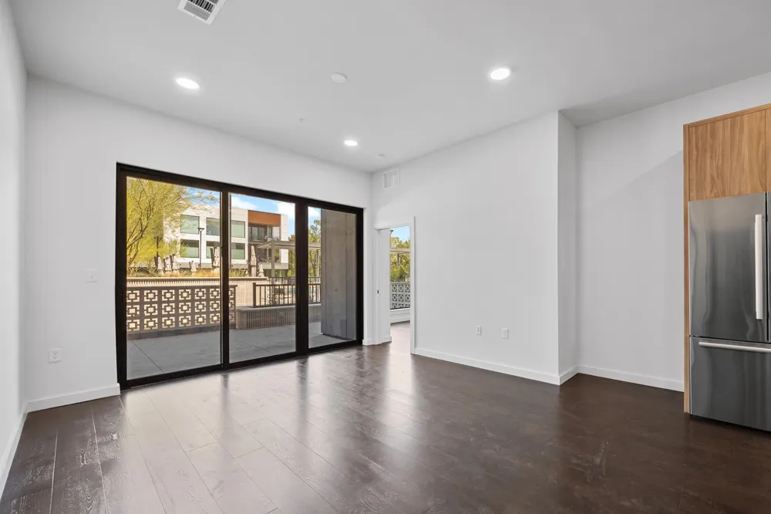
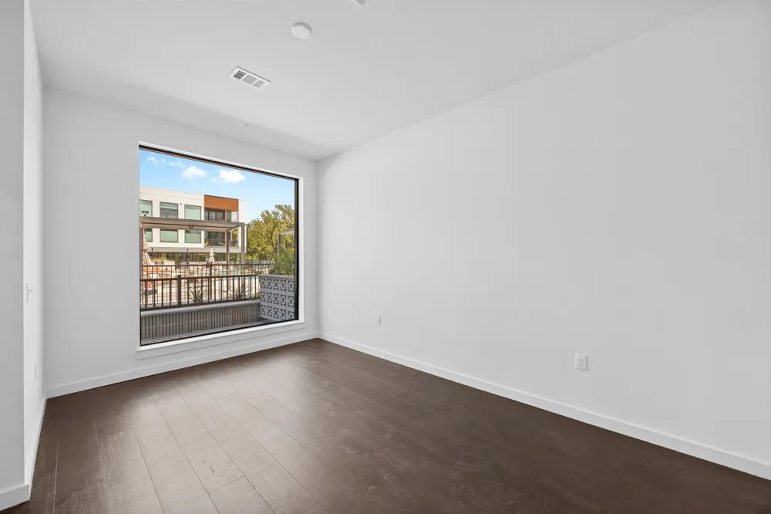
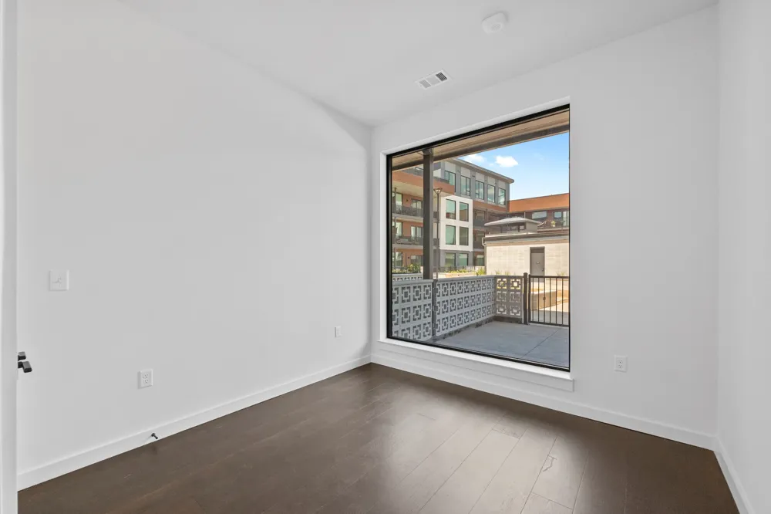
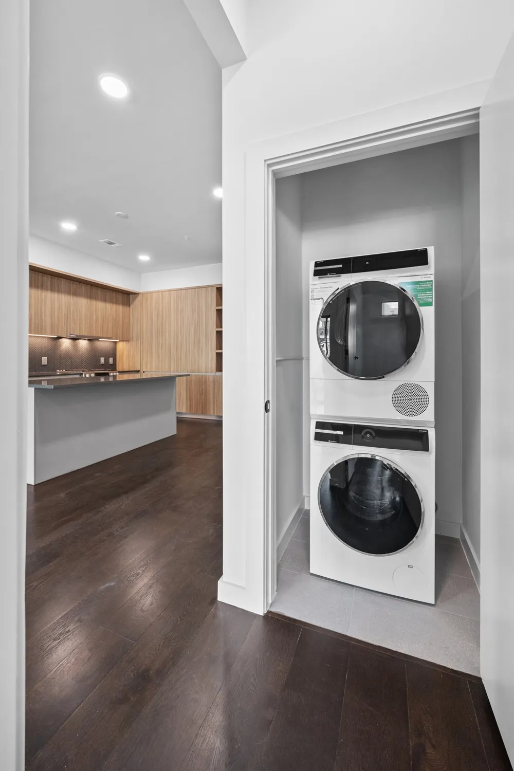
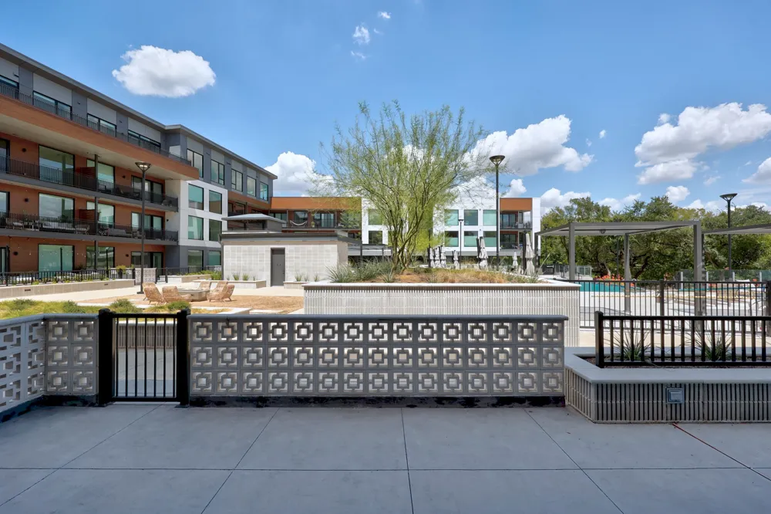
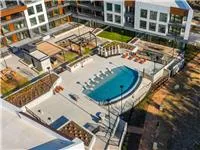
The open-concept Italkraft kitchen is beautifully appointed with a state-of-the-art Bosch appliance package, tile backsplash, and extended pantry. An inviting dining area flows seamlessly into the spacious living room, where oversized windows fill the home with natural light. A private covered terrace extends from the living room to the secondary bedroom and overlooks the beautifully landscaped amenity courtyard, creek, and manicured walking path.
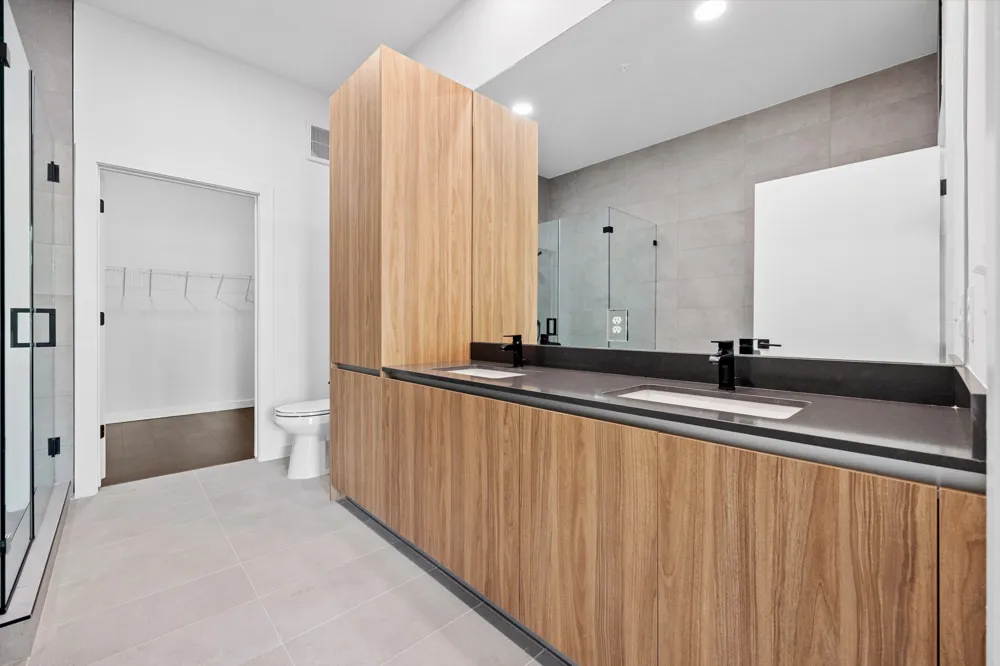
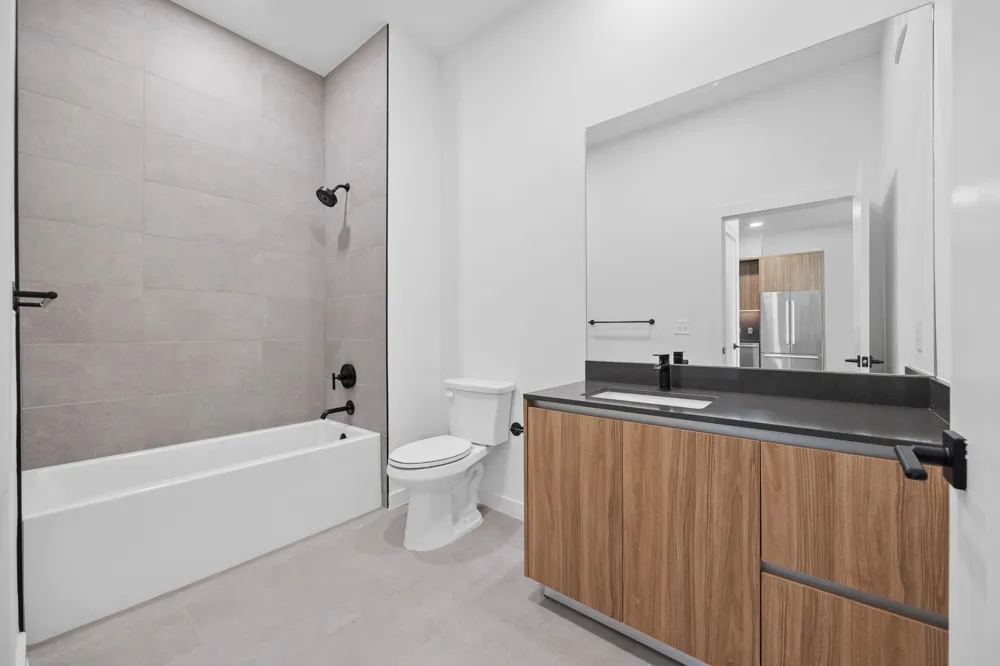
The residence showcases One Oak’s exclusive Natural design scheme, thoughtfully selected finishes, and elevated upgrades throughout.
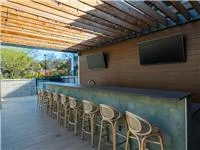
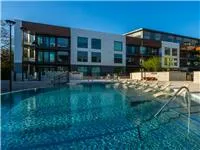
One Oak’s resort-style amenities include an infinity-edge pool with private cabanas, indoor and outdoor fitness areas, multiple resident lounges, coworking and meeting spaces, and beautifully designed gathering areas.
Brand new and ready for closing soon, Residence 116 represents the final opportunity to secure these highly sought-after finishes and upgrades at One Oak. Experience sophisticated condominium living in the heart of Bouldin Creek, with an exceptional financing opportunity that makes this residence even more compelling.
Open Houses
- Sat, Sep 12 · 5:00 PM – 7:00 PM
Property Details
- Interior
- Breakfast Bar, Double Vanity, Eat In Kitchen, High Ceilings, Kitchen Island, Main Level Primary, No Interior Steps, Open Floorpl
- Cooling
- 1
- Heating
- Central
- Cooling Features
- Central Air
- Bedrooms
- 2
- Bathrooms
- 2.0
- Full Baths
- 2
- View
- Park Greenbelt,Pool
- Lot Features
- Corner Lot, Level
- Lot Description
- Corner Lot, Level
- Pool
- 1
- Pool Description
- Cabana, Fenced, Community
- Pool Features
- Cabana, Fenced, Community
- Exterior Features
- Balcony, Barbecue, Covered Courtyard, Dog Run, Electric Grill, Gas Grill, No Exterior Steps, Outdoor Grill, Rain Gutters, Uncove
- Exterior Materials
- Balcony, Barbecue, Covered Courtyard, Dog Run, Electric Grill, Gas Grill, No Exterior Steps, Outdoor Grill, Rain Gutters, Uncove
- Pool Shared
- 1
- Acres
- 0.0
- Square Feet
- 1175.0
- Lot Size (sqft)
- 0.0263
- Parking Features
- Electric Gate, Garage, Covered, Guest
- Parking
- 1
- Parking Spaces
- 2.0
- Parking Type
- Garage
- Parking Garage Spaces
- 2.0
- Property Type
- Purchase
- Property Subtype Additional
- Condominium
- Year Built
- 2025
- Foundation
- Pillar Post Pier
- Roof
- Membrane
- Sewer Information
- Public Sewer
- Utility Source
- Public
- Utility Features
- Electricity Connected, Fiber Optic Available, Natural Gas Connected, Sewer Connected, Water Connected
- Appliances
- Dishwasher, Energy Star Qualified Appliances, Free Standing Gas Range, Disposal, Gas Range, Microwave
- Subdivision
- Bouldin
- Community Features
- Barbecue, Business Center, Bicycle Storage, Common Grounds Area, Courtyard, Curbs, Dog Park, Fitness Center, Gated, Internet Acc
- School District
- Austin ISD
- Elementary School
- Travis Heights
- Middle School
- Lively
- High School
- Travis
- County
- Travis
- Region
- Austin
- Original List Price
- $849,000
- Days on Market (Cumulative)
- 136
- Taxes Annual
- $9,144
- HOA
- 1
- HOA Fees
- 564.0
Location
Legal
Based on information submitted to the MLS GRID as of 2026-09-09T09:02:32Z UTC. All data is obtained from various sources and may not have been verified by broker or MLS GRID. Supplied Open House Information is subject to change without notice. All information should be independently reviewed and verified for accuracy. Properties may or may not be listed by the office/agent presenting the information.
The information being provided is for consumers' personal, non-commercial use and may not be used for any purpose other than to identify prospective properties consumers may be interested in purchasing. Based on information from the Austin Board of REALTORS®. Neither the Board nor ACTRIS guarantees or is in any way responsible for its accuracy. All data is provided "AS IS" and with all faults. Data maintained by the Board or ACTRIS may not reflect all real estate activity in the market.
Provided By
Listed by Sandra Bennett (#569178)
Listing Office: Compass RE Texas, LLC (#700459)