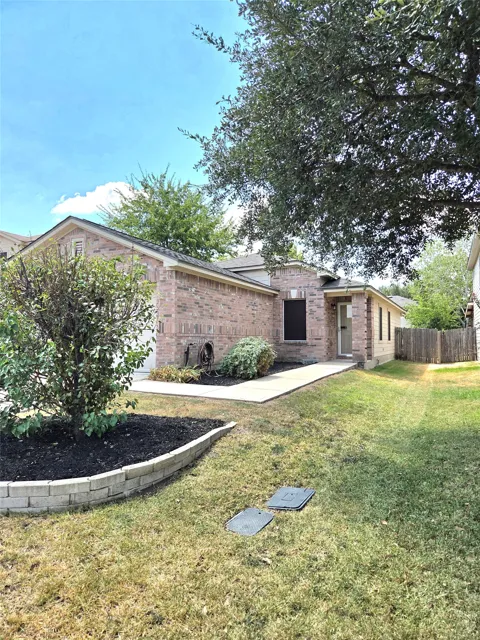
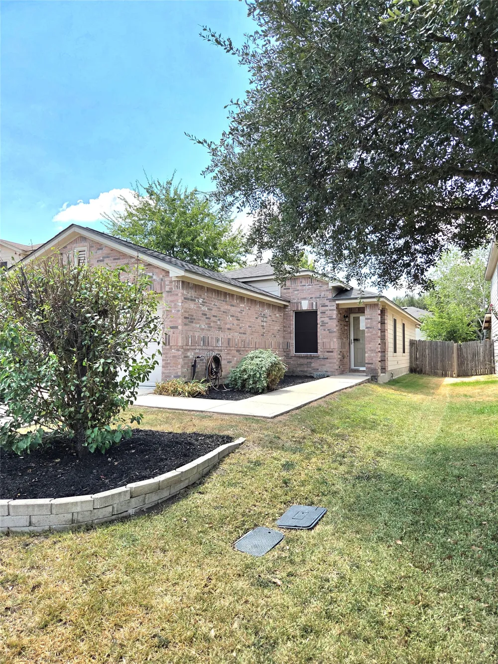
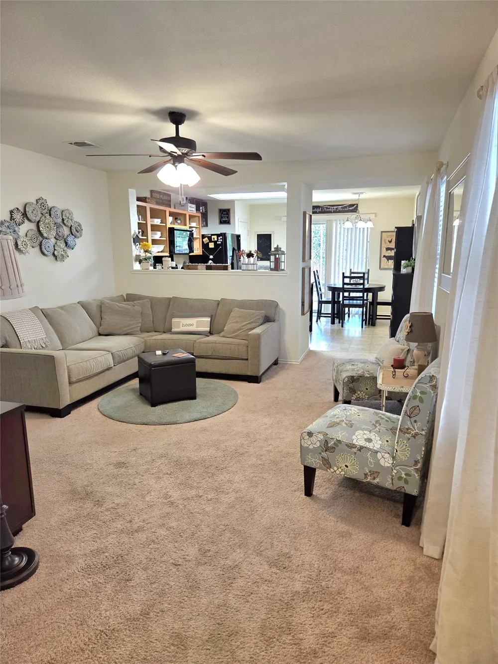
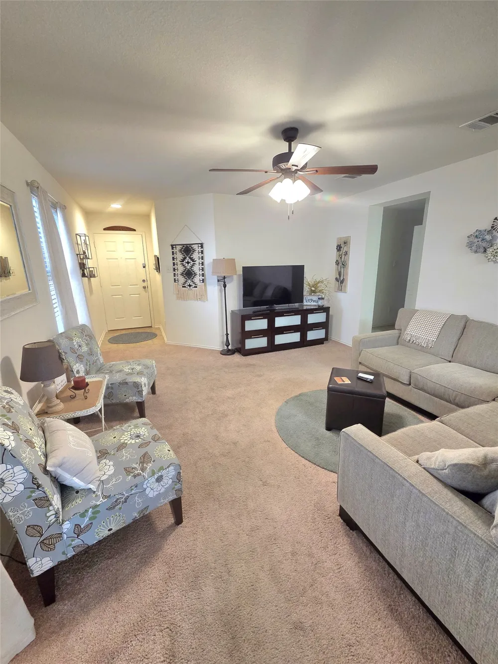
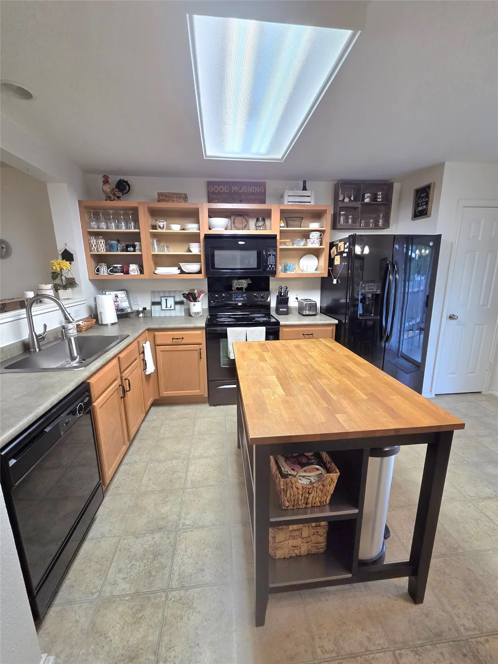
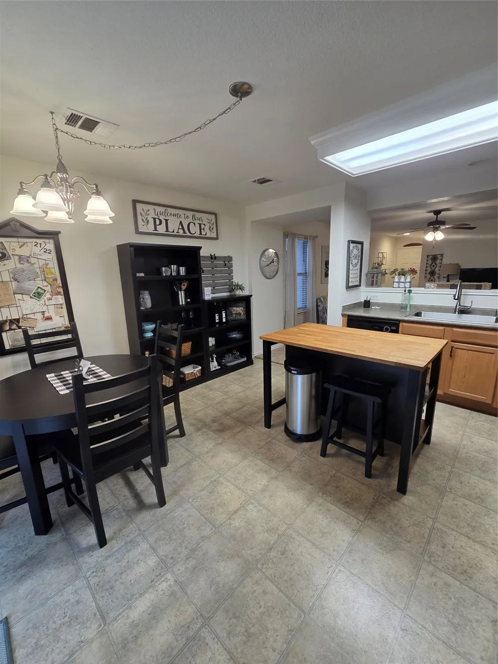
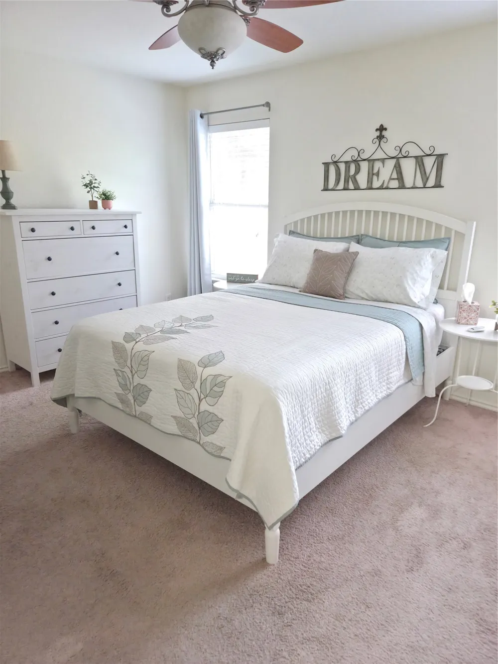
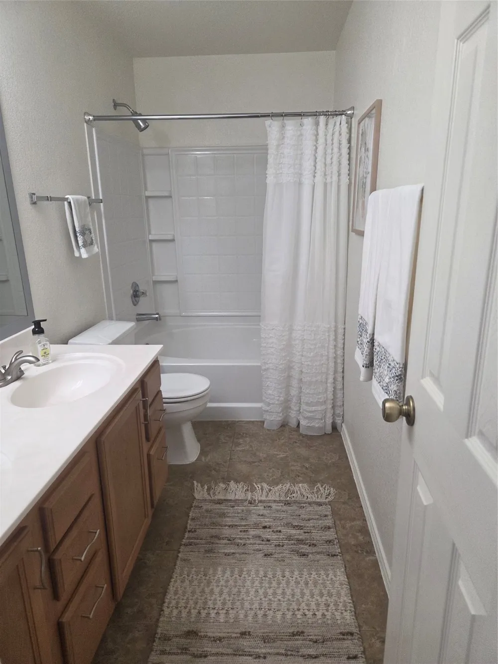
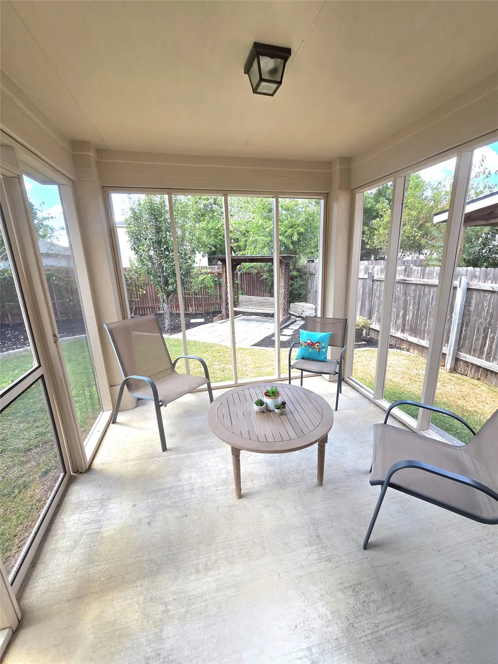
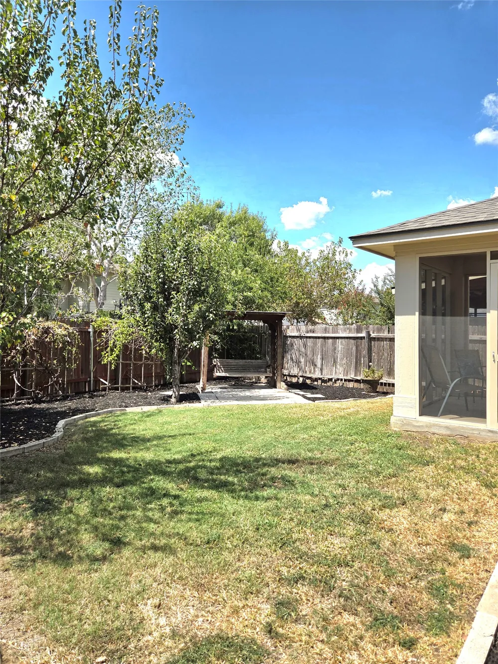
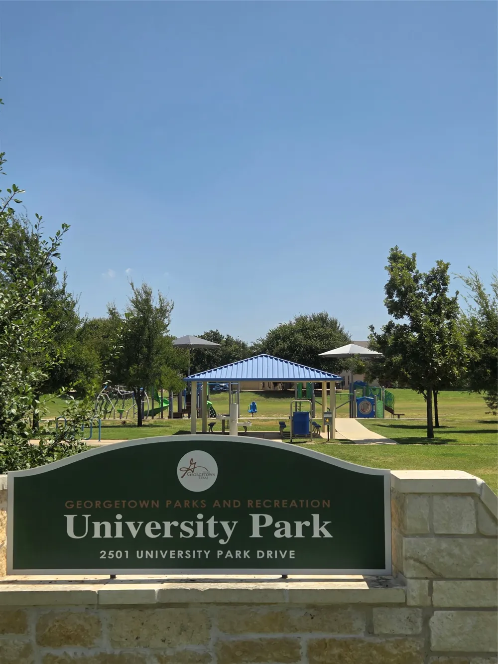
THIS GEM HAS A BRAND NEW ROOF WITH WARRANTIES, AN OPEN FLOOR PLAN, AND IS AVAILABLE FURNISHED OR UNFURNISHED. The screened back porch makes for bug free evenings while the solar window screens and 6 year old A/C heat pump keeps you cool and costs low. Kitchen has plenty of storage with wood cabinets, an island, and pantry. Primary bath has 2 sinks and large soaking tub. The home was equipped in 2024 with a new water heater along with a water softener & a whole house water filtration system. There is a neighborhood park for your kids and pets to enjoy. Only 2 miles to the Georgetown Square, 3 miles to Wolf Ranch, 1 mile to Southwestern University, and 3.5 miles to The Junction. Plus easy access to IH35, Hwy. 130, and I-195. Listing agent is related to seller.
Property Details
- Interior
- Ceiling Fans, Double Vanity, Entrance Foyer, Eat In Kitchen, Kitchen Island, Main Level Primary, No Interior Steps, Open Floorpl
- Cooling
- 1
- Heating
- Electric, Forced Air, Heat Pump
- Cooling Features
- Central Air, Ceiling Fans, Electric, Heat Pump
- Bedrooms
- 3
- Bathrooms
- 2.0
- Full Baths
- 2
- View
- Neighborhood
- Lot Features
- Back Yard, Front Yard, Landscaped, Level, Few Trees
- Lot Description
- Back Yard, Front Yard, Landscaped, Level, Few Trees
- Exterior Features
- Lighting, No Exterior Steps, Private Yard
- Exterior Materials
- Lighting, No Exterior Steps, Private Yard
- Acres
- 0.0
- Square Feet
- 1243.0
- Lot Size (sqft)
- 0.117
- Parking Features
- Attached
- Parking
- 1
- Parking Spaces
- 4.0
- Parking Type
- Garage
- Parking Garage Spaces
- 2.0
- Property Type
- Purchase
- Property Subtype Additional
- Single Family Residence
- Year Built
- 2007
- Foundation
- Slab
- Roof
- Shingle
- Sewer Information
- Public Sewer
- Utility Source
- Public
- Utility Features
- Cable Available, Cable Connected, Electricity Connected, Fiber Optic Available, High Speed Internet Available, Other, Phone Conn
- Appliances
- Dishwasher, Energy Star Qualified Dryer, Energy Star Qualified Washer, Energy Star Qualified Water Heater, Electric Oven, Electr
- Subdivision
- University Park
- Community Features
- Barbecue, Common Grounds Area, Community Mailbox, Curbs, Internet Access, Pet Amenities, Playground, Park, Street Lights, Sidewa
- School District
- Georgetown ISD
- Elementary School
- James E Mitchell
- Middle School
- Wagner
- High School
- East View
- County
- Williamson
- Region
- Georgetown
- Original List Price
- $270,000
- Days on Market (Cumulative)
- 5
- HOA
- 1
- HOA Fees
- 285.0
Location
Legal
Based on information submitted to the MLS GRID as of 2026-09-14T23:15:08Z UTC. All data is obtained from various sources and may not have been verified by broker or MLS GRID. Supplied Open House Information is subject to change without notice. All information should be independently reviewed and verified for accuracy. Properties may or may not be listed by the office/agent presenting the information.
The information being provided is for consumers' personal, non-commercial use and may not be used for any purpose other than to identify prospective properties consumers may be interested in purchasing. Based on information from the Austin Board of REALTORS®. Neither the Board nor ACTRIS guarantees or is in any way responsible for its accuracy. All data is provided "AS IS" and with all faults. Data maintained by the Board or ACTRIS may not reflect all real estate activity in the market.
Provided By
Listed by KC Swartzel (#610912)
Listing Office: K.C. Swartzel (#700242)