(512) 825-7043 rachel@buyfromrachel.com Epique Realty
Traffic Dashboard
Home
  • Properties
    • Property Search
    • Featured Listing
    • Closed Listings
    • Mortgage Calculator
    • Austin
    • Balcones
    • Barton Creek
    • Barton Hills
    • Bastrop
    • Bee Cave
    • Bell County
    • Bouldin
    • Buda
    • Burnet
    • Canyon Creek
    • Cat Mountain
    • Cedar Park
    • Central Texas
    • Clarksville
    • Coryell County
    • Del Valle
    • Denver Heights
    • Downtown Austin
    • Driftwood
    • Dripping Springs
    • East Austin
    • Elgin
    • Fort Hood
    • Georgetown
    • Harker Heights
    • Horseshoe Bay
    • Hutto
    • Hyde Park
    • Jarrell
    • Jonestown
    • Kempner
    • Killeen
    • Kyle
    • Lago Vista
    • Lake Travis
    • Lakeway
  • Resources
    • Home Valuation
  • Selling
  • Buying
  • About
    • Our Team
    • Meet Rachel
    • Testimonials
  • Contact
Traffic Dashboard
Rachel Hoffman
(512) 825-7043 rachel@buyfromrachel.com
  • Epique Realty
    Austin, TX 78704
    (512) 825-7043
    rachel@buyfromrachel.com
About
  • Meet Rachel
  • Testimonials
Resources
  • Home Valuation
Properties
  • Property Search
  • Featured Listings
  • Mortgage Calculator
  • Closed Listings
  • Buying
  • Selling
Local Guide
  • Search by City
  • Search by Subdivision
  • Search by Zip
  • Search by Area
Contact
  • Rachel Hoffman
Legal
  • Privacy
  • Terms
  • DMCA
  • Accessibility
  • Fair Housing
Account
  • Dashboard
  • Logout
  • Login
Rachel Hoffman - Footer Logo
©2026 Epique Realty. All rights reserved.
Website built by CloseHack.
  • Texas Realtors® Wire Fraud Warning
  • Texas Real Estate Commission Information About Brokerage Services
  • Texas Real Estate Commission Consumer Protection Notice
Austin Board of Realtors

The information being provided is for consumers' personal, non-commercial use and may not be used for any purpose other than to identify prospective properties consumers may be interested in purchasing. Based on information from the Austin Board of REALTORS®. Neither the Board nor ACTRIS guarantees or is in any way responsible for its accuracy. All data is provided "AS IS" and with all faults. Data maintained by the Board or ACTRIS may not reflect all real estate activity in the market.

Return
  • All Types
  • House+2 more
  • $250K-$750K
  • Bed/Bath
  • Size
  • Dates
  • Filters
  • Amenities
  • Save
  • Share
Listings
No results
Sort

Get help with all of your real estate needs!

Contact Me
Home / Seguin / 2445 Ayers Drive
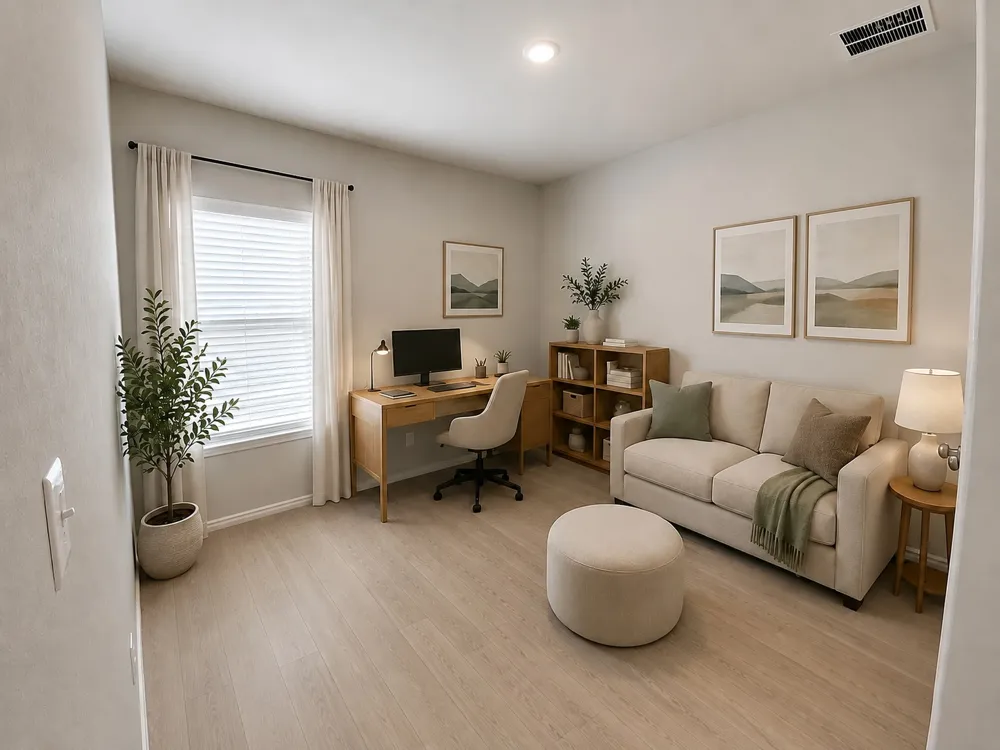
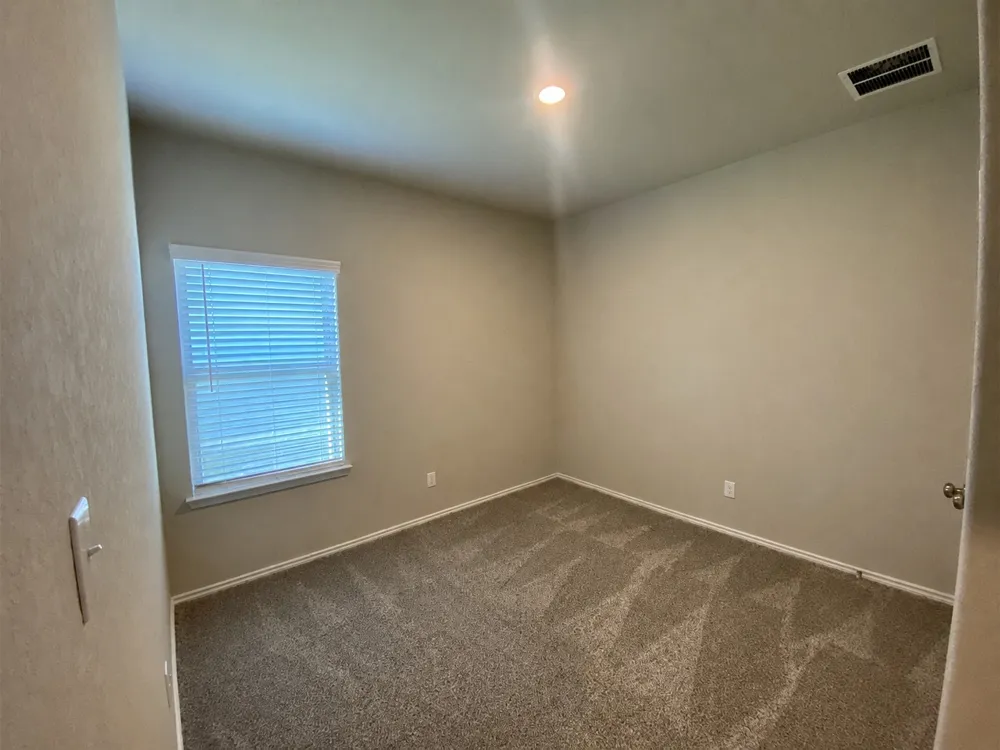
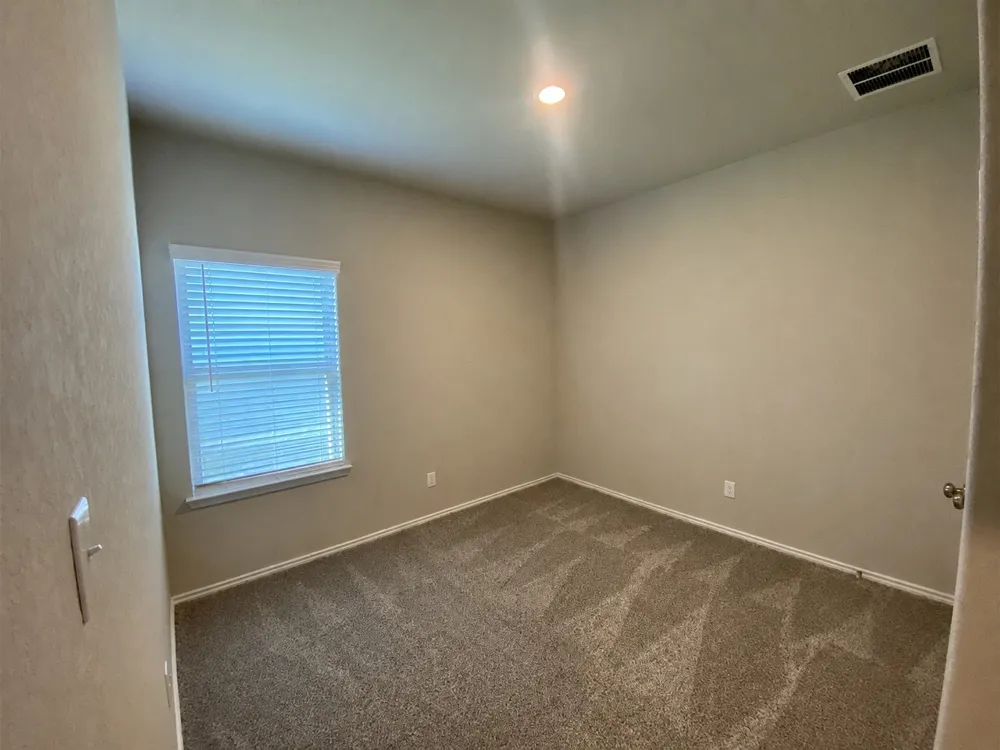
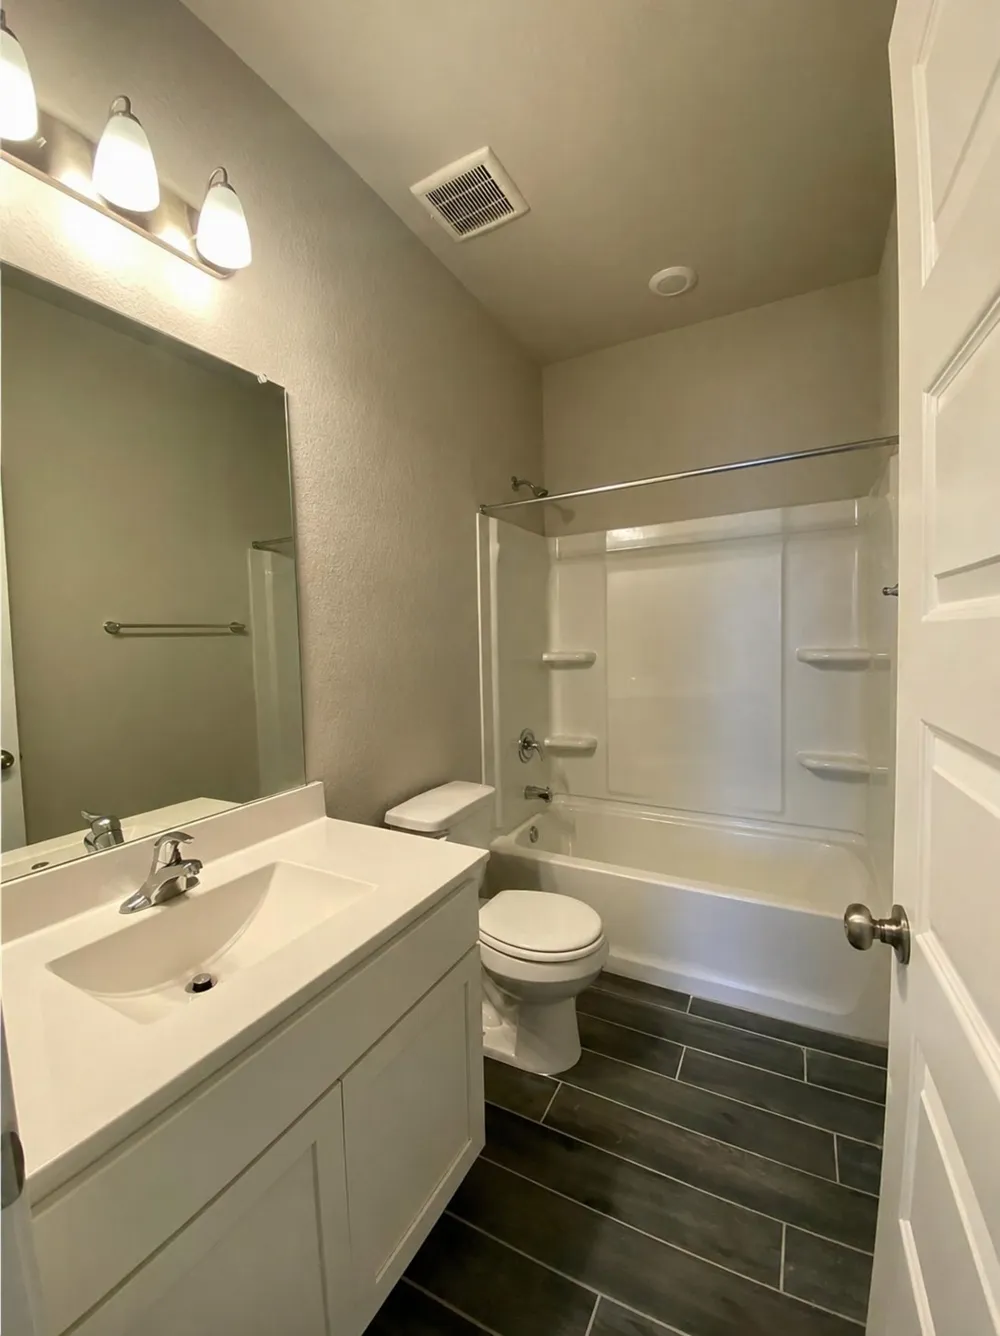
2445 Ayers Drive Seguin, TX 78155 2445 Ayers Drive Seguin, TX 78155 2445 Ayers Drive Seguin, TX 78155 2445 Ayers Drive Seguin, TX 78155 2445 Ayers Drive Seguin, TX 78155 2445 Ayers Drive Seguin, TX 78155 2445 Ayers Drive Seguin, TX 78155 2445 Ayers Drive Seguin, TX 78155 2445 Ayers Drive Seguin, TX 78155 2445 Ayers Drive Seguin, TX 78155 2445 Ayers Drive Seguin, TX 78155 2445 Ayers Drive Seguin, TX 78155 2445 Ayers Drive Seguin, TX 78155 2445 Ayers Drive Seguin, TX 78155 2445 Ayers Drive Seguin, TX 78155 2445 Ayers Drive Seguin, TX 78155 2445 Ayers Drive Seguin, TX 78155 2445 Ayers Drive Seguin, TX 78155 2445 Ayers Drive Seguin, TX 78155 2445 Ayers Drive Seguin, TX 78155 2445 Ayers Drive Seguin, TX 78155 2445 Ayers Drive Seguin, TX 78155 2445 Ayers Drive Seguin, TX 78155 2445 Ayers Drive Seguin, TX 78155 2445 Ayers Drive Seguin, TX 78155 2445 Ayers Drive Seguin, TX 78155 2445 Ayers Drive Seguin, TX 78155 2445 Ayers Drive Seguin, TX 78155 2445 Ayers Drive Seguin, TX 78155 View All Photos

$1,700

| ActiveUnderContract

2445 Ayers Drive

Seguin, TX 78155

1,586
Square Feet
4
Beds
2
Baths
54
Days on Market
3623126
MLS#
Rental
Type
House
Structure
Residential
Zone
Contact

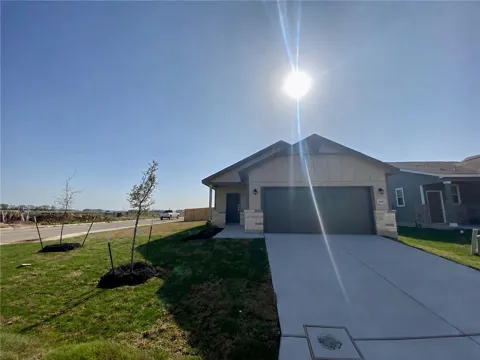
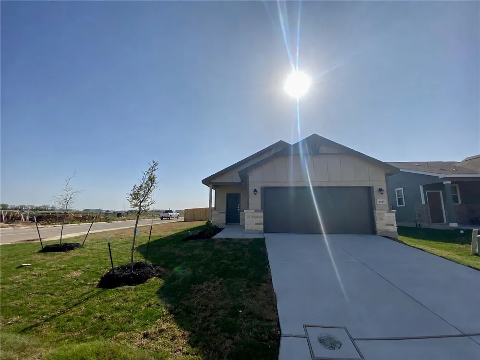
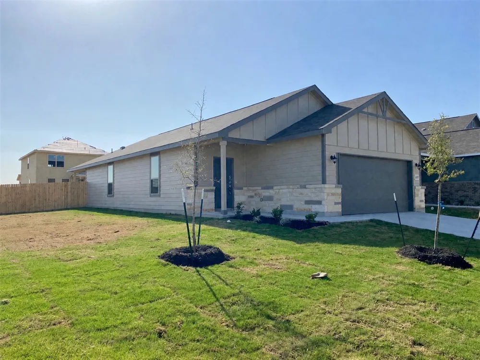
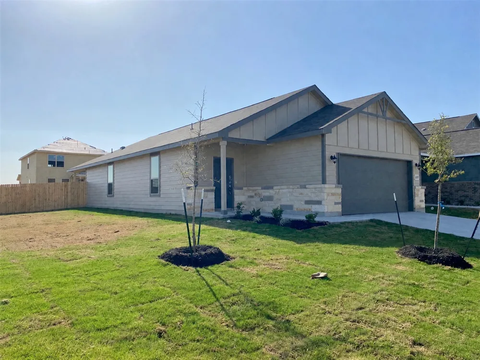
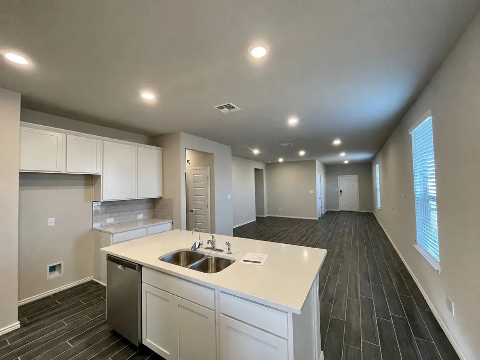
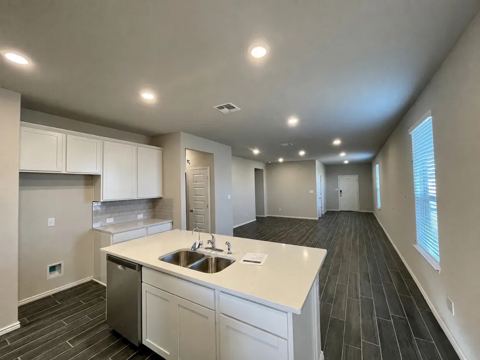
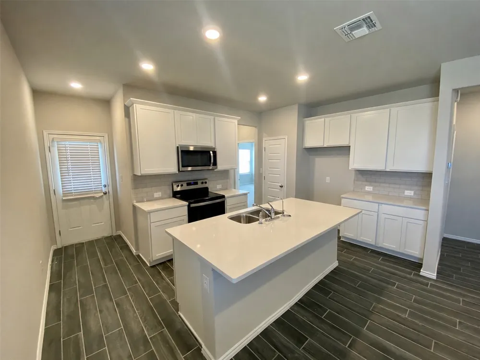
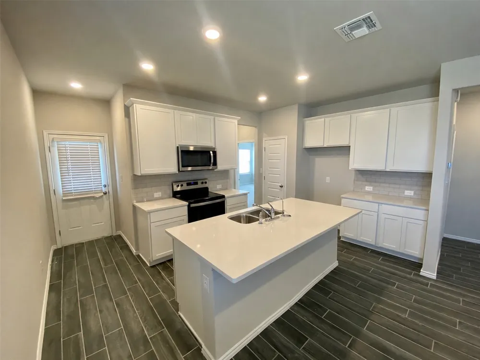
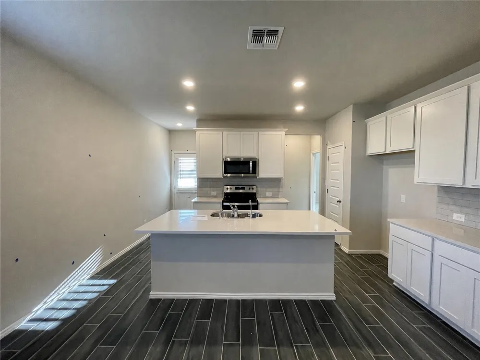
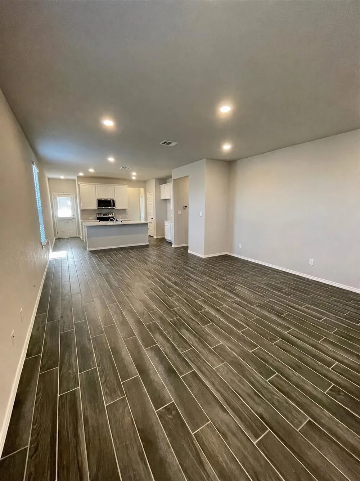
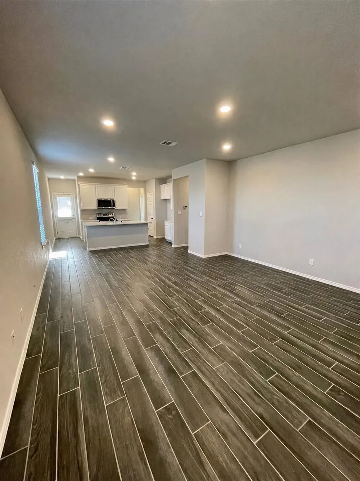
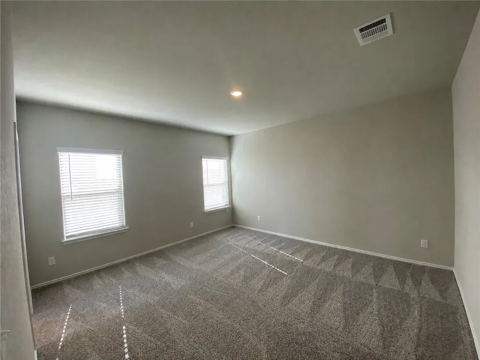
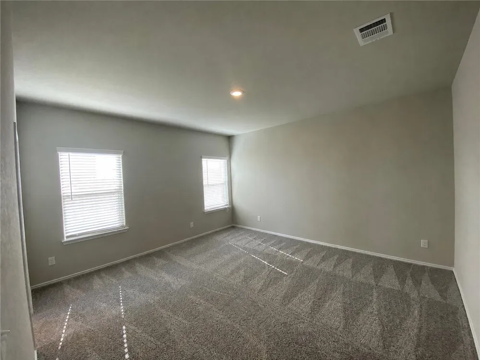
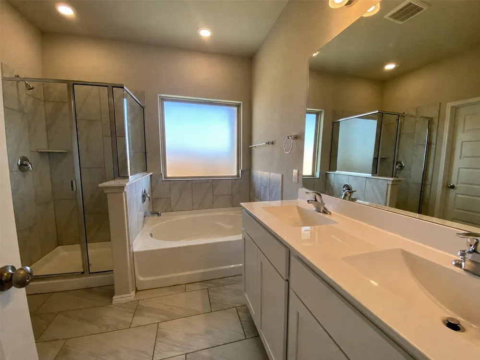
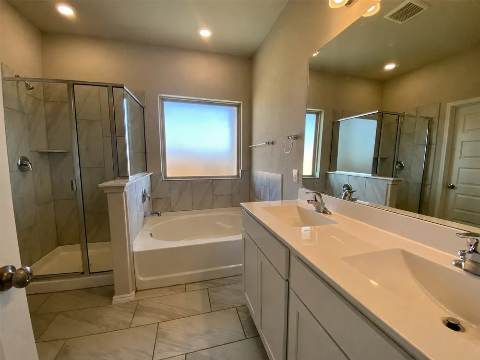
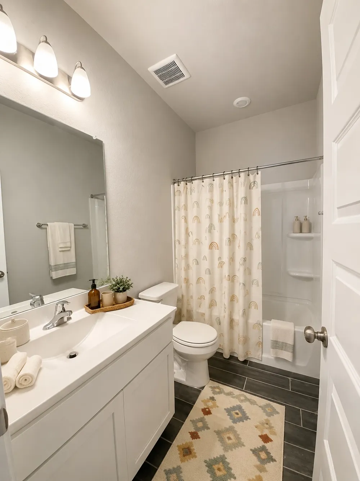
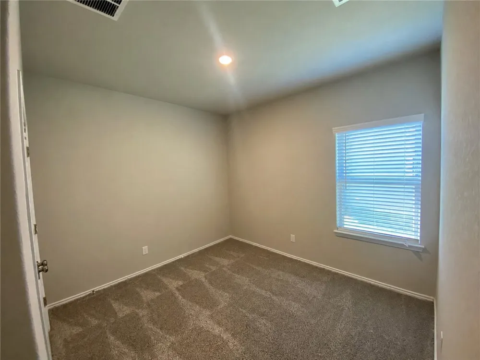
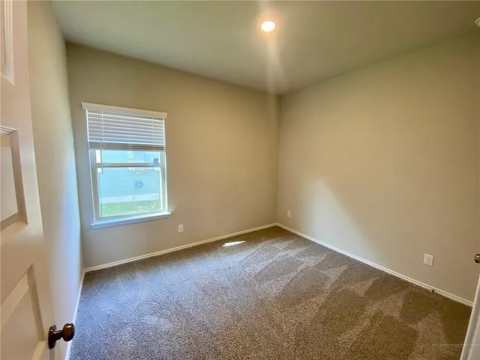
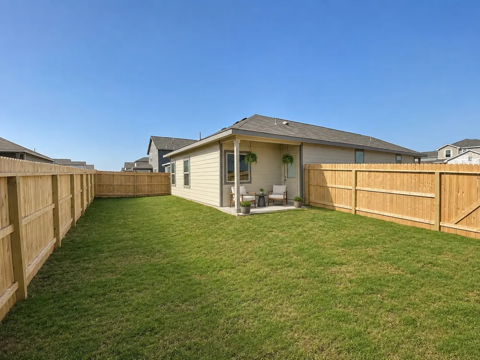
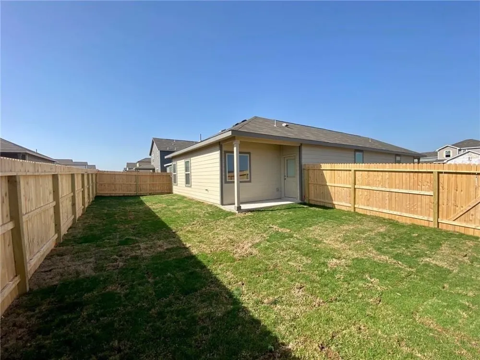
Welcome to this beautiful 4-bedroom home located in Seguin, TX! Conveniently situated just off Hwy 46, this home offers an easy commute to both San Antonio and New Braunfels. Inside, you’ll find an open and airy floor plan featuring oversized cabinetry, sleek quartz countertops, recessed lighting, and a spacious primary suite with a large walk-in shower. Situated on a desirable corner lot, the property also includes full front and back irrigation for easy lawn maintenance. With modern finishes, thoughtful design, and a prime location, this home has everything you need for comfortable living.

Property Details
Interior
Double Vanity, High Ceilings, Kitchen Island, Main Level Primary, Solid Surface Counters, Walk In Closets
Cooling
1
Heating
Central, Electric
Cooling Features
Central Air, Heat Pump
Bedrooms
4
Bathrooms
2.0
Full Baths
2
Lot Features
Corner Lot
Lot Description
Corner Lot
Exterior Features
Private Yard
Exterior Materials
Private Yard
Acres
0.0
Square Feet
1586.0
Lot Size (sqft)
0.15
Parking Features
Attached, Garage
Parking
1
Parking Spaces
4.0
Parking Type
Garage
Parking Garage Spaces
2.0
Property Type
Rental
Property Subtype Additional
Single Family Residence
Year Built
2021
Foundation
Slab
Roof
Composition
Sewer Information
Public Sewer
Utility Source
Public
Utility Features
Cable Available
Appliances
Dishwasher, Electric Water Heater, Disposal, Microwave, Range, Refrigerator
Subdivision
Hiddenbrooke
Community Features
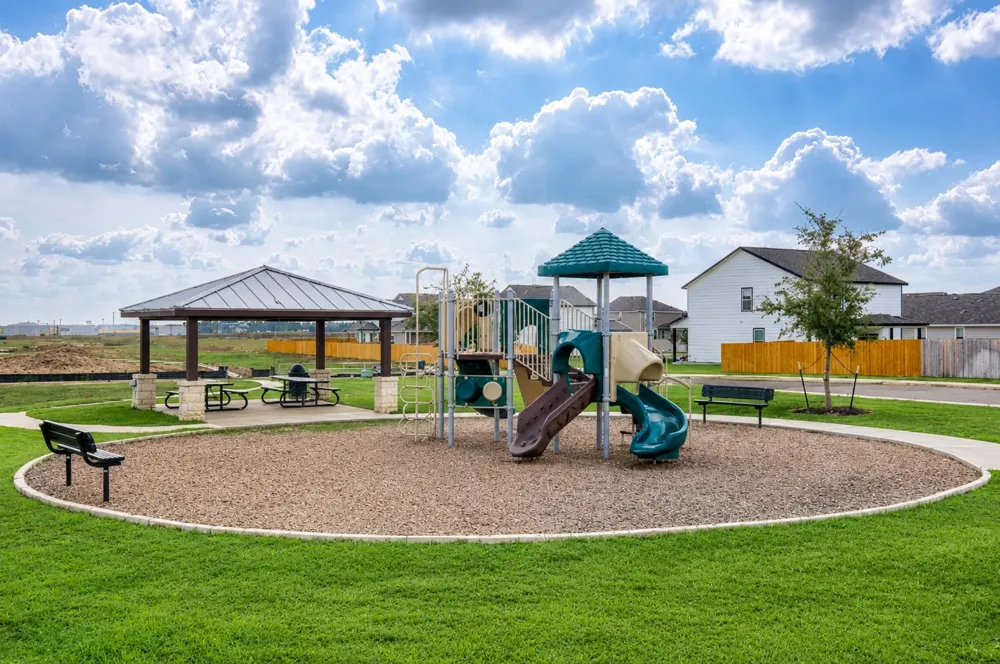
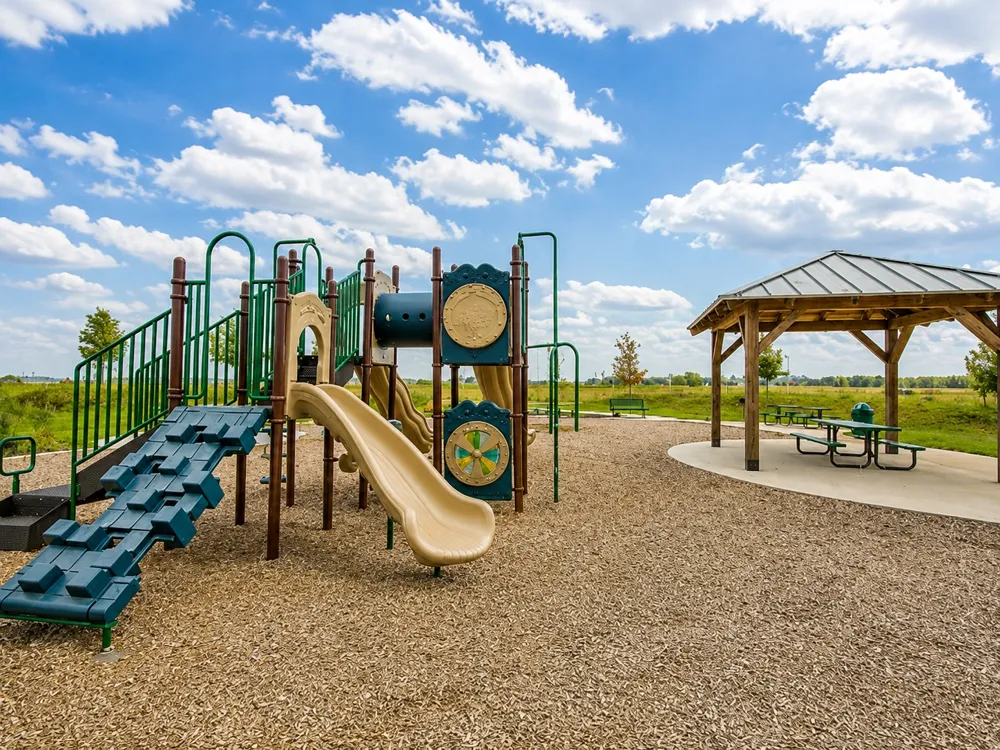
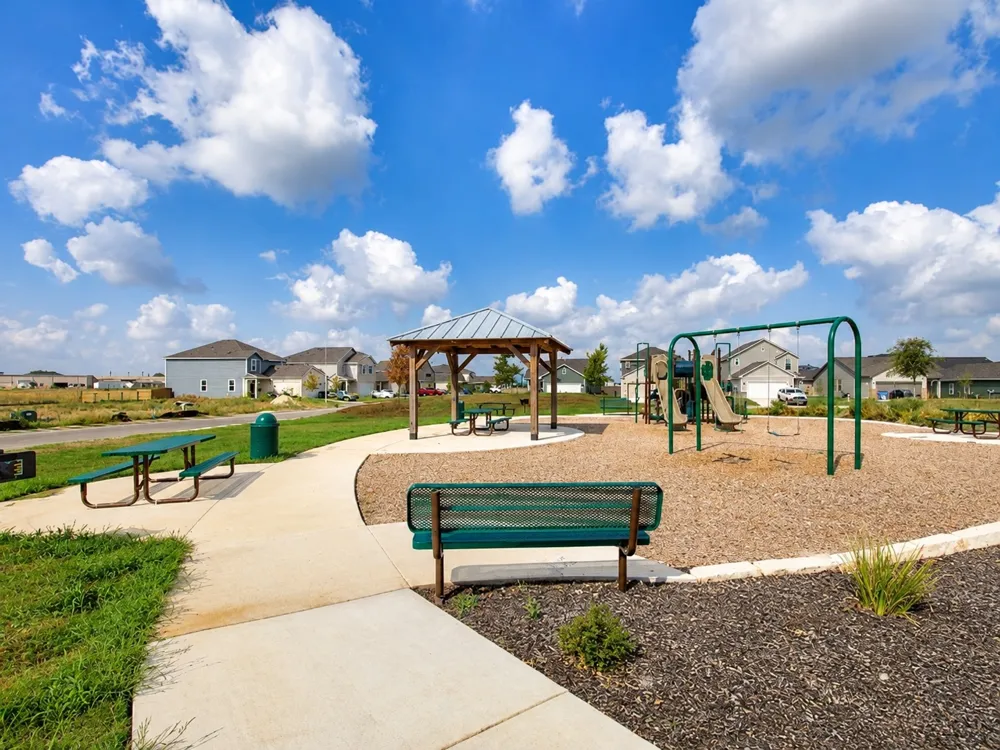
Playground, Park, Trails Paths
School District
Seguin ISD
Elementary School
Mcqueeney
Middle School
Briesemeister
High School
Seguin
County
Guadalupe
Region
Seguin
Date Available
July 15, 2026
Original List Price
$1,800
Days on Market (Cumulative)
54
HOA
1
Pets
Dogs Ok, Size Limit
MLS #
3623126
Location
Legal

Based on information submitted to the MLS GRID as of 2026-09-15T19:58:14Z UTC. All data is obtained from various sources and may not have been verified by broker or MLS GRID. Supplied Open House Information is subject to change without notice. All information should be independently reviewed and verified for accuracy. Properties may or may not be listed by the office/agent presenting the information.


The information being provided is for consumers' personal, non-commercial use and may not be used for any purpose other than to identify prospective properties consumers may be interested in purchasing. Based on information from the Austin Board of REALTORS®. Neither the Board nor ACTRIS guarantees or is in any way responsible for its accuracy. All data is provided "AS IS" and with all faults. Data maintained by the Board or ACTRIS may not reflect all real estate activity in the market.

Provided By
Listed by Dylan Helta (#719950)
Listing Office: Helta Homes (#704248)

Rachel Hoffman Have a question about this home?

Interested in Purchasing 2445 Ayers Drive?

Get an estimate on monthly payments on this property.

$
years
Down Payment
$
%
Interest Rate
%
Tax Rate
%
$
$annually
$monthly
Estimated Monthly Payment
$0.00
Loan Amount
$0.00