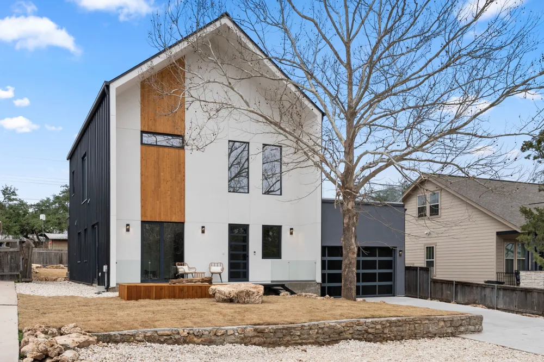
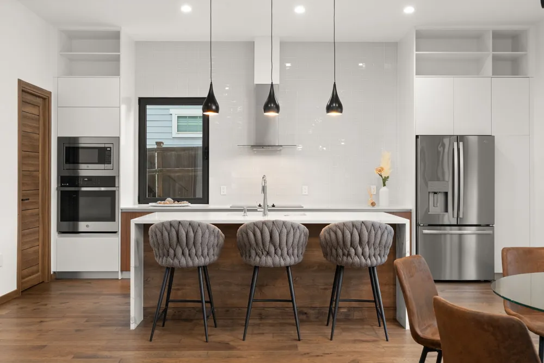
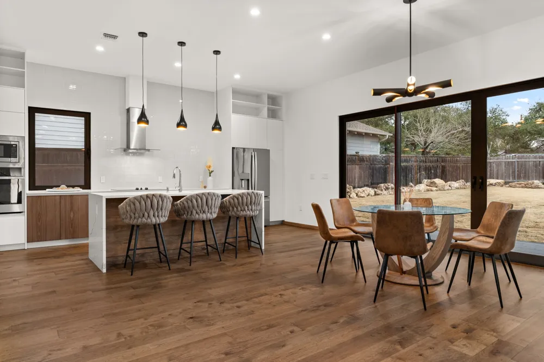
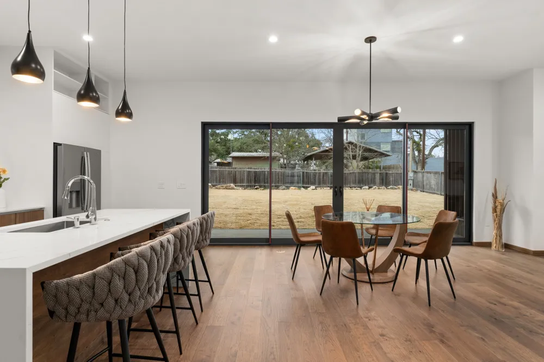
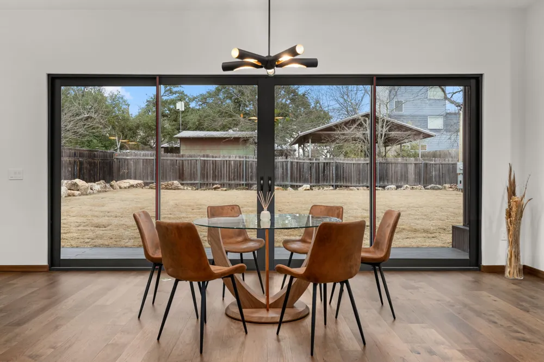
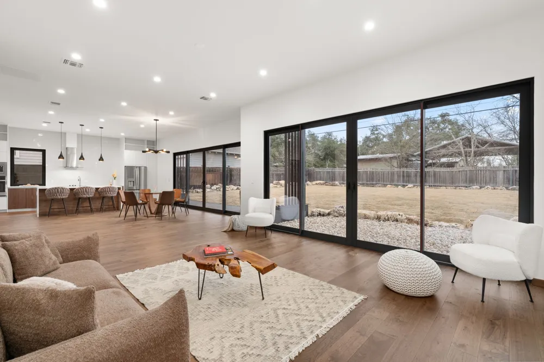
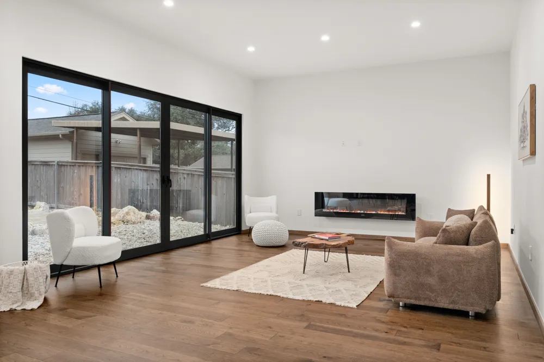
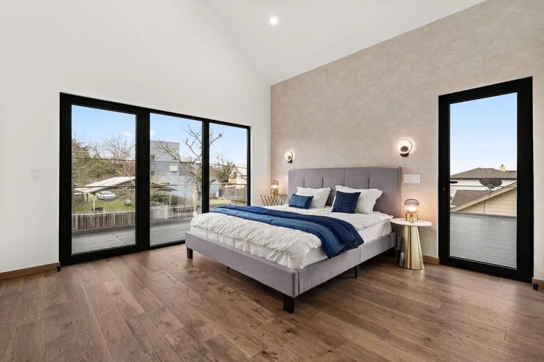
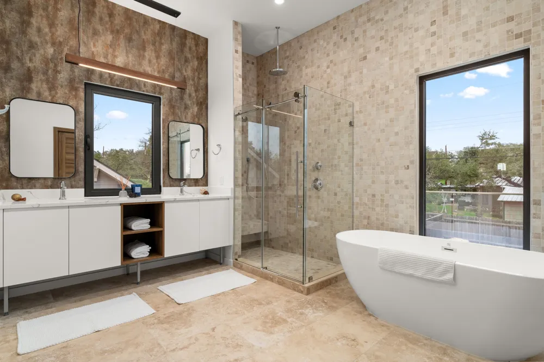
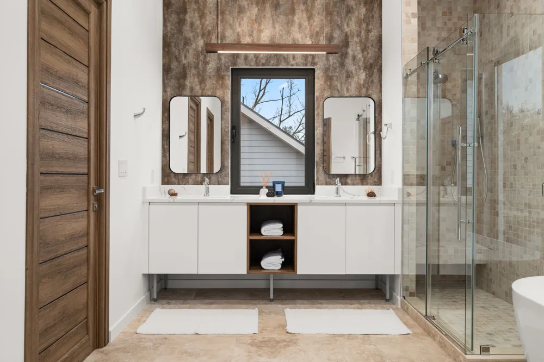
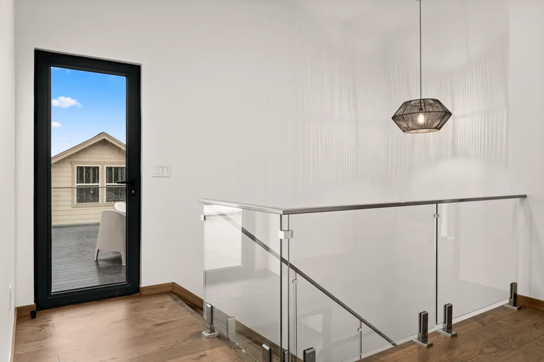
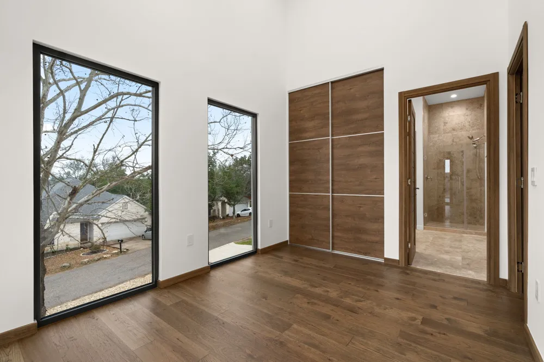
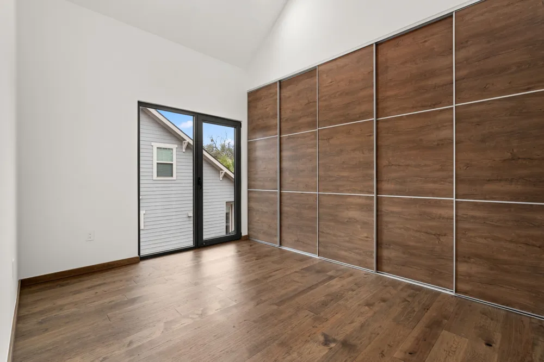
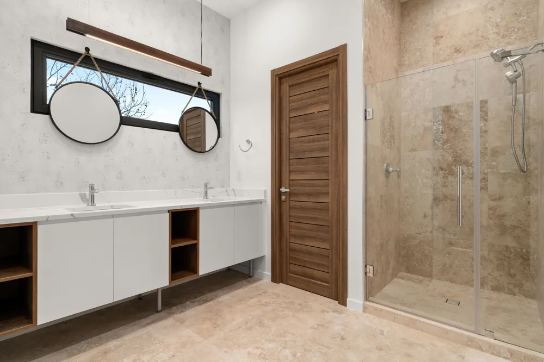
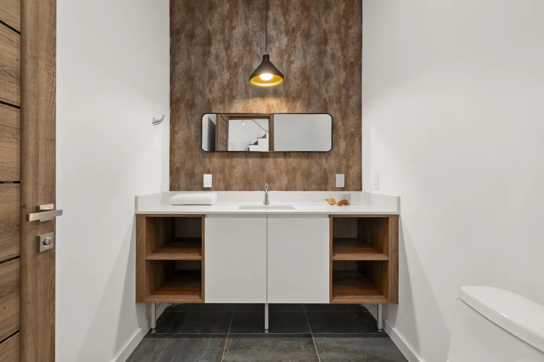
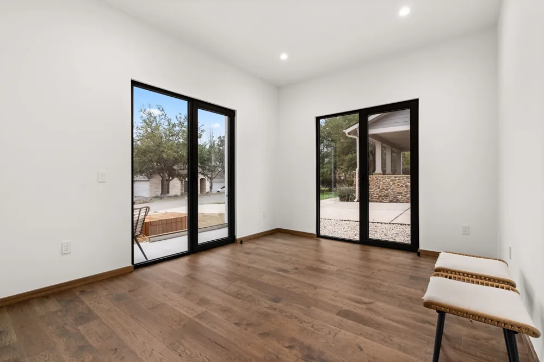
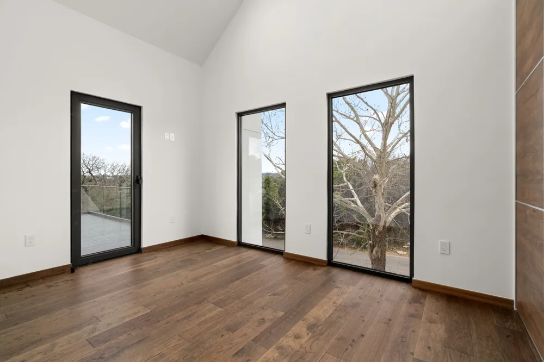
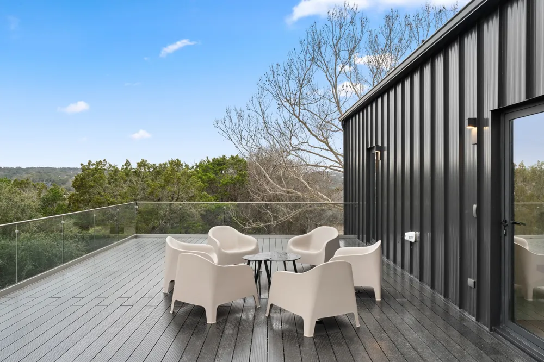
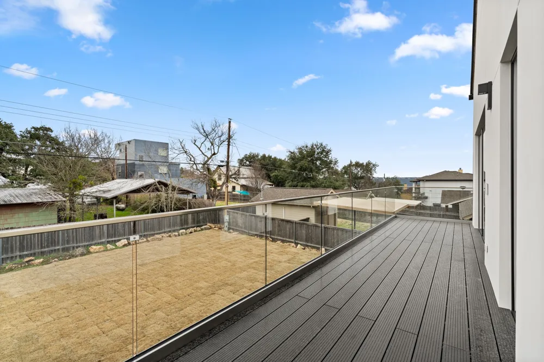
Welcome to the “Scandinavian Residence” – a home designed to redefine modern living. This stunning property features 3 bedrooms, a dedicated office, and 2.5 bathrooms, blending comfort, style, and functionality. Inspired by the area’s natural beauty, the builder installed energy-efficient panoramic windows and glass balconies, providing natural light, breathtaking views, and a seamless connection to nature. Upon entering this new home, you’ll be greeted by wide-plank, high-quality engineered wood flooring flowing into the spacious living room and open-concept kitchen. The kitchen boasts built-in appliances, dark quartz countertops, wood-grain cabinetry, and views from the window—ideal for culinary creativity. The first floor also includes a private office space, perfect for remote work, with serene views to enhance productivity. Upstairs, the sleek staircase with modern metal and glass rails leads to the upper level. The primary suite is a luxurious retreat, with floor-to-ceiling windows, a private terrace offering canyon and river views, and a spa-like bathroom. The en-suite bathroom features dual sinks, a walk-in shower, and a soaking tub. Two additional bedrooms and a full bathroom with dual sinks and a walk-in shower complete the second floor. Built with superior insulation, Kohler fixtures, and 2x6 framing, this home ensures energy efficiency, comfort, and timeless design. Located in Apache Shores, you’ll enjoy Lake Austin Waterfront Park, trails, a pool, tennis courts, and hiking, all minutes from Whole Foods and Hill Country Galleria. Step into the “Scandinavian Residence” and embrace a lifestyle of luxury, nature, and convenience.
Property Details
- Interior
- Double Vanity, Entrance Foyer, High Ceilings, Kitchen Island, Multiple Living Areas, Open Floorplan, Pantry, Stone Counters, Soa
- Fireplaces
- 1
- Cooling
- 1
- Heating
- Central, Exhaust Fan
- Cooling Features
- Central Air
- Bedrooms
- 3
- Bathrooms
- 2.5
- Full Baths
- 2
- Half Baths
- 1
- View
- Canyon,River
- Lot Features
- Back Yard, Private, Views
- Lot Description
- Back Yard, Private, Views
- Pool Description
- None, Community
- Pool Features
- None, Community
- Exterior Features
- Balcony, Private Yard
- Exterior Materials
- Balcony, Private Yard
- Pool Shared
- 1
- Acres
- 0.0
- Square Feet
- 2482.0
- Lot Size (sqft)
- 0.1887
- Parking Features
- Attached, Driveway, Garage Faces Front
- Parking
- 1
- Parking Spaces
- 4.0
- Parking Type
- Garage
- Parking Garage Spaces
- 2.0
- Property Type
- Rental
- Property Subtype Additional
- Single Family Residence
- Year Built
- 2024
- Foundation
- Slab
- Roof
- Metal
- Sewer Information
- Septic Tank
- Utility Features
- Cable Available, Electricity Connected, High Speed Internet Available, Phone Available, Underground Utilities, Water Connected
- Appliances
- Built In Electric Oven, Dishwasher, Electric Cooktop, Exhaust Fan, Microwave, Refrigerator
- Subdivision
- Apache Shores
- Community Features
- Lake, Playground, Park, Pool, Tennis Courts
- School District
- Lake Travis ISD
- Elementary School
- Lake Travis
- Middle School
- Hudson Bend
- High School
- Lake Travis
- County
- Travis
- Region
- Austin
- Date Available
- September 11, 2026
- Original List Price
- $5,000
- Days on Market (Cumulative)
- 108
Location
Legal
Based on information submitted to the MLS GRID as of 2026-09-13T23:39:25Z UTC. All data is obtained from various sources and may not have been verified by broker or MLS GRID. Supplied Open House Information is subject to change without notice. All information should be independently reviewed and verified for accuracy. Properties may or may not be listed by the office/agent presenting the information.
The information being provided is for consumers' personal, non-commercial use and may not be used for any purpose other than to identify prospective properties consumers may be interested in purchasing. Based on information from the Austin Board of REALTORS®. Neither the Board nor ACTRIS guarantees or is in any way responsible for its accuracy. All data is provided "AS IS" and with all faults. Data maintained by the Board or ACTRIS may not reflect all real estate activity in the market.
Provided By
Listed by Viktoriia Jones (#671689)
Listing Office: Christies Intl Real Estate Lone Star (#704437)