Charming Remodeled 1960’s Home in the Heart of Cameron, TX
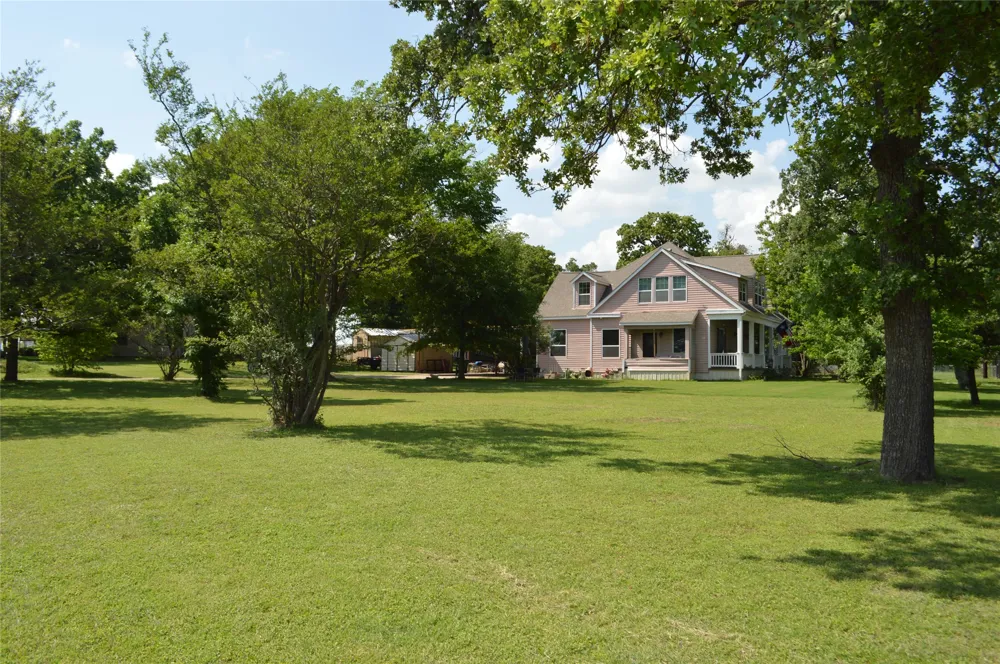
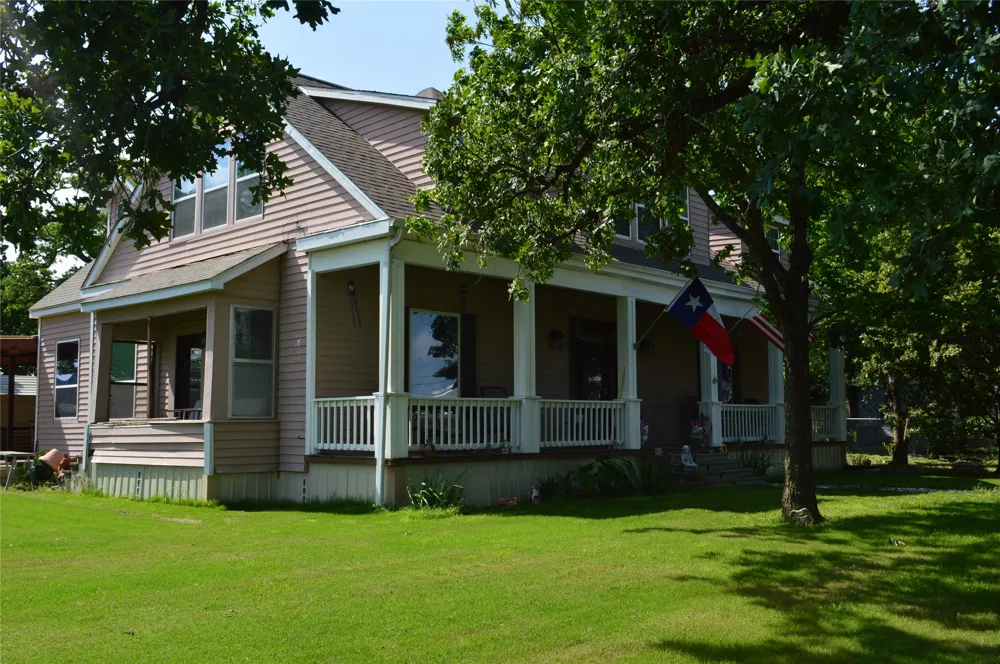
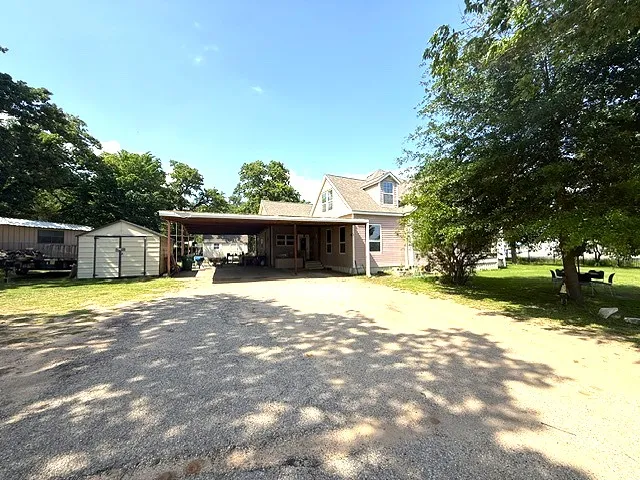
Experience the timeless charm of Central Texas in this beautifully remodeled 1960’s home, nestled among majestic oak trees and blooming crepe myrtles. Located in Cameron, this property blends classic character with modern upgrades, offering the perfect balance of small-town comfort and contemporary living.
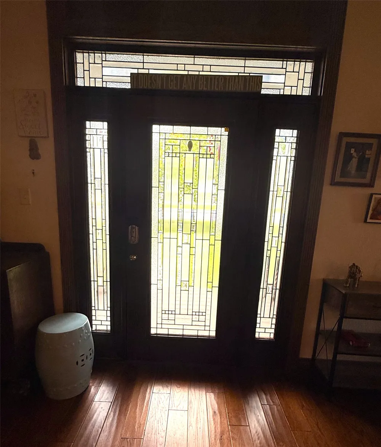
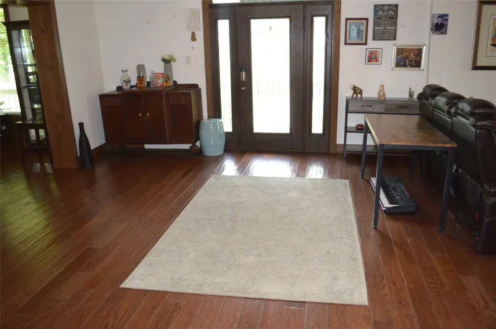
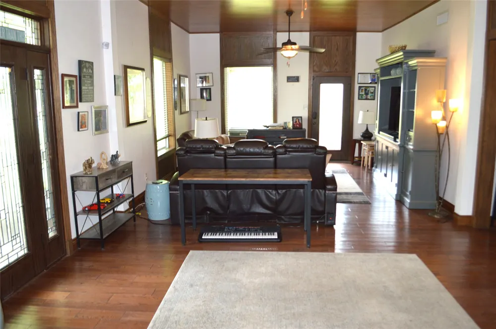
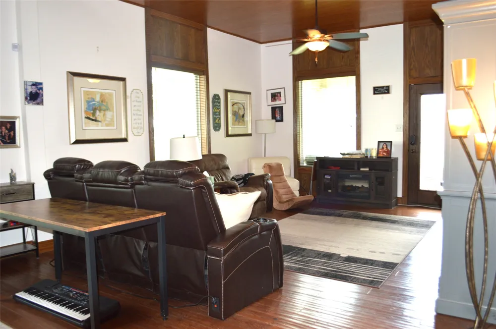
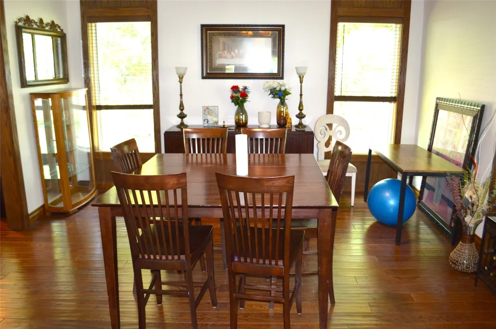
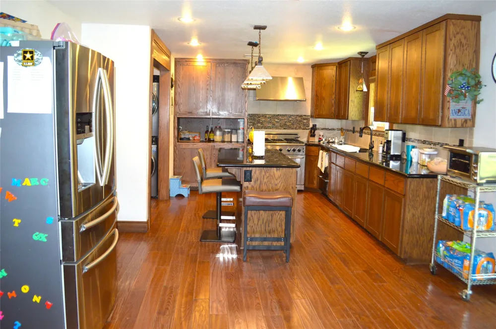
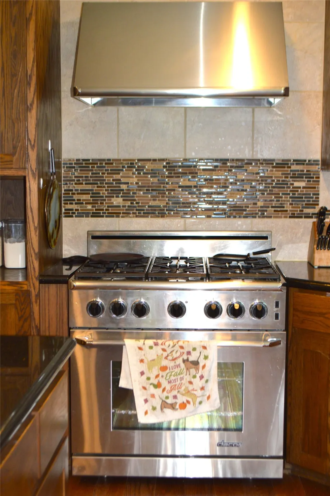
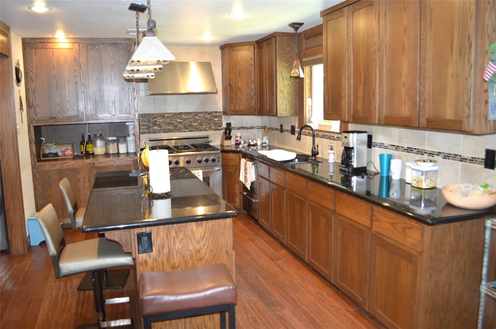
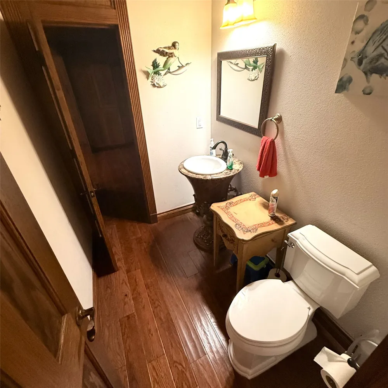
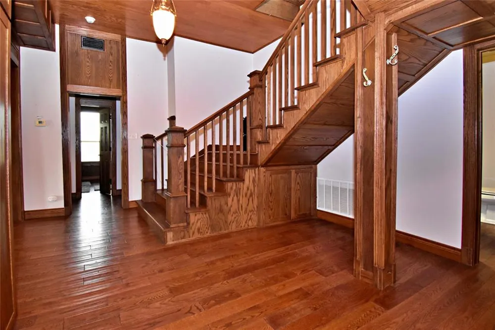
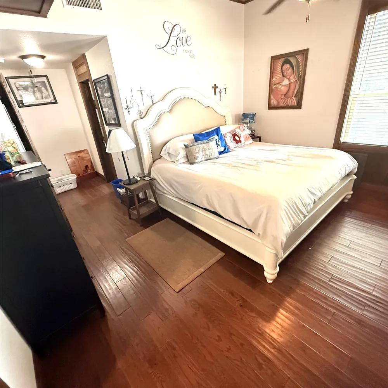
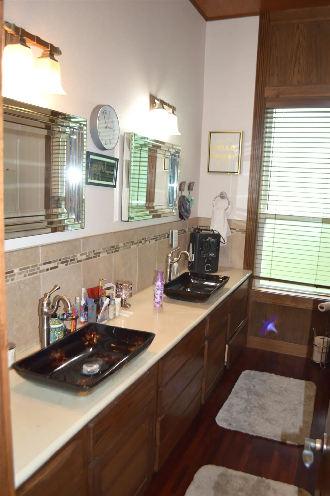
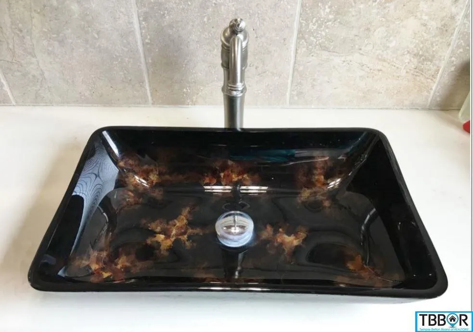
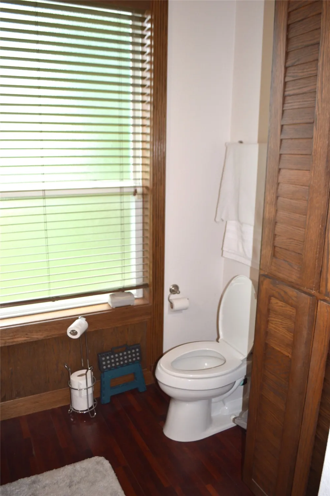
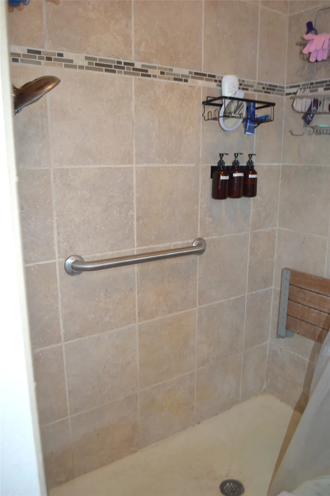
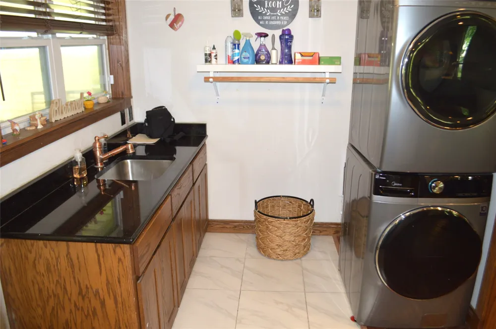
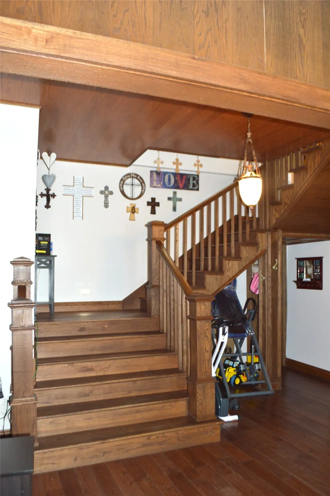
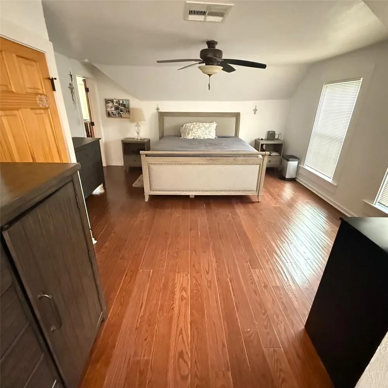
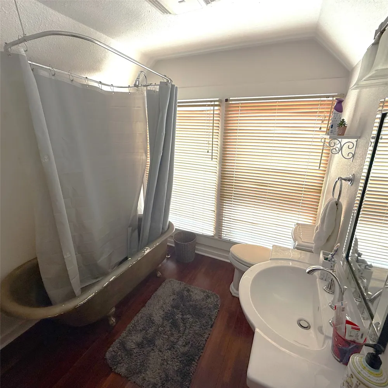
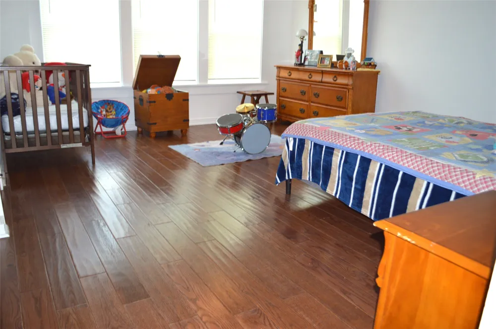
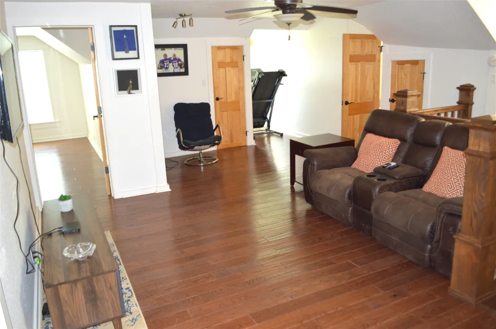
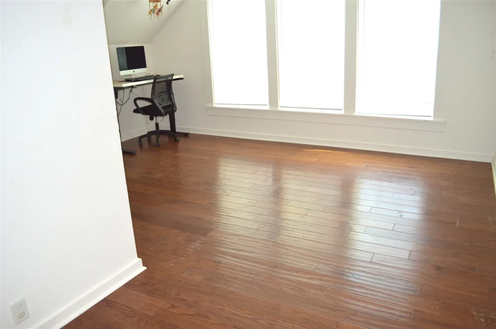
Step inside to discover extraordinary hand-scraped wood flooring throughout and an open-concept kitchen featuring custom cabinets, upgraded lighting, and high-end appliances. The spacious floor plan includes 4 bedrooms, 2.5 bathrooms, and an upstairs bonus room ideal for a second living space, office, or game room. The bathrooms showcase elegant updates, including a clawfoot tub, pedestal sinks, and custom fixtures.
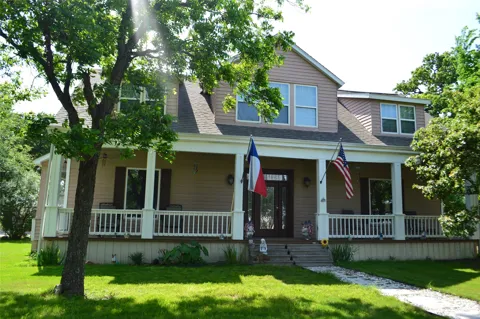
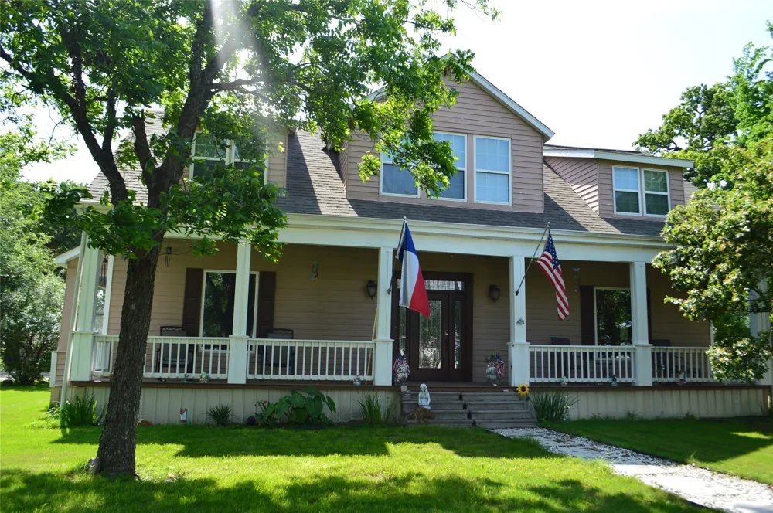
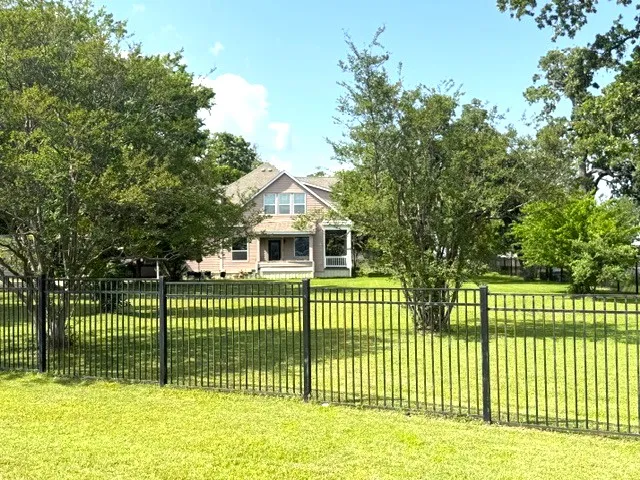
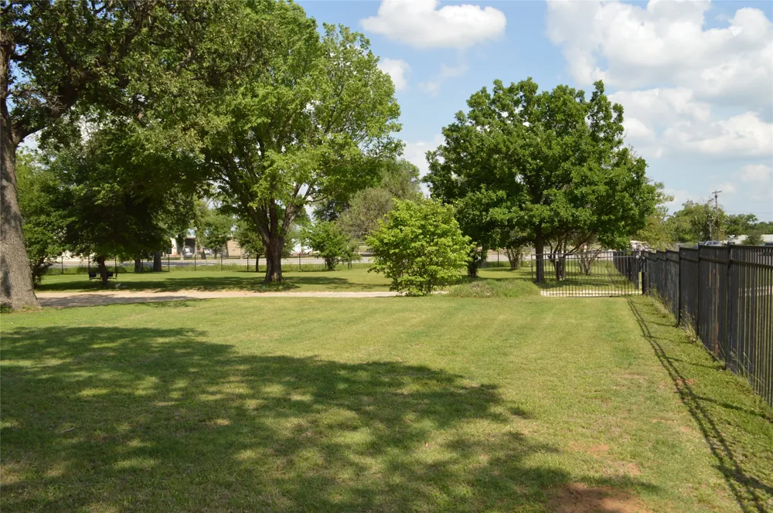
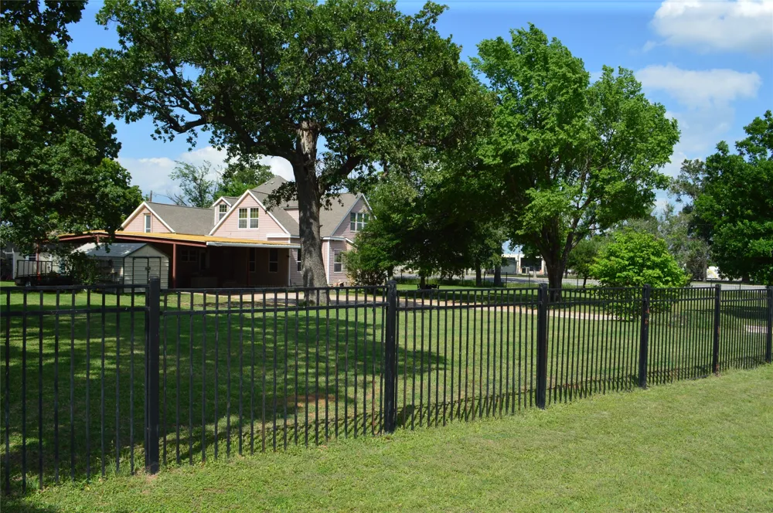
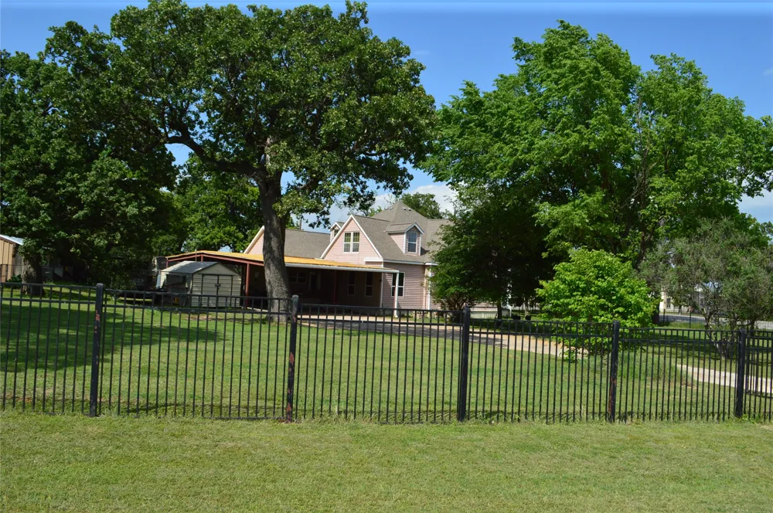
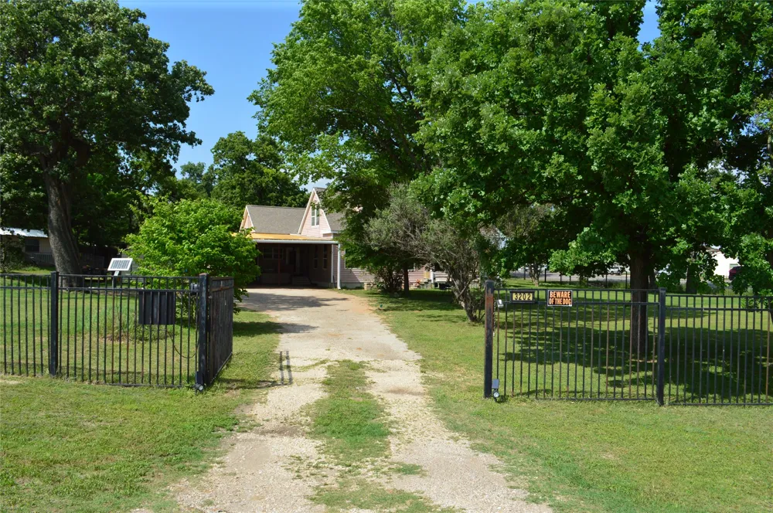
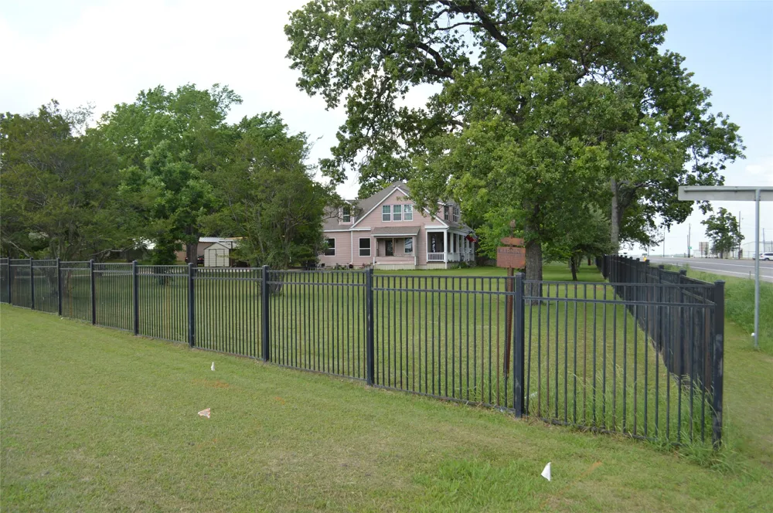
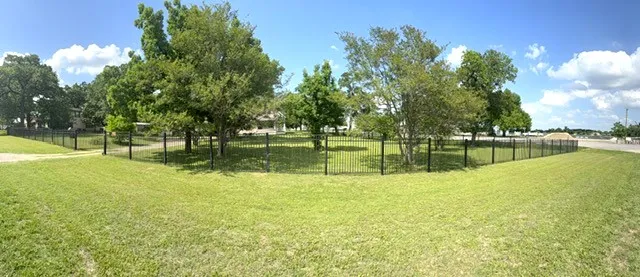
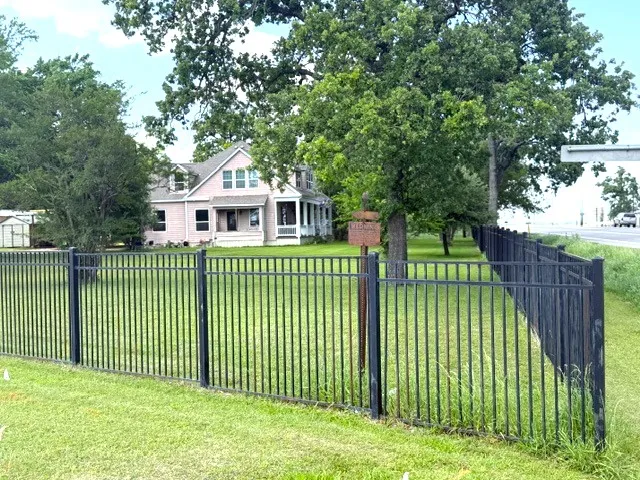
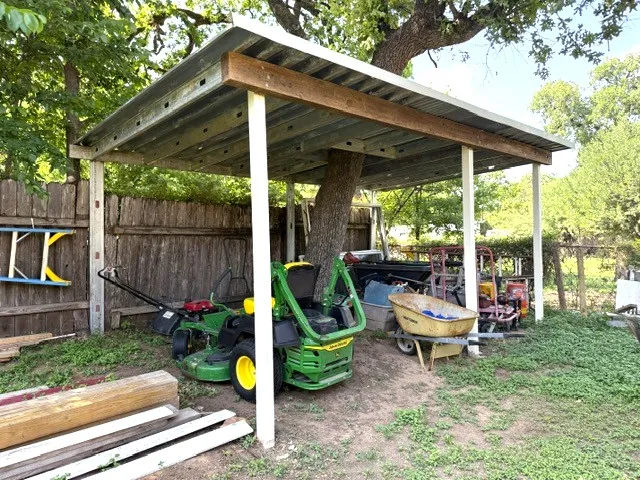
Outside, the large green yard—enclosed by a tall wrought iron fence—creates a serene retreat. Relax on the inviting front porch and enjoy the peaceful surroundings of mature landscaping and wide Texas skies.
This home is a perfect reflection of country living within city limits. Cameron offers a friendly community atmosphere, excellent local amenities, and convenient access to major highways for easy commuting. Outdoor enthusiasts will love the area’s parks, lakes, and trails, providing endless opportunities for hiking, fishing, biking, and boating.
With its combination of rural tranquility, modern conveniences, and a strong sense of community, this property is more than a home—it’s a lifestyle.
Property Details
- Interior
- Breakfast Bar, Bookcases, Ceiling Fans, Separate Formal Dining Room, Double Vanity, Entrance Foyer, Eat In Kitchen, Granite Coun
- Cooling
- 1
- Heating
- Central, Electric
- Cooling Features
- Central Air, Electric
- Bedrooms
- 4
- Bathrooms
- 2.5
- Full Baths
- 2
- Half Baths
- 1
- View
- Neighborhood
- Lot Features
- Back Yard, Corner Lot, Drip Irrigation Bubblers, Front Yard, Sprinklers In Rear, Sprinklers In Front, Landscaped, Level, Open Lo
- Lot Description
- Back Yard, Corner Lot, Drip Irrigation Bubblers, Front Yard, Sprinklers In Rear, Sprinklers In Front, Landscaped, Level, Open Lo
- Exterior Features
- Exterior Steps, Lighting, Private Yard, Rain Gutters
- Exterior Materials
- Exterior Steps, Lighting, Private Yard, Rain Gutters
- Acres
- 0.0
- Square Feet
- 3590.0
- Lot Size (sqft)
- 0.74
- Parking Features
- Attached Carport, Additional Parking, Asphalt, Covered, Carport, Driveway, Detached, Gated, Lighted, Storage
- Parking Spaces
- 6.0
- Parking Type
- Garage
- Parking Garage Spaces
- 0.0
- Property Type
- Purchase
- Property Subtype Additional
- Single Family Residence
- Year Built
- 1960
- Foundation
- Block, Pillar Post Pier
- Roof
- Composition, Shingle
- Sewer Information
- Public Sewer
- Utility Source
- Public
- Utility Features
- Cable Available, Cable Connected, Electricity Connected, Natural Gas Connected, High Speed Internet Available, Phone Available,
- Appliances
- Dryer, Dishwasher, Exhaust Fan, Electric Water Heater, Disposal, Gas Range, Water Purifier Owned, Range Hood, Water Softener Own
- Subdivision
- William W Lewis Surv Abs #A0300
- School District
- Cameron ISD
- Elementary School
- Ben Milam
- Middle School
- Cameron Middle
- High School
- Cameron Yoe
- County
- Milam
- Region
- Cameron
- Original List Price
- $417,500
- Days on Market (Cumulative)
- 141
- Taxes Annual
- $5,665
Location
Legal
Based on information submitted to the MLS GRID as of 2026-09-08T06:30:26Z UTC. All data is obtained from various sources and may not have been verified by broker or MLS GRID. Supplied Open House Information is subject to change without notice. All information should be independently reviewed and verified for accuracy. Properties may or may not be listed by the office/agent presenting the information.
The information being provided is for consumers' personal, non-commercial use and may not be used for any purpose other than to identify prospective properties consumers may be interested in purchasing. Based on information from the Austin Board of REALTORS®. Neither the Board nor ACTRIS guarantees or is in any way responsible for its accuracy. All data is provided "AS IS" and with all faults. Data maintained by the Board or ACTRIS may not reflect all real estate activity in the market.
Provided By
Listed by Tina Reagan (#572422)
Listing Office: Tina Reagan Realty (#7869)