View All Photos
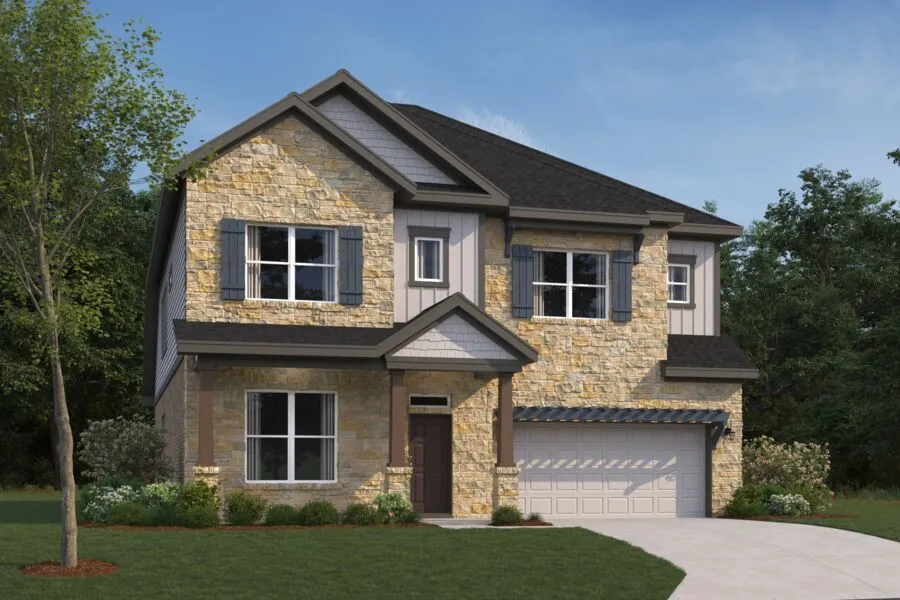
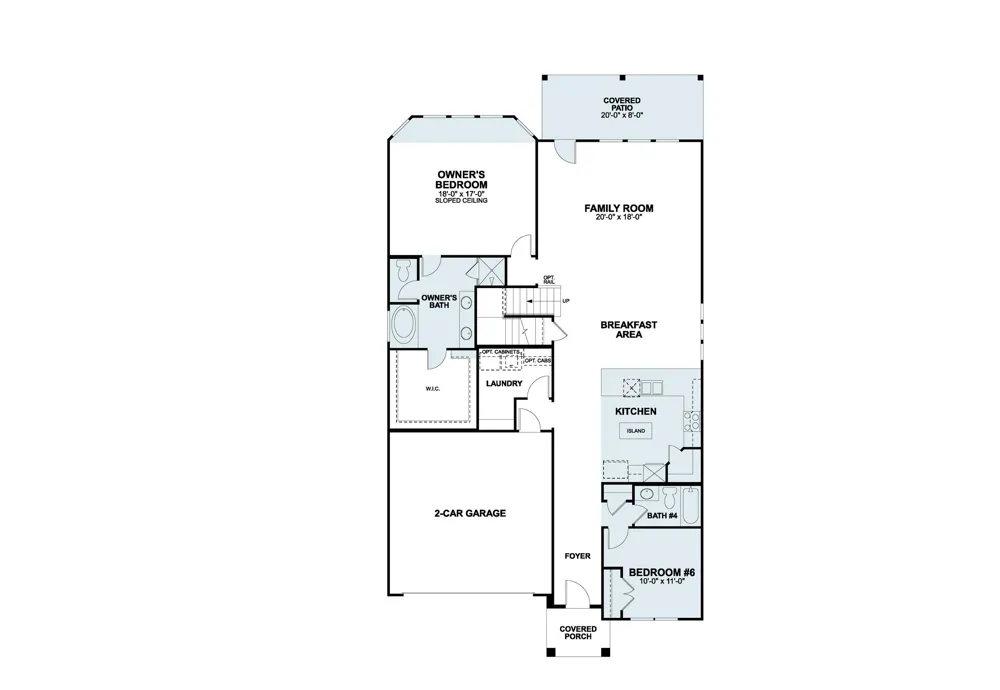
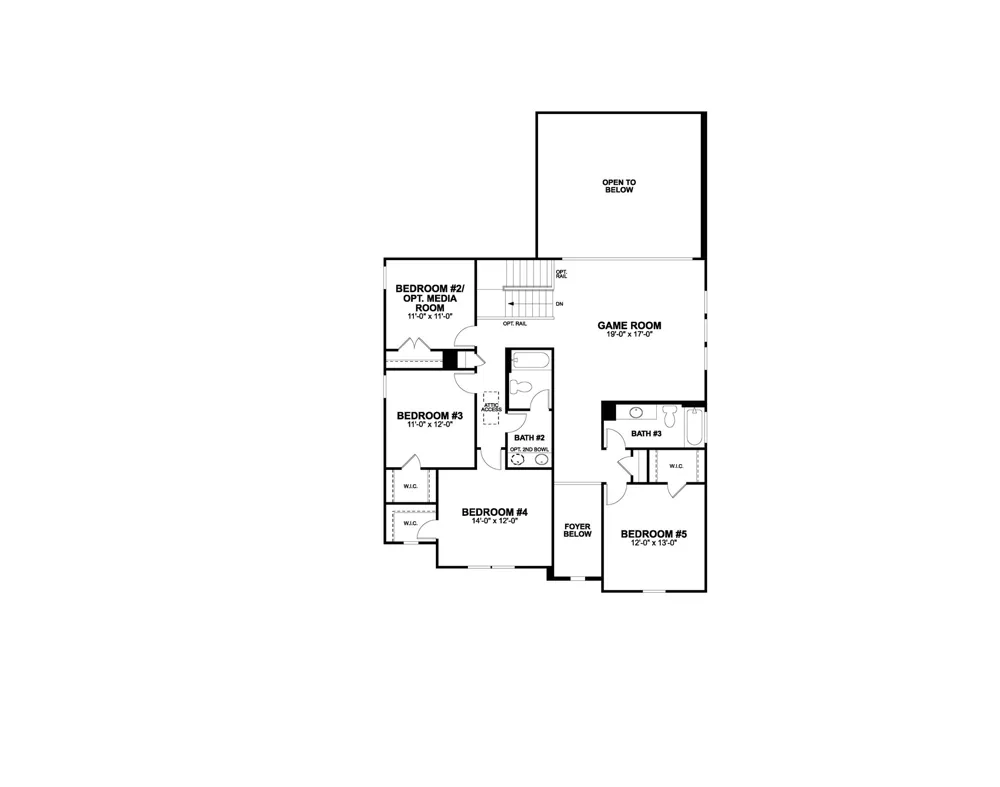
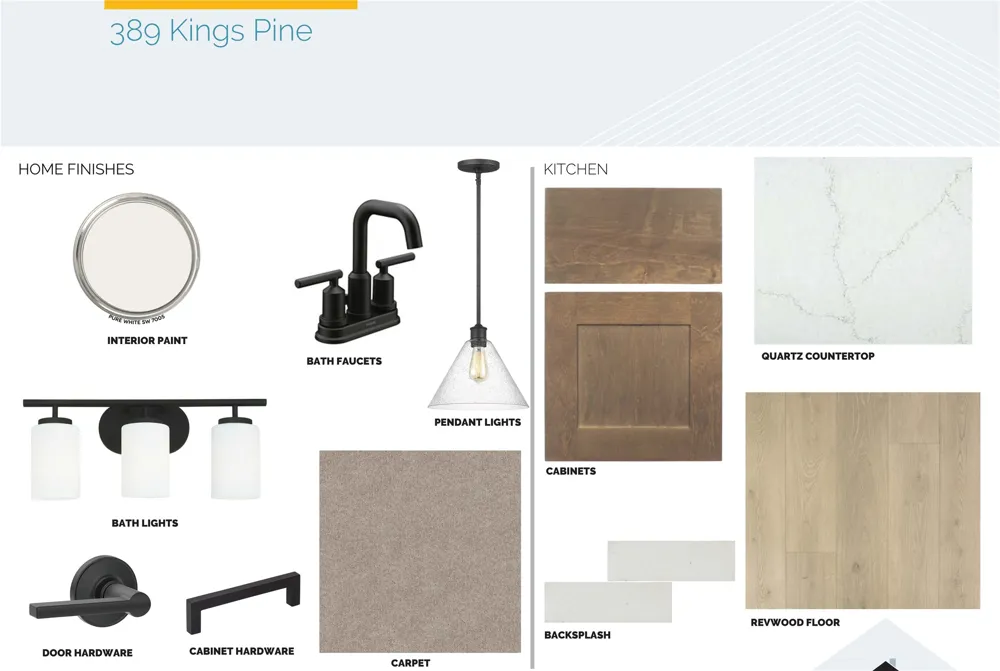
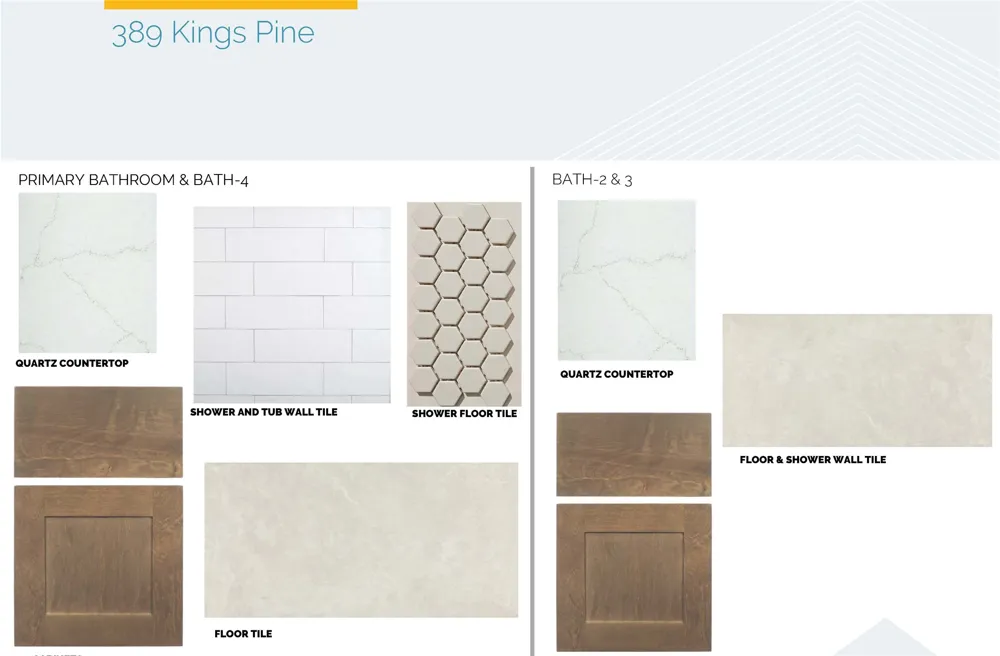
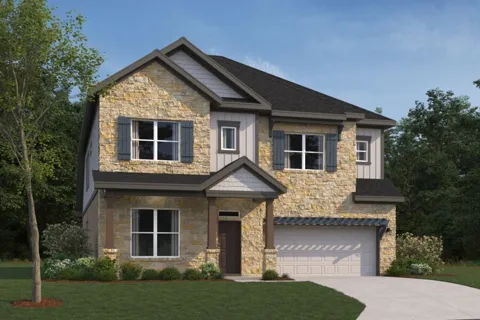
The stunning Bonnell II plan is a 2 story home that features 6 bedrooms and 4 bathrooms with a spacious gourmet kitchen. As you enter through the tall foyer, there is a spacious bedroom with it's own bathroom ideal for guest. Farther down the hall, there is a very spacious U-shaped kitchen, featuring a huge peninsula and an island. The gourmet kitchen opens to the dining room. From there you'll find a high ceiling in the huge(20' x 18') family room. The owner's suite, with it's beautiful bay window is tucked just off the family room and contains a deluxe bathroom, with dual vanity, large window, mudset shower and soaking tub. The second story has 4 spacious bedrooms, 2 large bathrooms, and a bright game room. This home features an extended patio with a gas line for outdoor entertaining. Schedule an appointment to view this 3,365 sq foot home with all of it's design upgrades! Ready in December.
Based on information submitted to the MLS GRID as of 2026-09-18T09:01:12Z UTC. All data is obtained from various sources and may not have been verified by broker or MLS GRID. Supplied Open House Information is subject to change without notice. All information should be independently reviewed and verified for accuracy. Properties may or may not be listed by the office/agent presenting the information.
The information being provided is for consumers' personal, non-commercial use and may not be used for any purpose other than to identify prospective properties consumers may be interested in purchasing. Based on information from the Austin Board of REALTORS®. Neither the Board nor ACTRIS guarantees or is in any way responsible for its accuracy. All data is provided "AS IS" and with all faults. Data maintained by the Board or ACTRIS may not reflect all real estate activity in the market.
Provided By
Listed by Patrick Easter (#392223)
Listing Office: M/I Homes Realty (#8511)

Get an estimate on monthly payments on this property.