(512) 825-7043 rachel@buyfromrachel.com Epique Realty
Traffic Dashboard
Home
  • Properties
    • Property Search
    • Featured Listing
    • Closed Listings
    • Mortgage Calculator
    • Austin
    • Balcones
    • Barton Creek
    • Barton Hills
    • Bastrop
    • Bee Cave
    • Bell County
    • Bouldin
    • Buda
    • Burnet
    • Canyon Creek
    • Cat Mountain
    • Cedar Park
    • Central Texas
    • Clarksville
    • Coryell County
    • Del Valle
    • Denver Heights
    • Downtown Austin
    • Driftwood
    • Dripping Springs
    • East Austin
    • Elgin
    • Fort Hood
    • Georgetown
    • Harker Heights
    • Horseshoe Bay
    • Hutto
    • Hyde Park
    • Jarrell
    • Jonestown
    • Kempner
    • Killeen
    • Kyle
    • Lago Vista
    • Lake Travis
    • Lakeway
  • Resources
    • Home Valuation
  • Selling
  • Buying
  • About
    • Our Team
    • Meet Rachel
    • Testimonials
  • Contact
Traffic Dashboard
Rachel Hoffman
(512) 825-7043 rachel@buyfromrachel.com
  • Epique Realty
    Austin, TX 78704
    (512) 825-7043
    rachel@buyfromrachel.com
About
  • Meet Rachel
  • Testimonials
Resources
  • Home Valuation
Properties
  • Property Search
  • Featured Listings
  • Mortgage Calculator
  • Closed Listings
  • Buying
  • Selling
Local Guide
  • Search by City
  • Search by Subdivision
  • Search by Zip
  • Search by Area
Contact
  • Rachel Hoffman
Legal
  • Privacy
  • Terms
  • DMCA
  • Accessibility
  • Fair Housing
Account
  • Dashboard
  • Logout
  • Login
Rachel Hoffman - Footer Logo
©2026 Epique Realty. All rights reserved.
Website built by CloseHack.
  • Texas Realtors® Wire Fraud Warning
  • Texas Real Estate Commission Information About Brokerage Services
  • Texas Real Estate Commission Consumer Protection Notice
Austin Board of Realtors

The information being provided is for consumers' personal, non-commercial use and may not be used for any purpose other than to identify prospective properties consumers may be interested in purchasing. Based on information from the Austin Board of REALTORS®. Neither the Board nor ACTRIS guarantees or is in any way responsible for its accuracy. All data is provided "AS IS" and with all faults. Data maintained by the Board or ACTRIS may not reflect all real estate activity in the market.

Return
  • All Types
  • House+2 more
  • $250K-$750K
  • Bed/Bath
  • Size
  • Dates
  • Filters
  • Amenities
  • Save
  • Share
Listings
No results
Sort

Get help with all of your real estate needs!

Contact Me
Home / Selma / 414 Walnut Crest
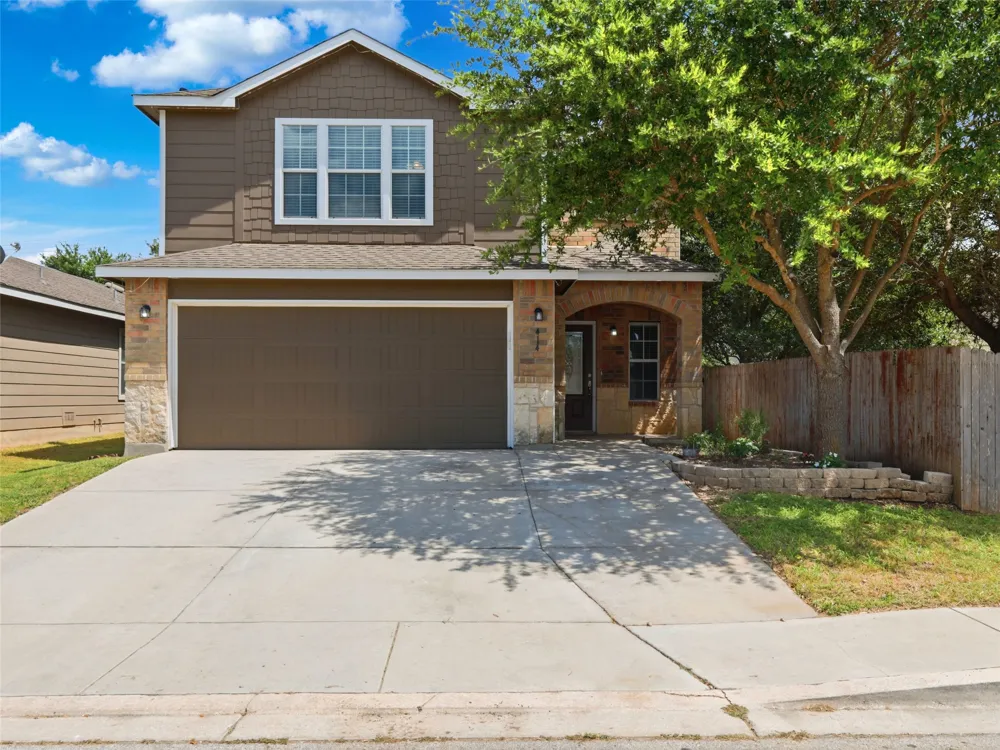
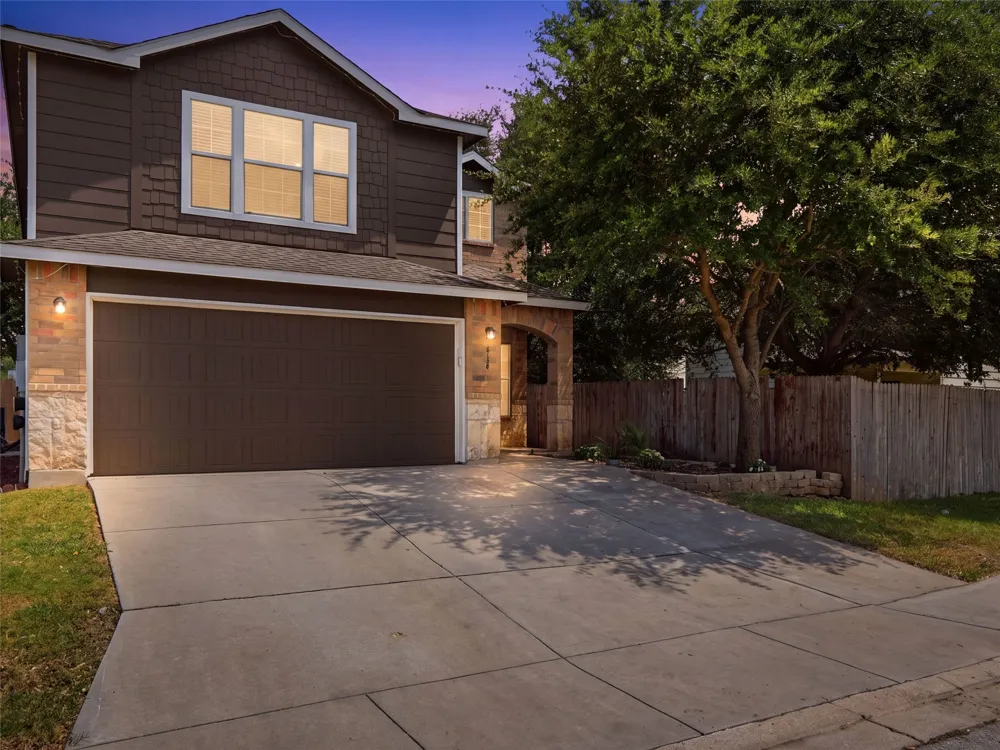
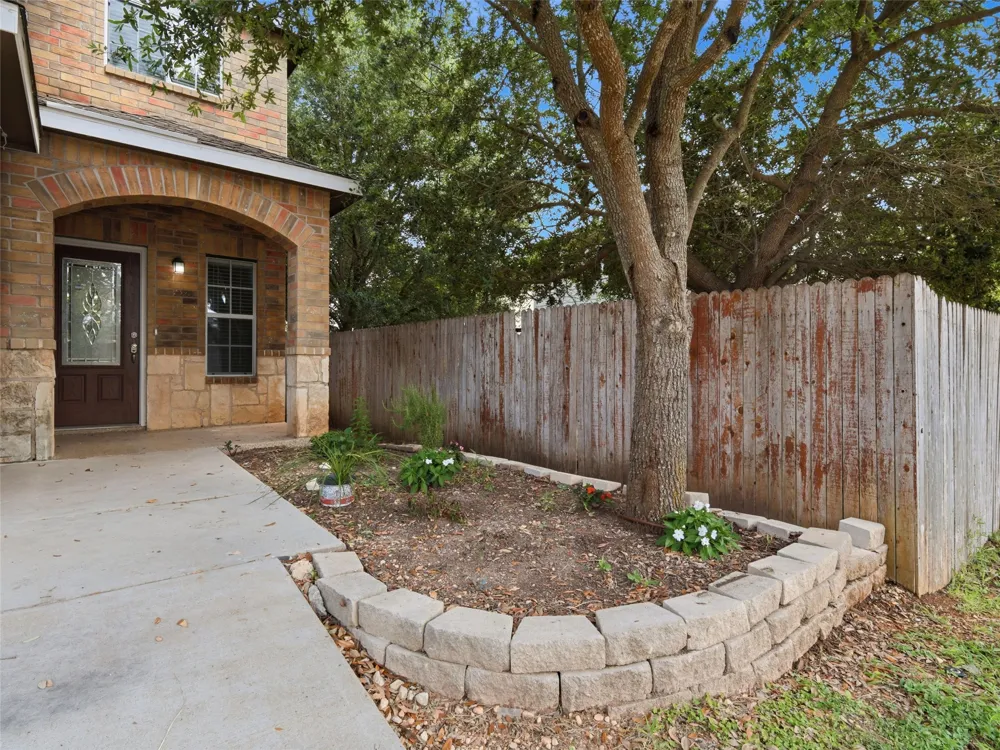
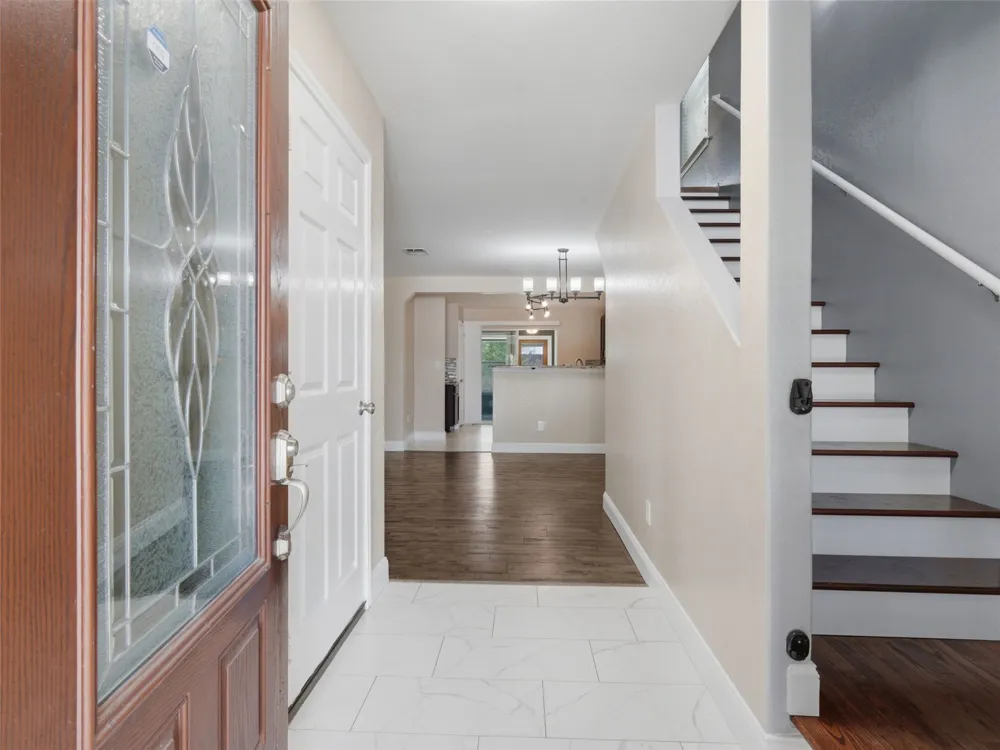
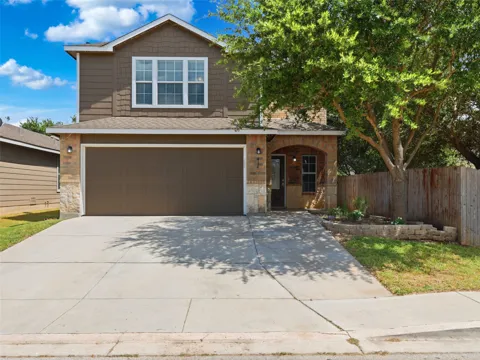
414 Walnut Crest Selma, TX 78154 414 Walnut Crest Selma, TX 78154 414 Walnut Crest Selma, TX 78154 414 Walnut Crest Selma, TX 78154 414 Walnut Crest Selma, TX 78154 414 Walnut Crest Selma, TX 78154 414 Walnut Crest Selma, TX 78154 414 Walnut Crest Selma, TX 78154 414 Walnut Crest Selma, TX 78154 414 Walnut Crest Selma, TX 78154 414 Walnut Crest Selma, TX 78154 414 Walnut Crest Selma, TX 78154 414 Walnut Crest Selma, TX 78154 414 Walnut Crest Selma, TX 78154 414 Walnut Crest Selma, TX 78154 414 Walnut Crest Selma, TX 78154 414 Walnut Crest Selma, TX 78154 414 Walnut Crest Selma, TX 78154 414 Walnut Crest Selma, TX 78154 414 Walnut Crest Selma, TX 78154 414 Walnut Crest Selma, TX 78154 414 Walnut Crest Selma, TX 78154 414 Walnut Crest Selma, TX 78154 414 Walnut Crest Selma, TX 78154 414 Walnut Crest Selma, TX 78154 414 Walnut Crest Selma, TX 78154 414 Walnut Crest Selma, TX 78154 414 Walnut Crest Selma, TX 78154 414 Walnut Crest Selma, TX 78154 414 Walnut Crest Selma, TX 78154 414 Walnut Crest Selma, TX 78154 414 Walnut Crest Selma, TX 78154 414 Walnut Crest Selma, TX 78154 414 Walnut Crest Selma, TX 78154 414 Walnut Crest Selma, TX 78154 414 Walnut Crest Selma, TX 78154 414 Walnut Crest Selma, TX 78154 414 Walnut Crest Selma, TX 78154 414 Walnut Crest Selma, TX 78154 414 Walnut Crest Selma, TX 78154 View All Photos

$290,000

| Active

414 Walnut Crest

Selma, TX 78154

2,048
Square Feet
4
Beds
3
Baths
68
Days on Market
5081372
MLS#
House
Structure
Residential
Zone
Contact

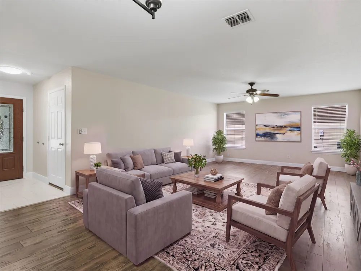
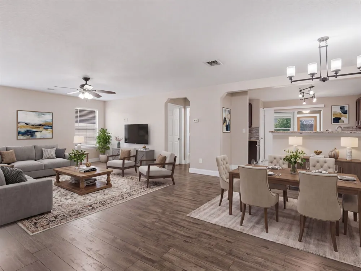
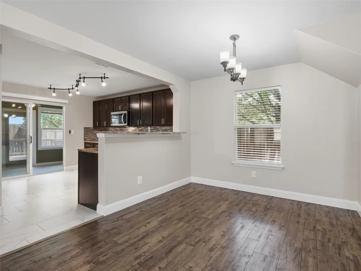
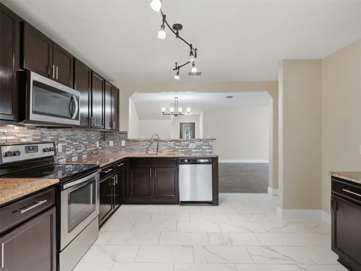
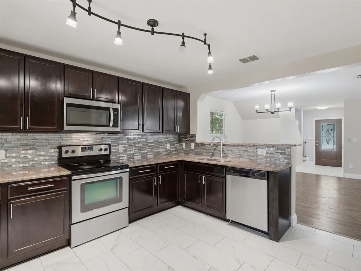
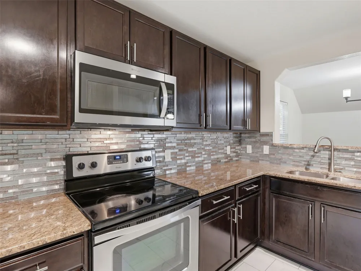
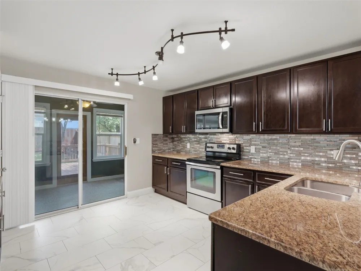
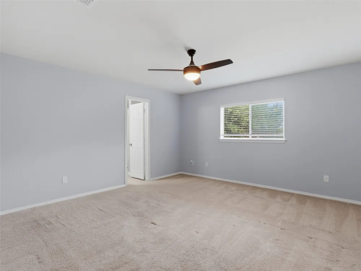
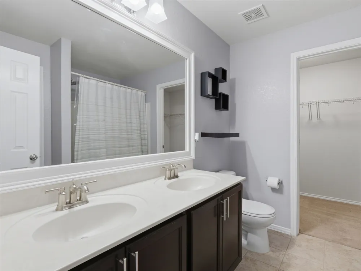
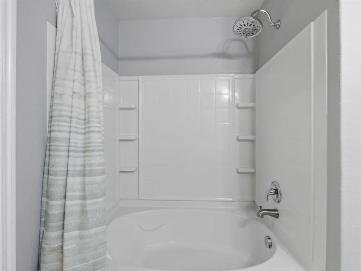
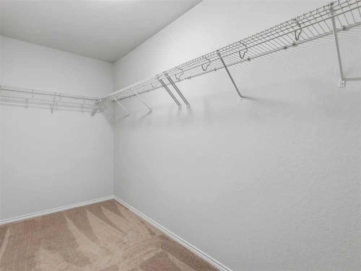
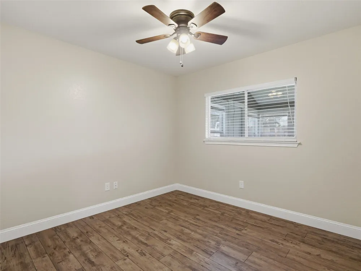
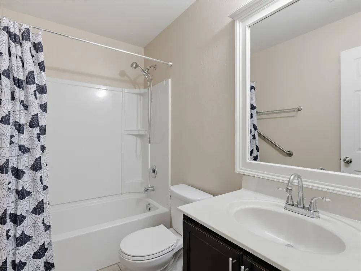
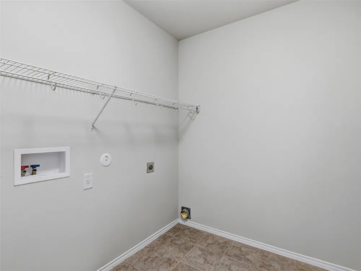
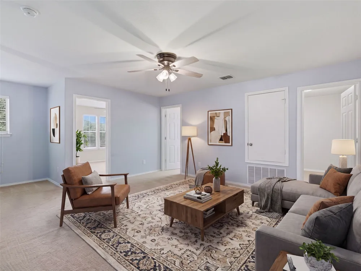
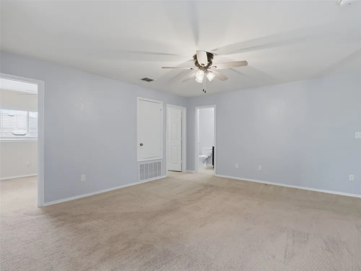
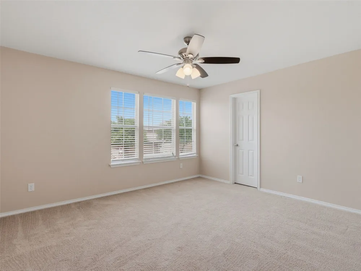
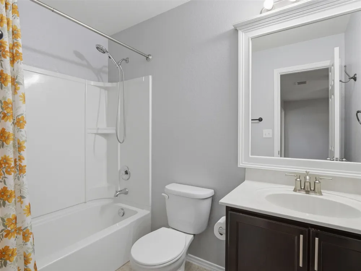
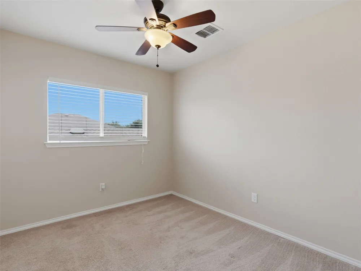
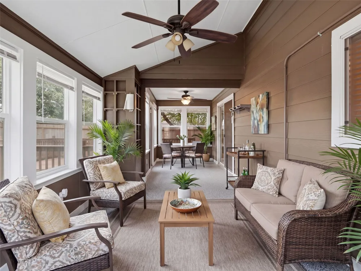
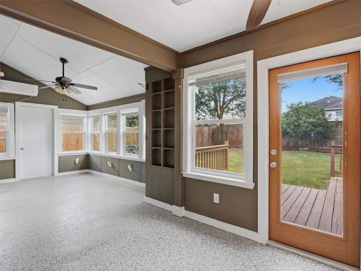
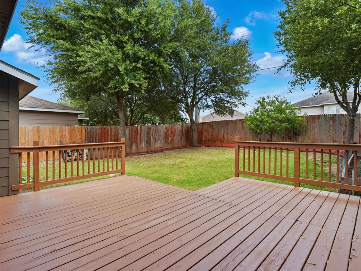
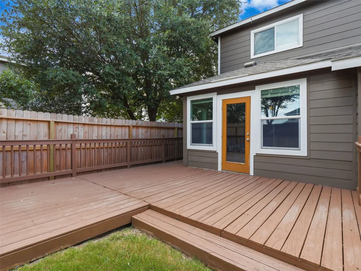
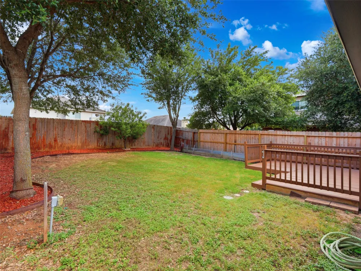
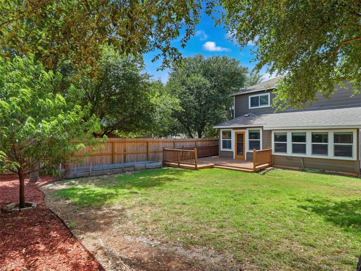
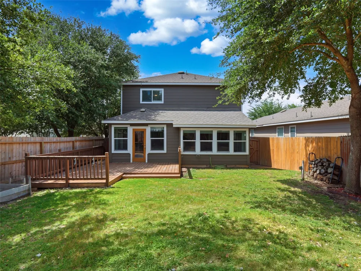
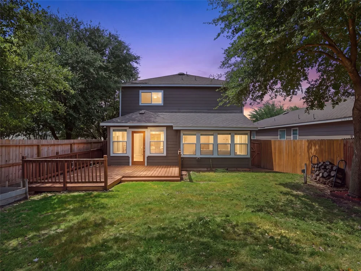
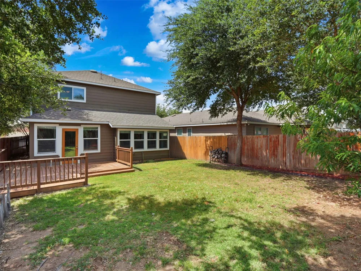
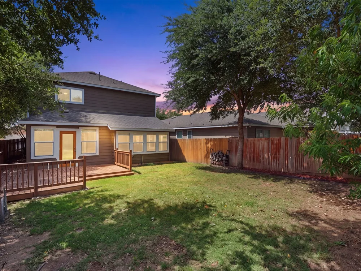
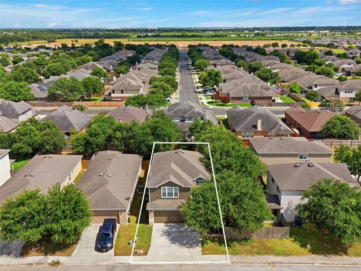
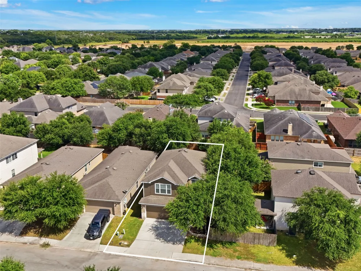
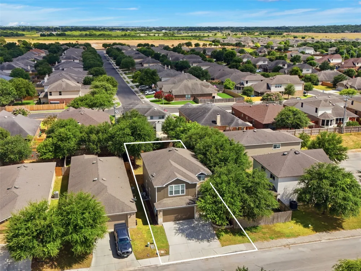
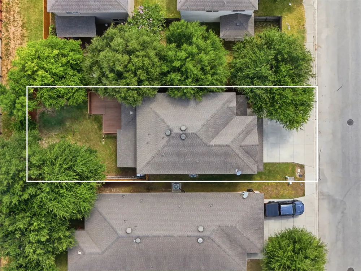
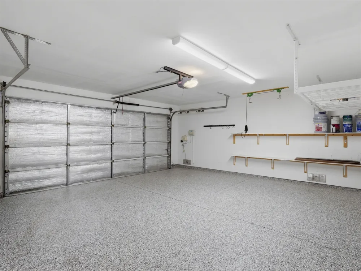
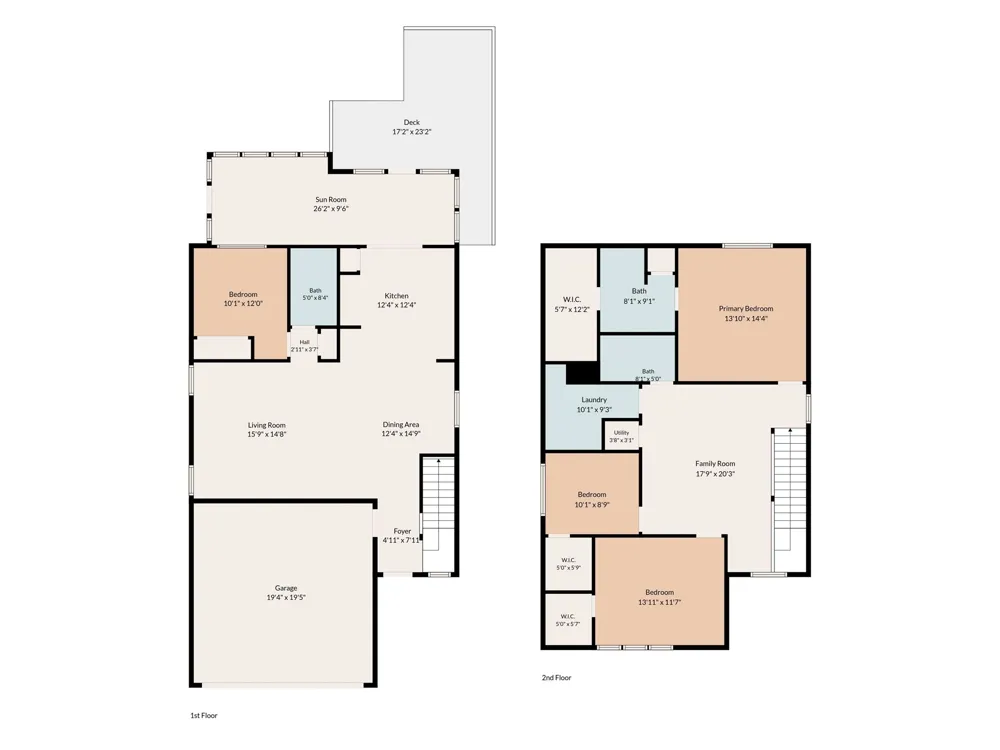
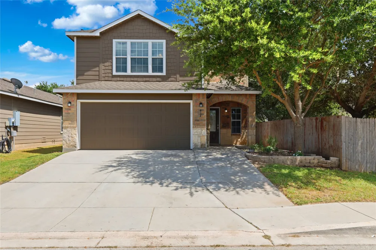
Welcome to this thoughtfully designed two-story home offering 4 bedrooms, 3 full baths, and a flexible floor plan in the desirable Kensington Ranch community. Ideally located just minutes from IH-35, this home offers an easy commute to both San Antonio and New Braunfels while placing shopping, dining, entertainment, schools, and everyday conveniences close at hand. Inside, the versatile floor plan is designed for the way people live today. The main level features a private guest suite that also makes an ideal home office, while upstairs you'll find the spacious primary suite, two additional bedrooms, a large game room, and a conveniently located utility room. One of the home's standout features is the fully air-conditioned Florida room, providing valuable additional living space for relaxing, entertaining, hobbies, fitness, or a playroom throughout the year. Step outside to the oversized deck overlooking the backyard, creating the perfect spot to enjoy morning coffee or unwind after a long day. Additional upgrades include an extended driveway for extra parking, an epoxy-coated garage floor, and an insulated garage door for added comfort and efficiency. With multiple living areas, flexible spaces, thoughtful updates, and an unbeatable location near The Forum, Randolph Air Force Base, and major employers, this home offers exceptional value and everyday convenience.

Property Details
Interior
Ceiling Fans, Double Vanity, Entrance Foyer, High Speed Internet, Interior Steps, Multiple Living Areas, Open Floorplan, Pantry,
Cooling
1
Heating
Central
Cooling Features
Central Air, Ceiling Fans, Electric
Bedrooms
4
Bathrooms
3.0
Full Baths
3
View
Neighborhood
Lot Features
Back Yard, Front Yard, Level, Sprinklers Automatic
Lot Description
Back Yard, Front Yard, Level, Sprinklers Automatic
Exterior Features
Private Yard
Exterior Materials
Private Yard
Acres
0.0
Square Feet
2048.0
Lot Size (sqft)
0.1149
Parking Features
Attached, Driveway, Garage Faces Front, Garage, Garage Door Opener
Parking
1
Parking Spaces
2.0
Parking Type
Garage
Parking Garage Spaces
2.0
Property Type
Purchase
Property Subtype Additional
Single Family Residence
Year Built
2013
Foundation
Slab
Roof
Composition
Sewer Information
Public Sewer
Utility Source
Public
Utility Features
Cable Available, Electricity Connected, Sewer Connected, Underground Utilities, Water Connected
Appliances
Exhaust Fan, Electric Water Heater, Free Standing Electric Range, Microwave, Plumbed For Ice Maker
Subdivision
Kensington Ranch Ii
School District
Schertz-Cibolo-Universal ISD
Elementary School
Schertz
Middle School
Corbett
High School
Samuel Clemens
County
Guadalupe
Region
Selma
Original List Price
$300,000
Days on Market (Cumulative)
68
Taxes Annual
$4,277
HOA
1
HOA Fees
58.91
MLS #
5081372
Location
Legal

Based on information submitted to the MLS GRID as of 2026-07-09T12:12:26Z UTC. All data is obtained from various sources and may not have been verified by broker or MLS GRID. Supplied Open House Information is subject to change without notice. All information should be independently reviewed and verified for accuracy. Properties may or may not be listed by the office/agent presenting the information.


The information being provided is for consumers' personal, non-commercial use and may not be used for any purpose other than to identify prospective properties consumers may be interested in purchasing. Based on information from the Austin Board of REALTORS®. Neither the Board nor ACTRIS guarantees or is in any way responsible for its accuracy. All data is provided "AS IS" and with all faults. Data maintained by the Board or ACTRIS may not reflect all real estate activity in the market.

Provided By
Listed by Ginger Browning (#626477)
Listing Office: Kuper Sotheby's Int'l Realty N (#502401)

Rachel Hoffman Have a question about this home?

Interested in Purchasing 414 Walnut Crest?

Get an estimate on monthly payments on this property.

$
years
Down Payment
$
%
Interest Rate
%
Tax Rate
%
$
$annually
$monthly
Estimated Monthly Payment
$0.00
Loan Amount
$0.00