(512) 825-7043 rachel@buyfromrachel.com Epique Realty
Traffic Dashboard
Home
  • Properties
    • Property Search
    • Featured Listing
    • Closed Listings
    • Mortgage Calculator
    • Austin
    • Balcones
    • Barton Creek
    • Barton Hills
    • Bastrop
    • Bee Cave
    • Bell County
    • Bouldin
    • Buda
    • Burnet
    • Canyon Creek
    • Cat Mountain
    • Cedar Park
    • Central Texas
    • Clarksville
    • Coryell County
    • Del Valle
    • Denver Heights
    • Downtown Austin
    • Driftwood
    • Dripping Springs
    • East Austin
    • Elgin
    • Fort Hood
    • Georgetown
    • Harker Heights
    • Horseshoe Bay
    • Hutto
    • Hyde Park
    • Jarrell
    • Jonestown
    • Kempner
    • Killeen
    • Kyle
    • Lago Vista
    • Lake Travis
    • Lakeway
  • Resources
    • Home Valuation
  • Selling
  • Buying
  • About
    • Our Team
    • Meet Rachel
    • Testimonials
  • Contact
Traffic Dashboard
Rachel Hoffman
(512) 825-7043 rachel@buyfromrachel.com
  • Epique Realty
    Austin, TX 78704
    (512) 825-7043
    rachel@buyfromrachel.com
About
  • Meet Rachel
  • Testimonials
Resources
  • Home Valuation
Properties
  • Property Search
  • Featured Listings
  • Mortgage Calculator
  • Closed Listings
  • Buying
  • Selling
Local Guide
  • Search by City
  • Search by Subdivision
  • Search by Zip
  • Search by Area
Contact
  • Rachel Hoffman
Legal
  • Privacy
  • Terms
  • DMCA
  • Accessibility
  • Fair Housing
Account
  • Dashboard
  • Logout
  • Login
Rachel Hoffman - Footer Logo
©2026 Epique Realty. All rights reserved.
Website built by CloseHack.
  • Texas Realtors® Wire Fraud Warning
  • Texas Real Estate Commission Information About Brokerage Services
  • Texas Real Estate Commission Consumer Protection Notice
Austin Board of Realtors

The information being provided is for consumers' personal, non-commercial use and may not be used for any purpose other than to identify prospective properties consumers may be interested in purchasing. Based on information from the Austin Board of REALTORS®. Neither the Board nor ACTRIS guarantees or is in any way responsible for its accuracy. All data is provided "AS IS" and with all faults. Data maintained by the Board or ACTRIS may not reflect all real estate activity in the market.

Return
  • All Types
  • House+2 more
  • $250K-$750K
  • Bed/Bath
  • Size
  • Dates
  • Filters
  • Amenities
  • Save
  • Share
Listings
No results
Sort

Get help with all of your real estate needs!

Contact Me
Home / Caldwell / 4503 County Road 308
4503 County Road 308 Caldwell, TX 77836 4503 County Road 308 Caldwell, TX 77836 4503 County Road 308 Caldwell, TX 77836 4503 County Road 308 Caldwell, TX 77836 4503 County Road 308 Caldwell, TX 77836 4503 County Road 308 Caldwell, TX 77836 4503 County Road 308 Caldwell, TX 77836 4503 County Road 308 Caldwell, TX 77836 4503 County Road 308 Caldwell, TX 77836 4503 County Road 308 Caldwell, TX 77836 4503 County Road 308 Caldwell, TX 77836 4503 County Road 308 Caldwell, TX 77836 4503 County Road 308 Caldwell, TX 77836 4503 County Road 308 Caldwell, TX 77836 4503 County Road 308 Caldwell, TX 77836 4503 County Road 308 Caldwell, TX 77836 4503 County Road 308 Caldwell, TX 77836 4503 County Road 308 Caldwell, TX 77836 4503 County Road 308 Caldwell, TX 77836 4503 County Road 308 Caldwell, TX 77836 4503 County Road 308 Caldwell, TX 77836 4503 County Road 308 Caldwell, TX 77836 4503 County Road 308 Caldwell, TX 77836 4503 County Road 308 Caldwell, TX 77836 4503 County Road 308 Caldwell, TX 77836 4503 County Road 308 Caldwell, TX 77836 4503 County Road 308 Caldwell, TX 77836 4503 County Road 308 Caldwell, TX 77836 4503 County Road 308 Caldwell, TX 77836 4503 County Road 308 Caldwell, TX 77836 4503 County Road 308 Caldwell, TX 77836 4503 County Road 308 Caldwell, TX 77836 4503 County Road 308 Caldwell, TX 77836 4503 County Road 308 Caldwell, TX 77836 4503 County Road 308 Caldwell, TX 77836 View All Photos

$1,450,000

| Active

4503 County Road 308

Caldwell, TX 77836

3,739
Square Feet
3
Beds
3.5
Baths
0.00
Acres
82
Days on Market
8008733
MLS#
Farm
Structure
Residential
Zone
Contact

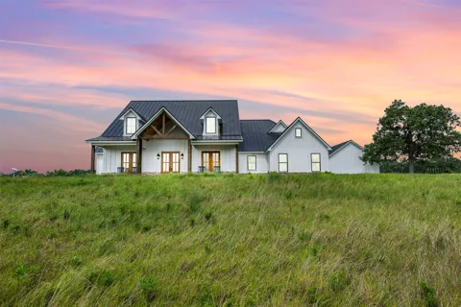
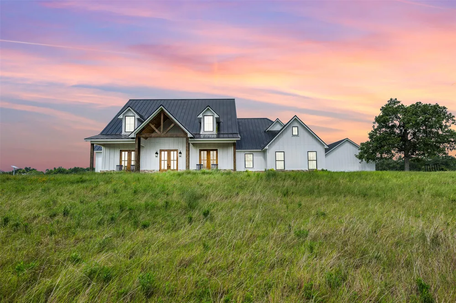
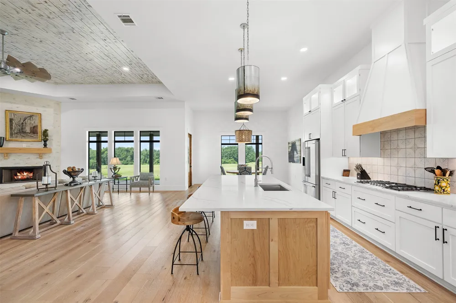
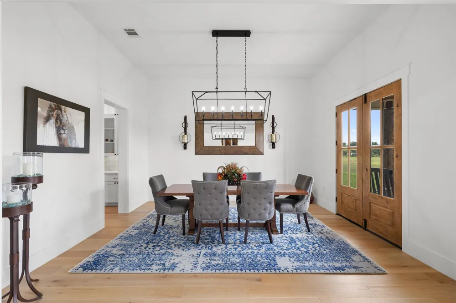
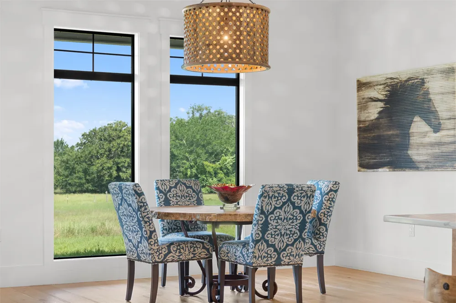
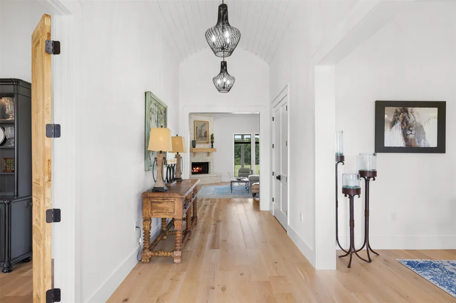
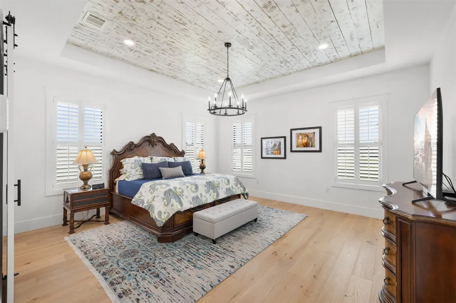
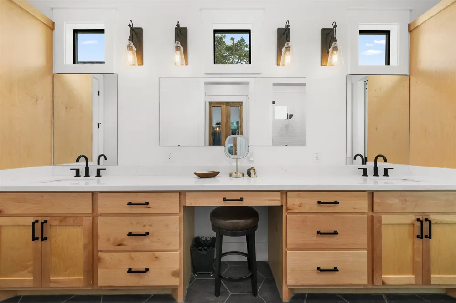
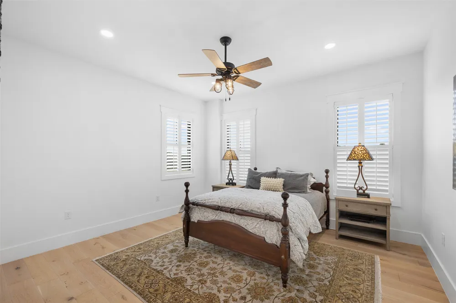
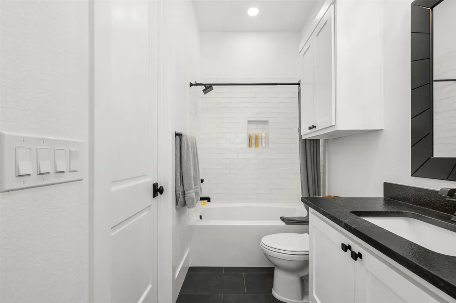
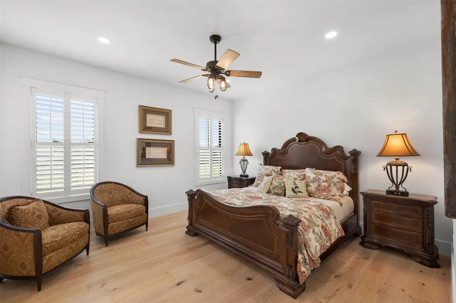
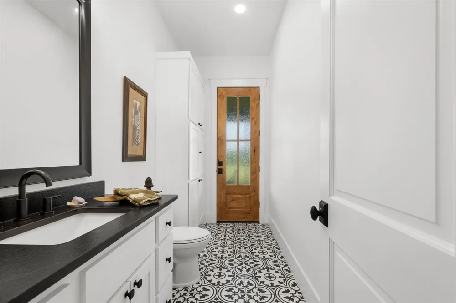
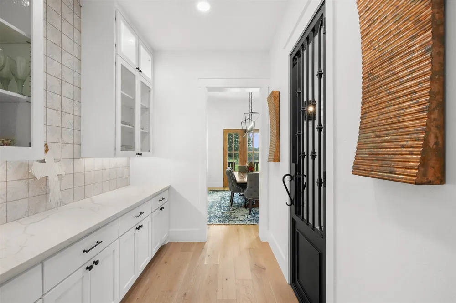
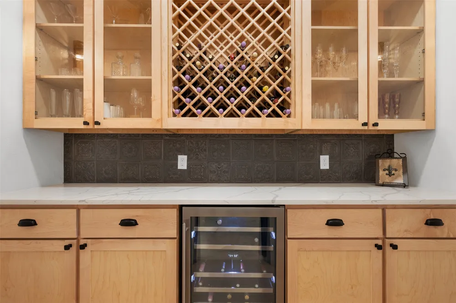
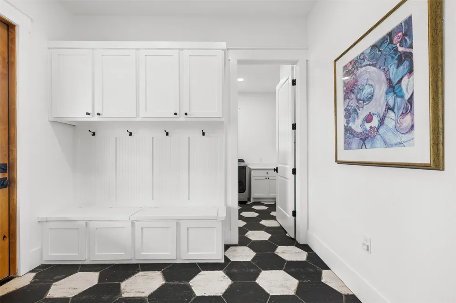
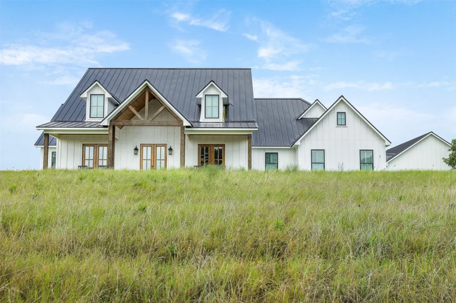
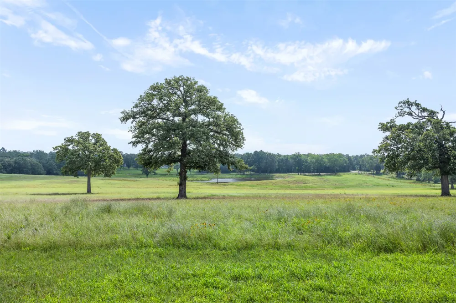
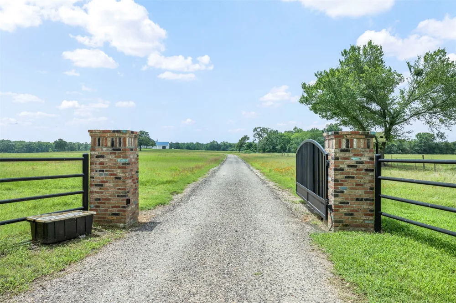
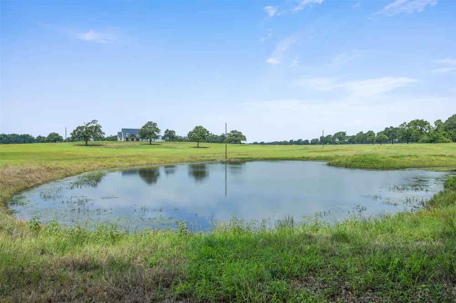
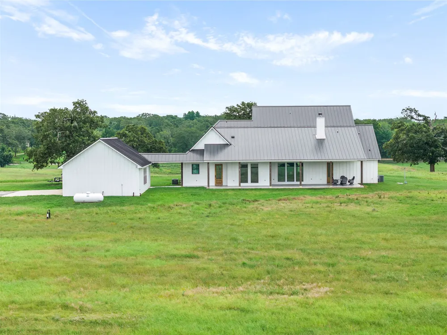
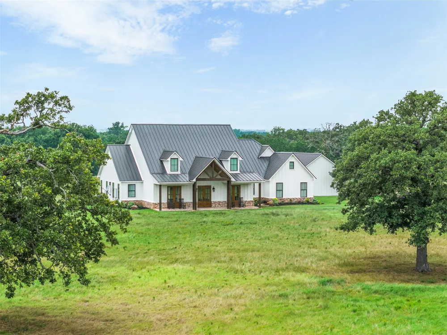
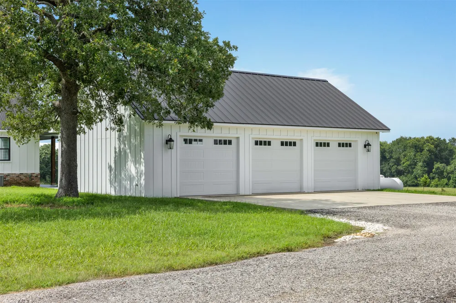
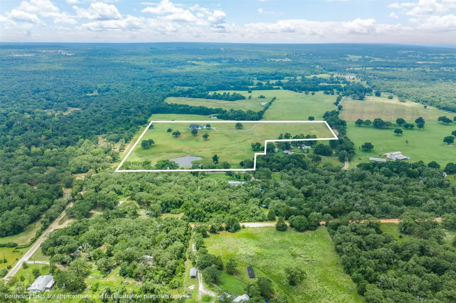
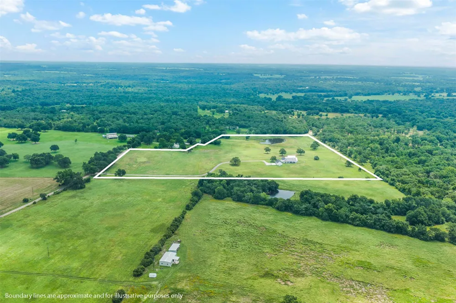
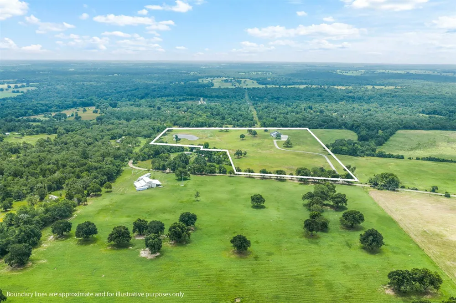
Nestled atop a picturesque hilltop, this stunning home offers breathtaking panoramic views over 24 acres of lush coastal grassland. The thoughtfully designed 3-bedroom, 3.5-bath home blends modern comfort with timeless elegance, featuring engineered white oak wide plank wood flooring throughout. An open-concept kitchen and living room create a seamless flow, ideal for entertaining, while the split-bedroom floor plan ensures privacy. The luxurious master suite boasts heated floors in the spa-like bathroom, offering warmth and comfort year-round. A flex room provides versatility for a home office, gym, or creative space, while the formal dining room, butler’s pantry, and dedicated wine room elevate the home’s sophistication. Enjoy peace of mind with a whole-home generator and hard wired camera system and make use of the spacious 3-car attached garage for added convenience. This exceptional property offers privacy, style, and modern amenities—all in a breathtaking natural setting. Don’t miss this rare opportunity to own a private retreat with unparalleled views and amenities. Schedule a tour today!

Property Details
Interior
Wet Bar, Ceiling Fans, Chandelier, Separate Formal Dining Room, Double Vanity, Entrance Foyer, French Doors Atrium Doors, High C
Fireplaces
1
Cooling
1
Heating
Central, Electric
Cooling Features
Central Air, Ceiling Fans, Electric
Bedrooms
3
Bathrooms
3.5
Full Baths
3
Half Baths
1
View
Pond
Lot Features
See Remarks, Few Trees, Trees Large Size, Trees Medium Size, Views, Flat
Lot Description
See Remarks, Few Trees, Trees Large Size, Trees Medium Size, Views, Flat
Exterior Features
Private Entrance
Exterior Materials
Private Entrance
Acres
0.001
Square Feet
3739.0
Lot Size (sqft)
24.03
Parking Features
Attached, Garage
Parking
1
Parking Spaces
3.0
Parking Type
Garage
Parking Garage Spaces
3.0
Property Type
Purchase
Property Subtype Additional
Farm, Single Family Residence
Year Built
2021
Foundation
Slab
Roof
Metal
Sewer Information
Aerobic Septic
Utility Source
Well
Utility Features
Electricity Connected, Propane, Sewer Connected, Water Connected
Appliances
Built In Gas Range, Built In Oven, Double Oven, Dishwasher, Microwave, Refrigerator, Stainless Steel Appliances, Tankless Water
Subdivision
9999 - Other
School District
Caldwell Isd
Elementary School
Outside School District
Middle School
Outside School District
High School
Outside School District
County
Burleson
Region
Caldwell
Original List Price
$1,450,000
Days on Market (Cumulative)
82
Taxes Annual
$14,461
MLS #
8008733
Location
Legal

Based on information submitted to the MLS GRID as of 2026-06-25T20:40:35Z UTC. All data is obtained from various sources and may not have been verified by broker or MLS GRID. Supplied Open House Information is subject to change without notice. All information should be independently reviewed and verified for accuracy. Properties may or may not be listed by the office/agent presenting the information.


The information being provided is for consumers' personal, non-commercial use and may not be used for any purpose other than to identify prospective properties consumers may be interested in purchasing. Based on information from the Austin Board of REALTORS®. Neither the Board nor ACTRIS guarantees or is in any way responsible for its accuracy. All data is provided "AS IS" and with all faults. Data maintained by the Board or ACTRIS may not reflect all real estate activity in the market.

Provided By
Listed by Jessica Armstrong (#574391)
Listing Office: Armstrong Properties (#704142)

Rachel Hoffman Have a question about this home?

Interested in Purchasing 4503 County Road 308?

Get an estimate on monthly payments on this property.

$
years
Down Payment
$
%
Interest Rate
%
Tax Rate
%
$
$annually
$monthly
Estimated Monthly Payment
$0.00
Loan Amount
$0.00