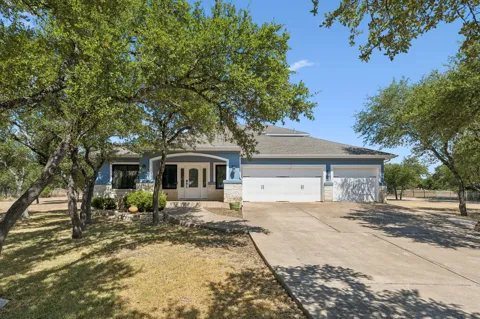
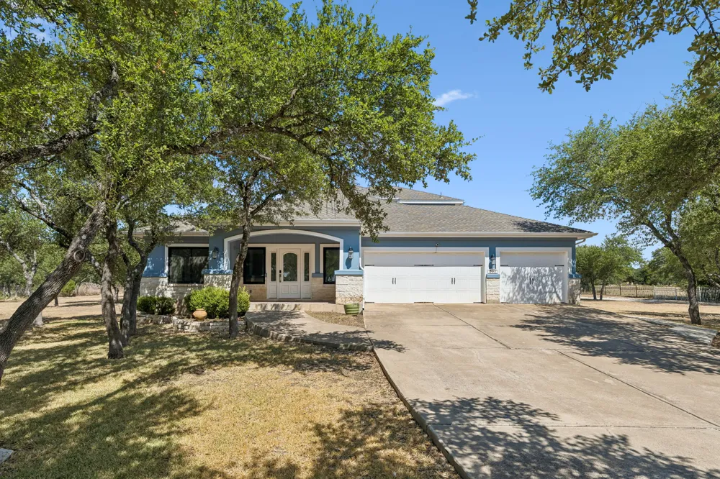
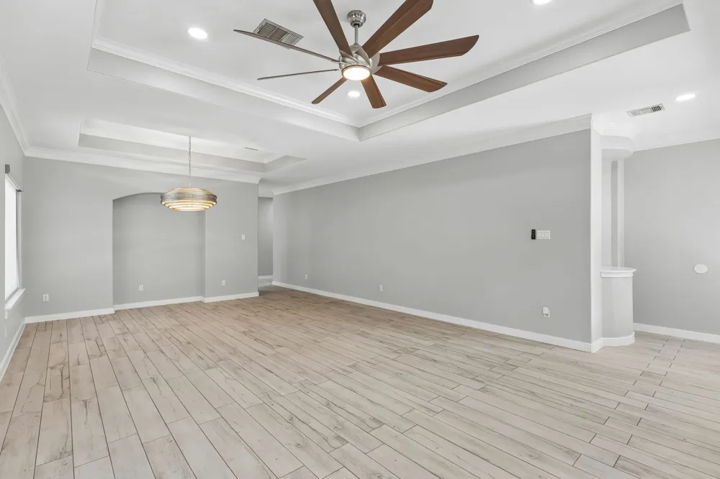
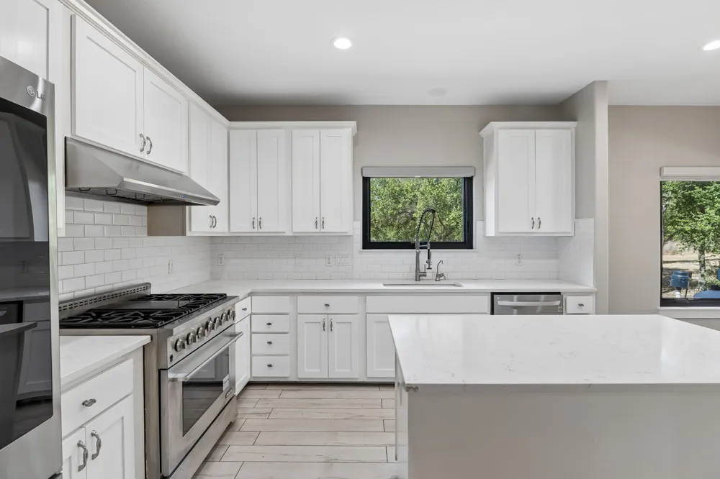
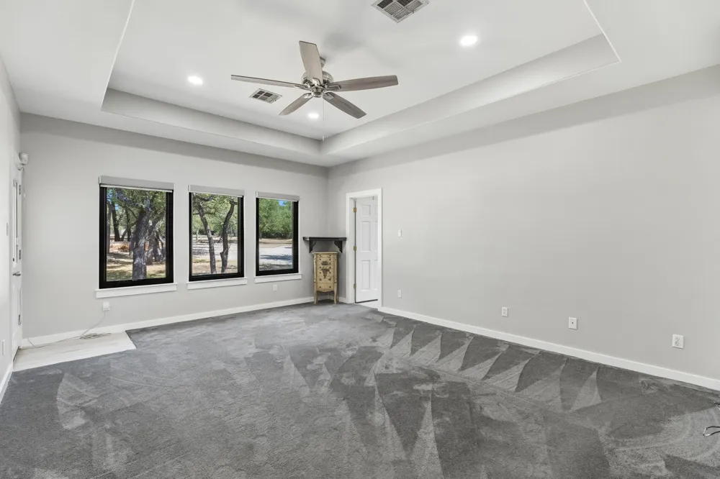
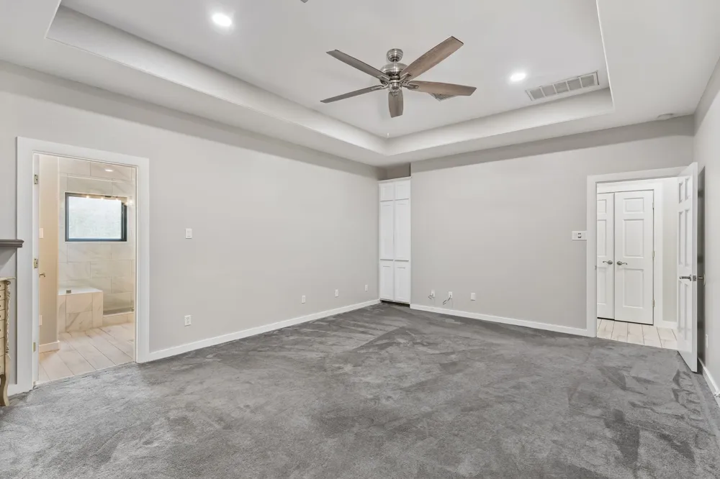
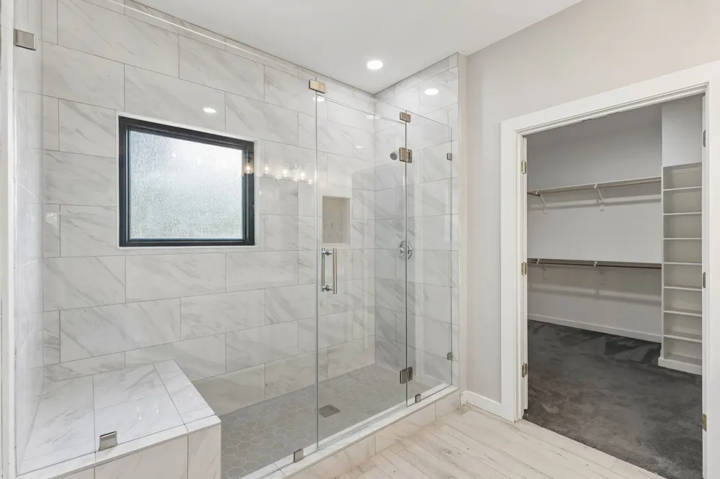
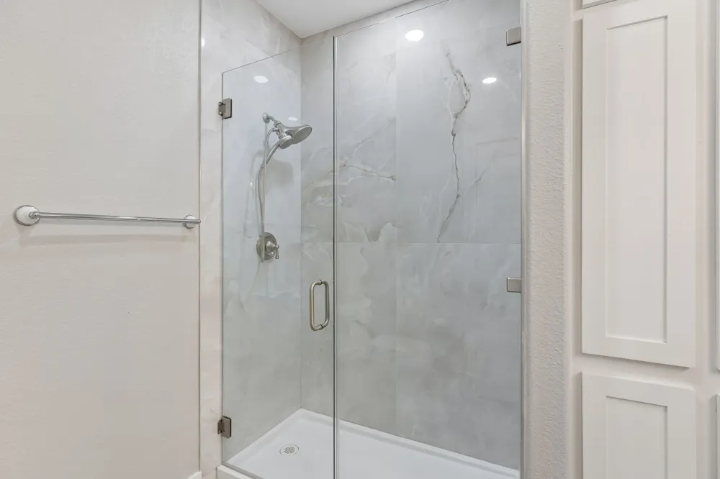
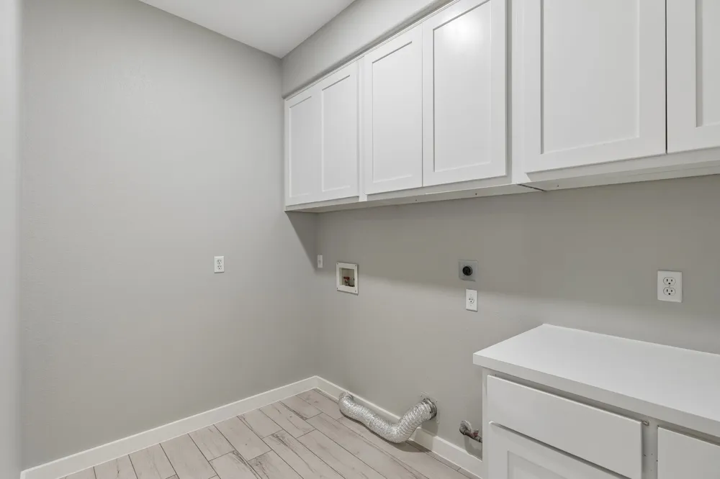
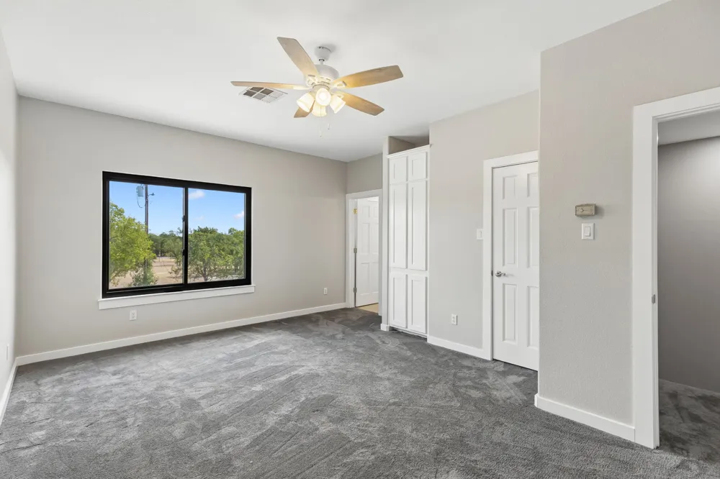
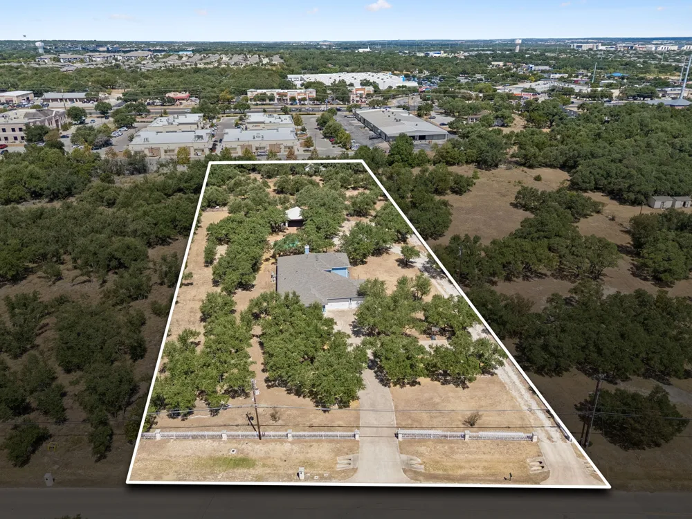
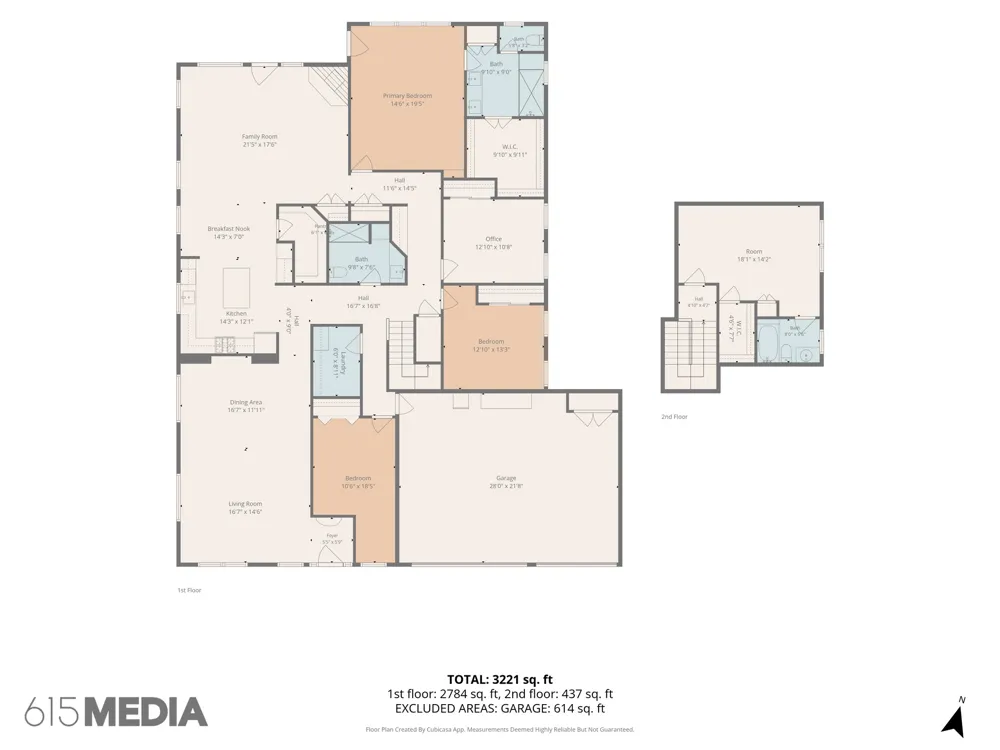
Welcome home to this spacious 5-bedroom, 3-bath retreat offering 3,221 square feet of living space on a sprawling 2-acre lot. Thoughtfully designed with one bedroom privately situated upstairs and four bedrooms downstairs, this layout offers flexibility for multi-generational living, guests, or a dedicated home office — one of the downstairs bedrooms features wood flooring, perfect as a flex space or private office.
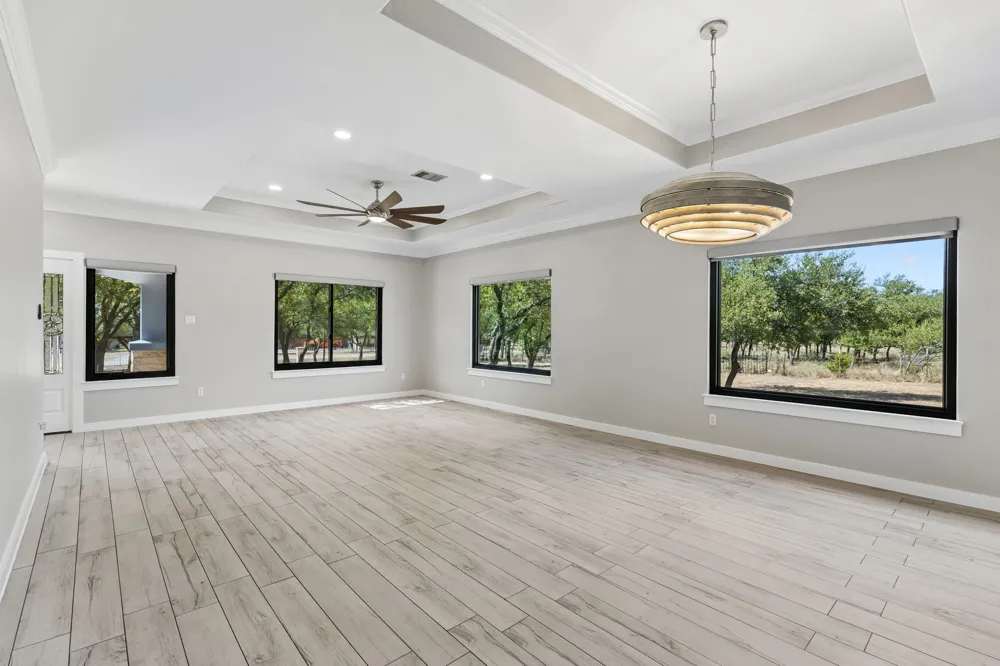
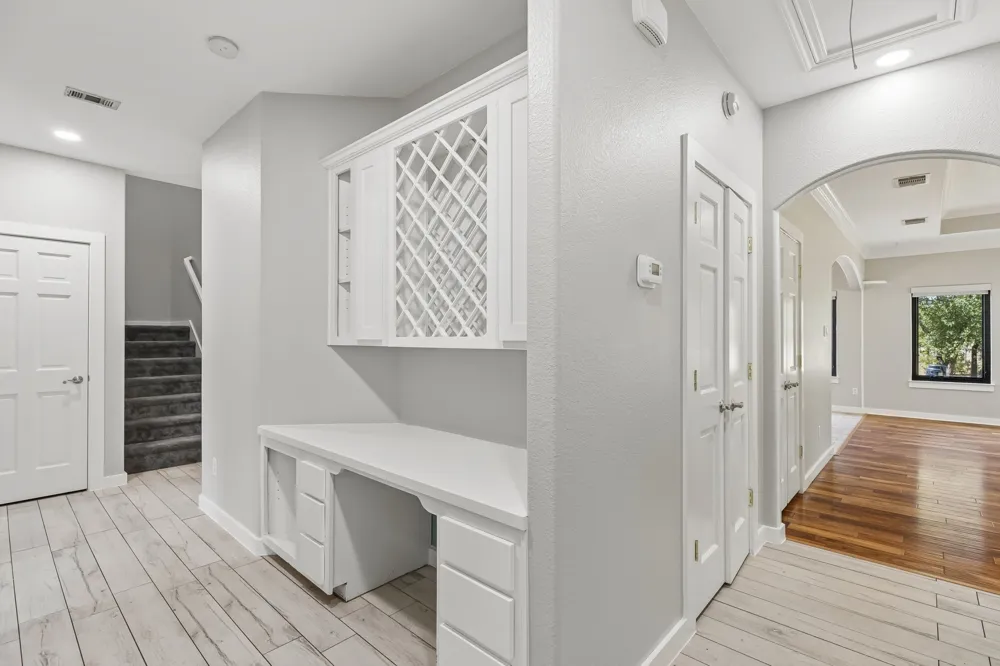
Entertain with ease in two separate living areas plus a formal dining room, complemented by a charming dry bar tucked along the flow of the home. The layout wraps naturally from the main living spaces toward the back of the home, creating a seamless connection for gatherings.
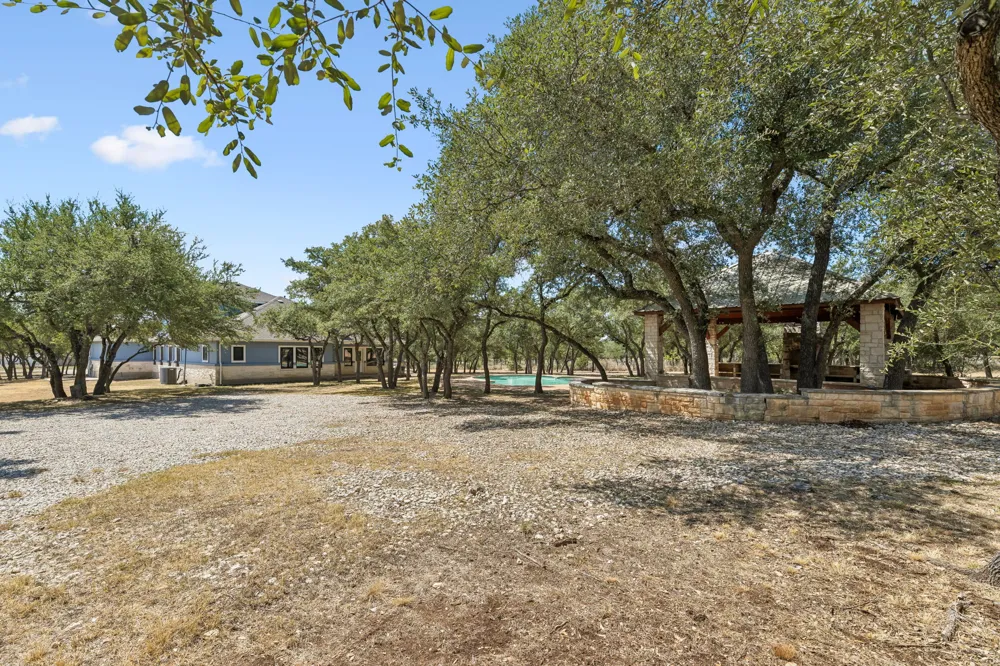
Step outside to your own private oasis: a sparkling pool (with pool maintenance covered by the owner) alongside an impressive covered outdoor pavilion — complete with a solid roof, ceiling fans, and lighting, built with durable concrete construction for year-round enjoyment.
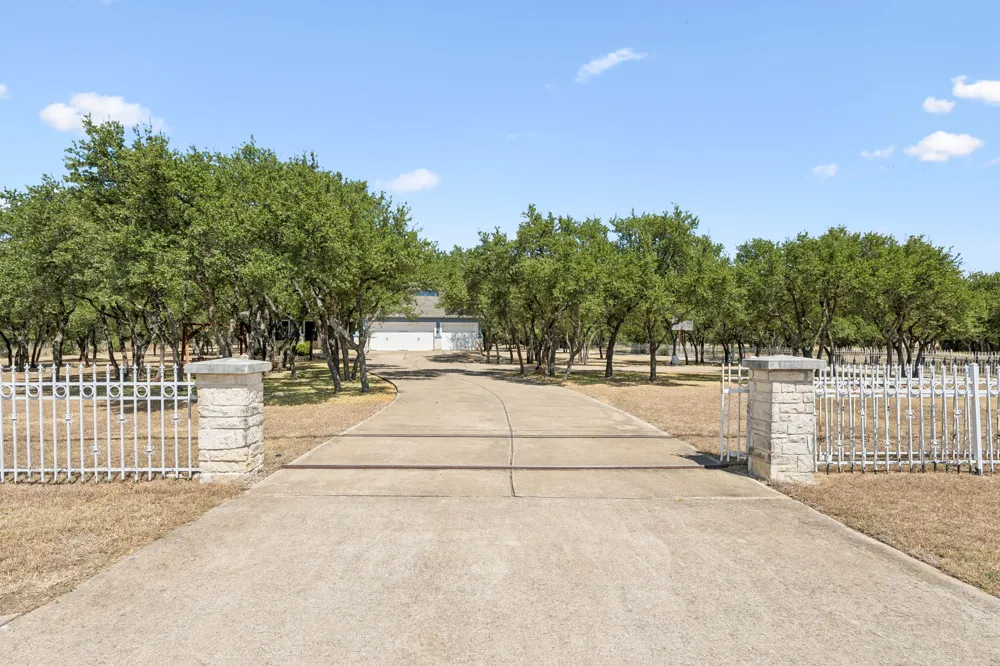
The property offers two separate entrances: one leading to the main driveway and home, and a second providing convenient access to the back of the property.
A rare combination of space, privacy, and outdoor living.
Property Details
- Interior
- Dry Bar, Double Vanity, Main Level Primary, Pantry, Quartz Counters, Recessed Lighting, Bar
- Fireplaces
- 1
- Cooling
- 1
- Heating
- Central
- Cooling Features
- Central Air
- Bedrooms
- 5
- Bathrooms
- 3.0
- Full Baths
- 3
- Lot Features
- Cleared, Landscaped
- Lot Description
- Cleared, Landscaped
- Pool
- 1
- Pool Description
- Pool Spa Combo
- Pool Features
- Pool Spa Combo
- Exterior Features
- Barbecue, Private Entrance, Rain Gutters
- Exterior Materials
- Barbecue, Private Entrance, Rain Gutters
- Acres
- 0.0
- Square Feet
- 3221.0
- Lot Size (sqft)
- 2.3
- Parking Features
- Additional Parking
- Parking
- 1
- Parking Spaces
- 3
- Parking Type
- Garage
- Parking Garage Spaces
- 3.0
- Property Type
- Rental
- Property Subtype Additional
- Single Family Residence
- Year Built
- 2005
- Foundation
- Slab
- Sewer Information
- Public Sewer
- Utility Features
- Cable Available, Electricity Available, Fiber Optic Available, Natural Gas Available, Other
- Appliances
- Dishwasher, Gas Cooktop, Disposal, Oven, Refrigerator, Stainless Steel Appliances, Water Softener, Water Purifier
- Subdivision
- Cedar Park Ranchettes
- School District
- Leander ISD
- Elementary School
- Lois F Giddens
- Middle School
- Running Brushy
- High School
- Leander
- County
- Williamson
- Region
- Cedar Park
- Date Available
- September 14, 2026
- Original List Price
- $4,500
- Days on Market (Cumulative)
- 1
Location
Legal
Based on information submitted to the MLS GRID as of 2026-09-14T19:35:47Z UTC. All data is obtained from various sources and may not have been verified by broker or MLS GRID. Supplied Open House Information is subject to change without notice. All information should be independently reviewed and verified for accuracy. Properties may or may not be listed by the office/agent presenting the information.
The information being provided is for consumers' personal, non-commercial use and may not be used for any purpose other than to identify prospective properties consumers may be interested in purchasing. Based on information from the Austin Board of REALTORS®. Neither the Board nor ACTRIS guarantees or is in any way responsible for its accuracy. All data is provided "AS IS" and with all faults. Data maintained by the Board or ACTRIS may not reflect all real estate activity in the market.
Provided By
Listed by Victor Barrios (#836897)
Listing Office: Sprout Realty (#232302)