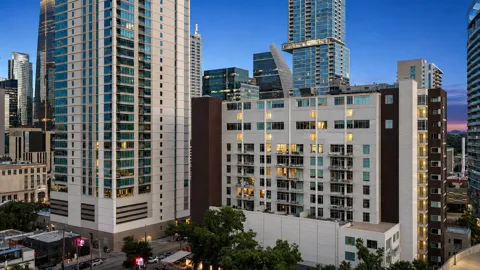
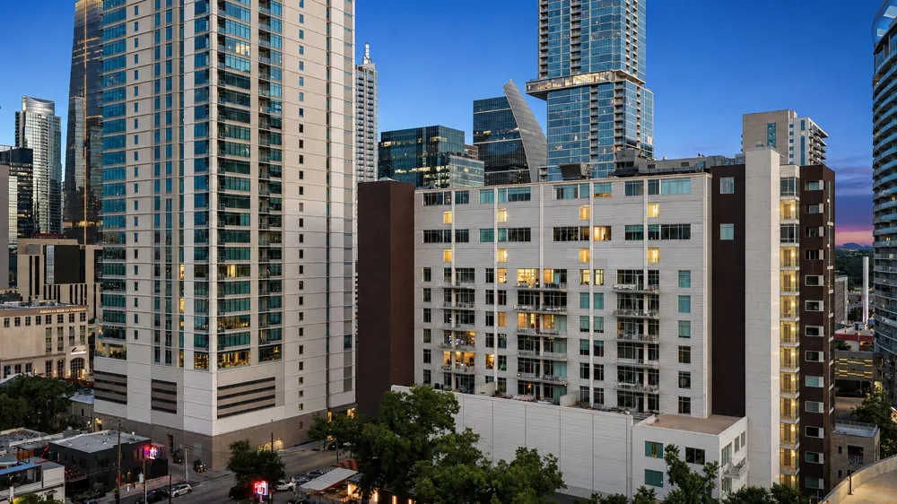
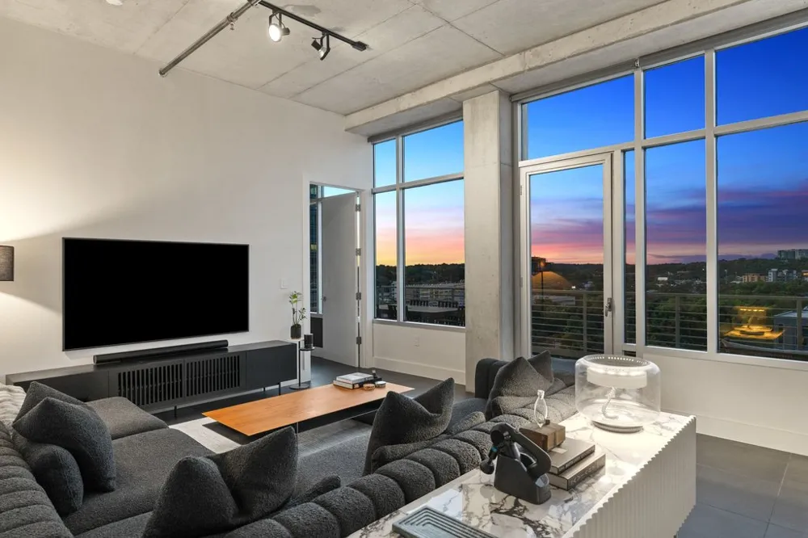
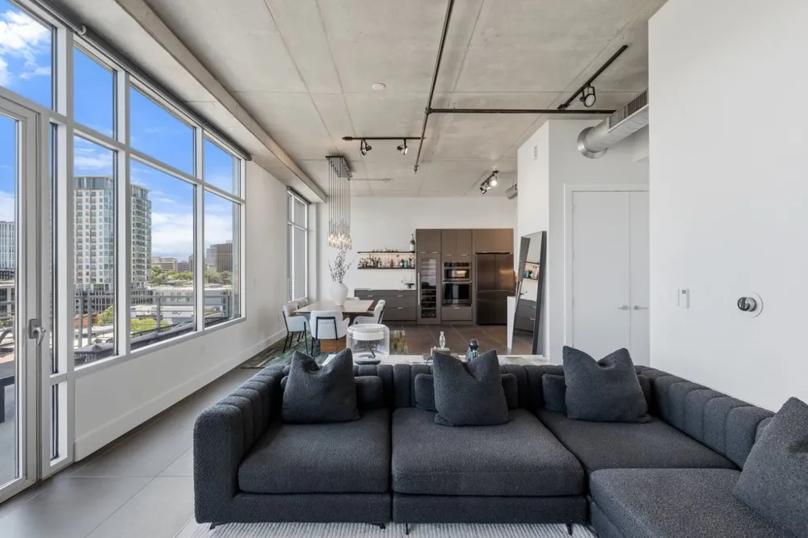
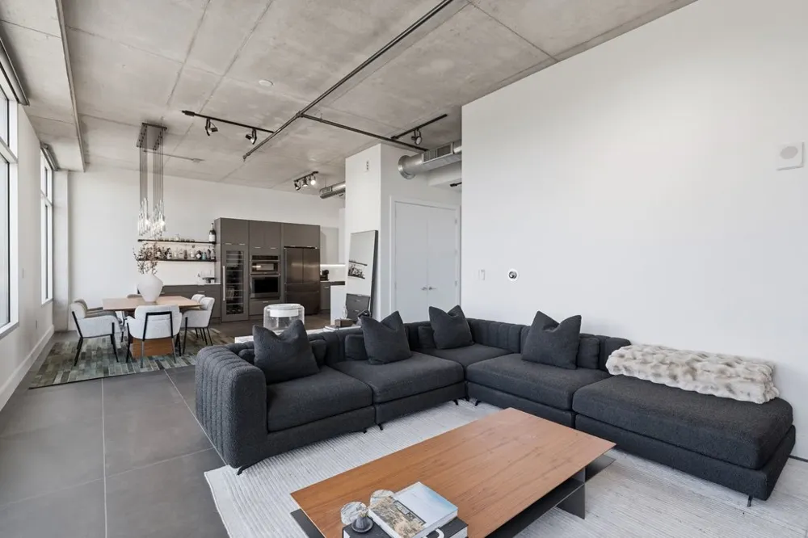
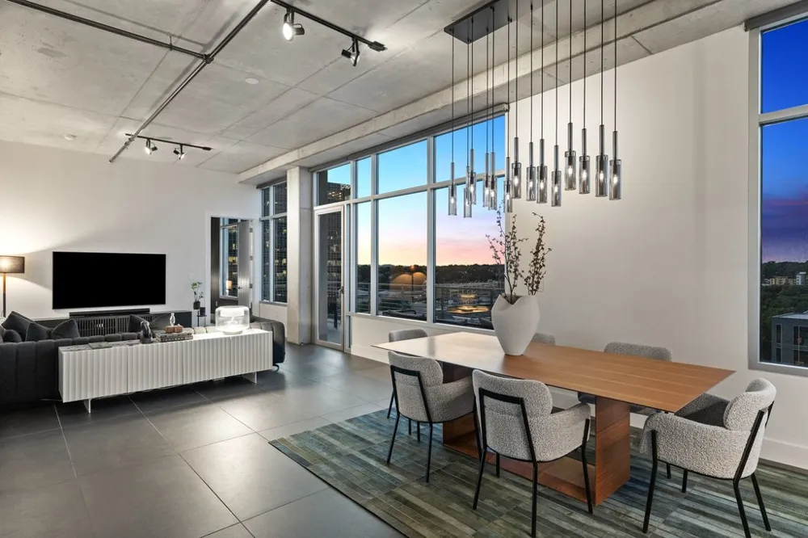
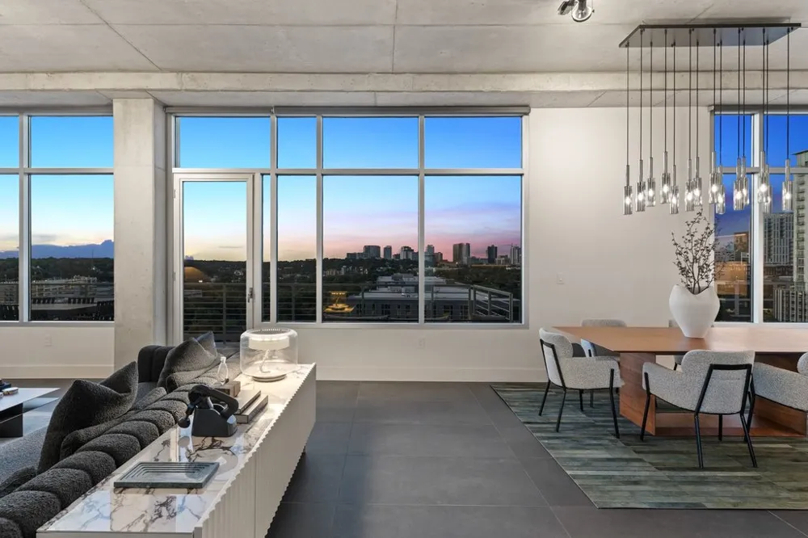
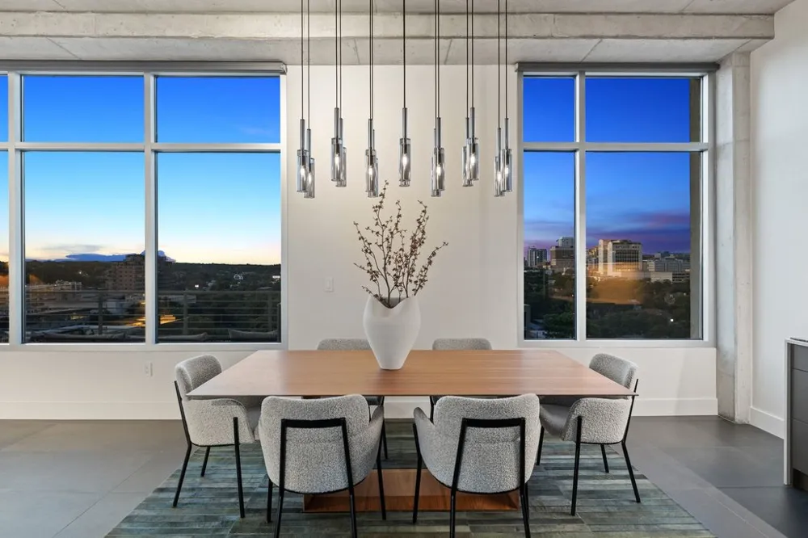
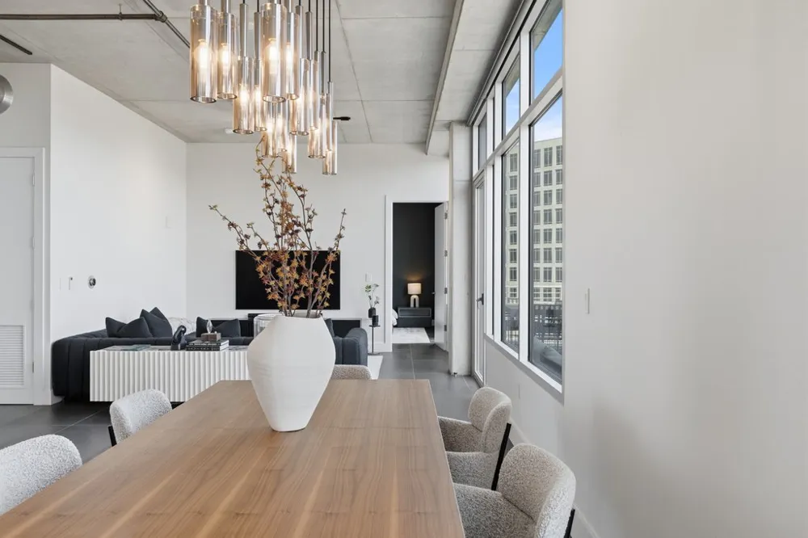
Downtown Austin is at your doorstep, yet inside this residence at Austin City Lofts, the pace shifts entirely. Elevated above the energy of the Market District, this extensively renovated home pairs contemporary design with the calm of a private retreat, enhanced by more than $141,000 in meticulously curated upgrades.
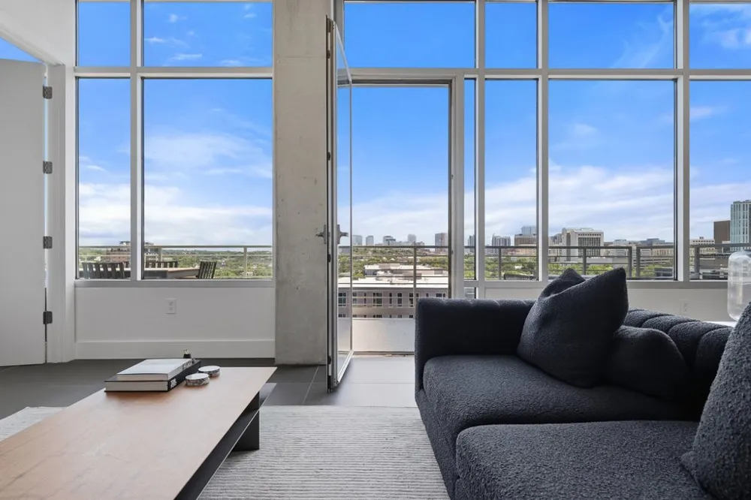
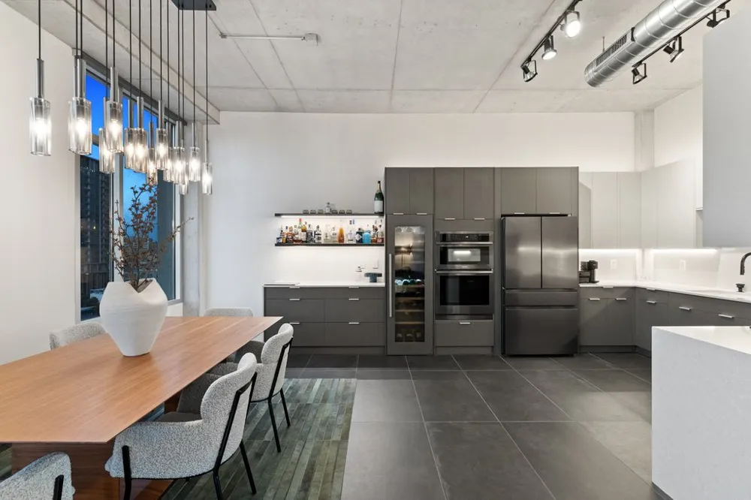
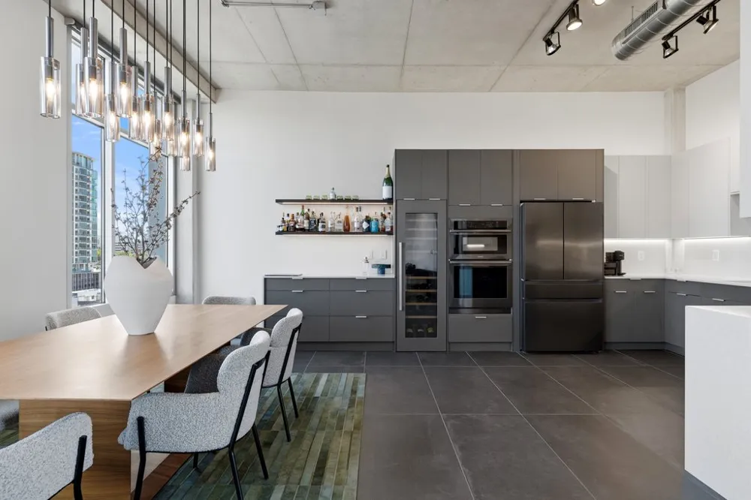
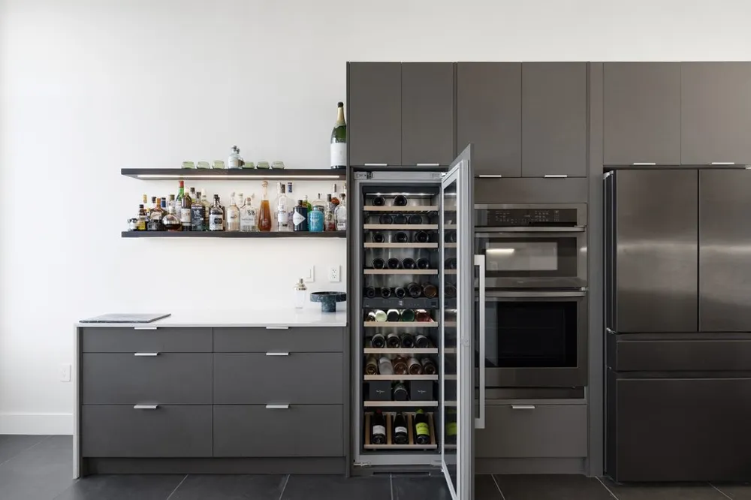
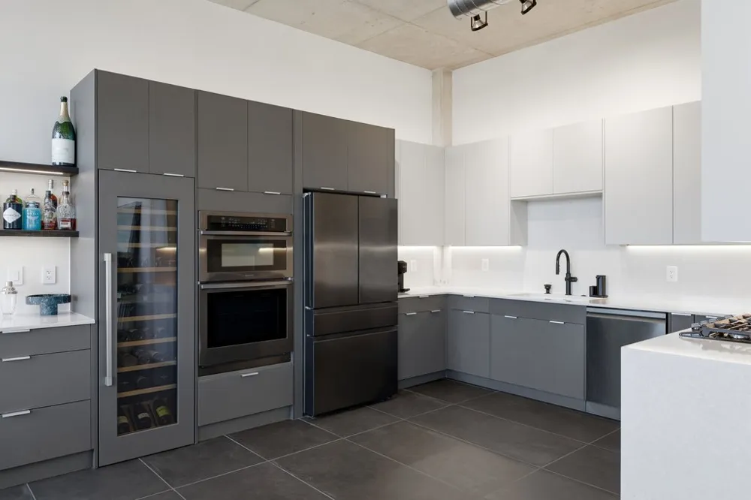
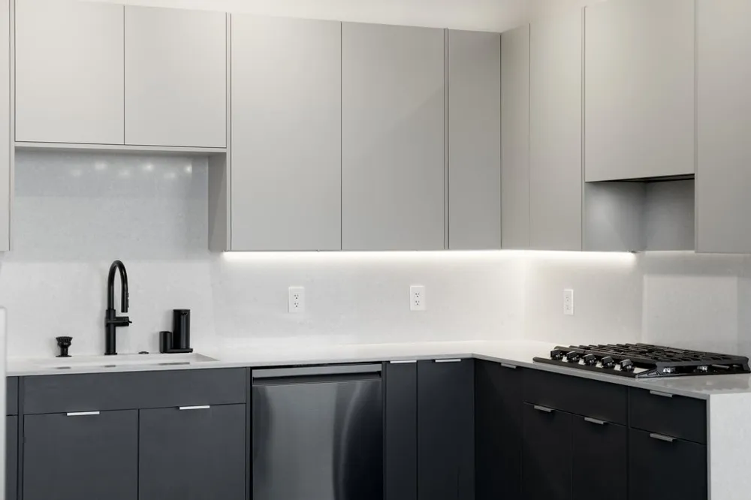
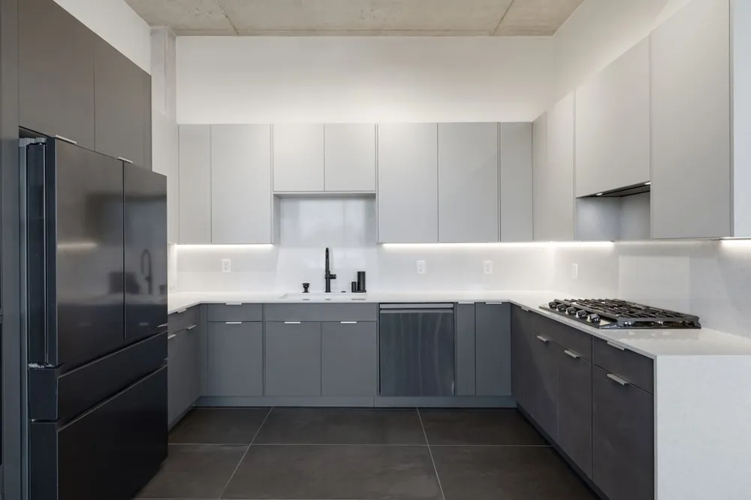
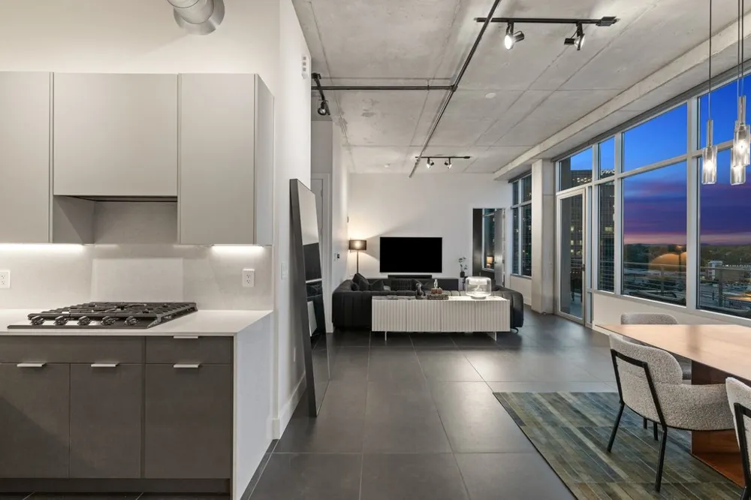
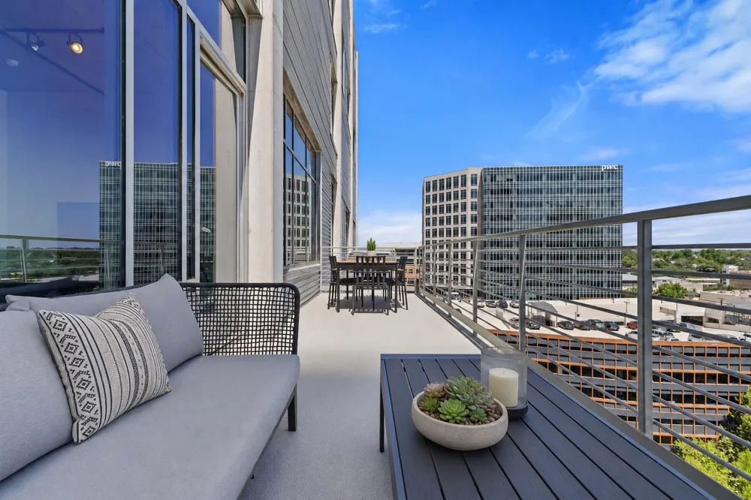
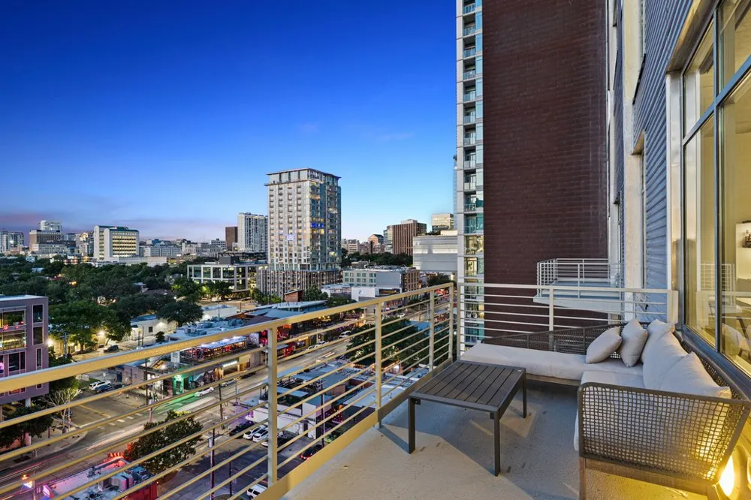
Floor to ceiling windows frame skyline views and flood the home with natural light, while motorized shades, controllable by phone or Siri, transform the atmosphere at a touch. The kitchen was designed for effortless entertaining, with sleek handle-free European cabinetry, brand new Samsung appliances, and a custom bar anchored by an 80 bottle dual zone Liebherr wine refrigerator, all warmed by ambient LED lighting glowing above and below the cabinetry and floating bar shelves.
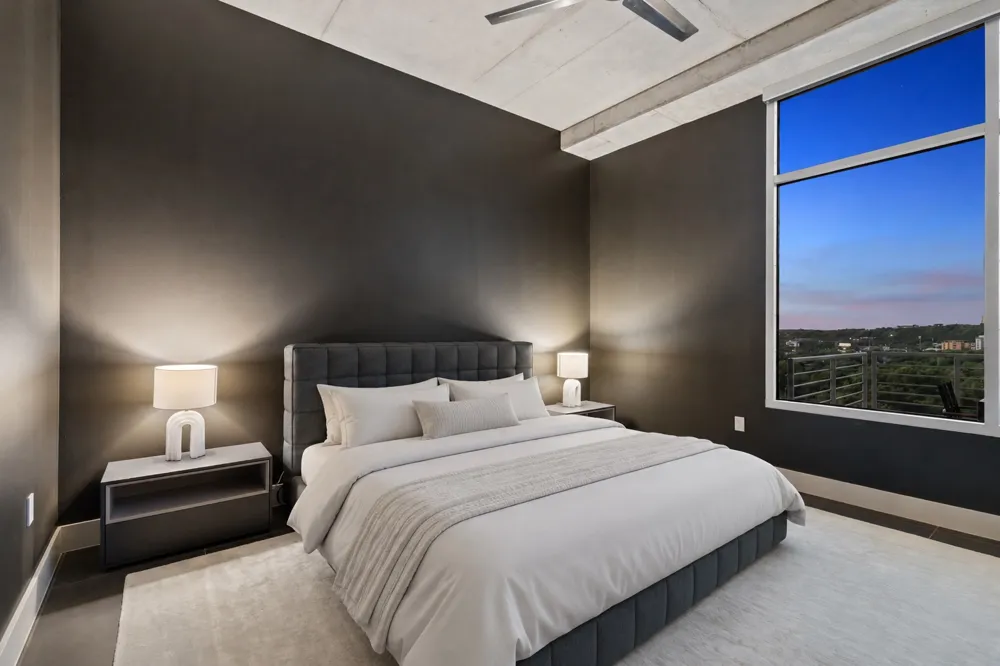
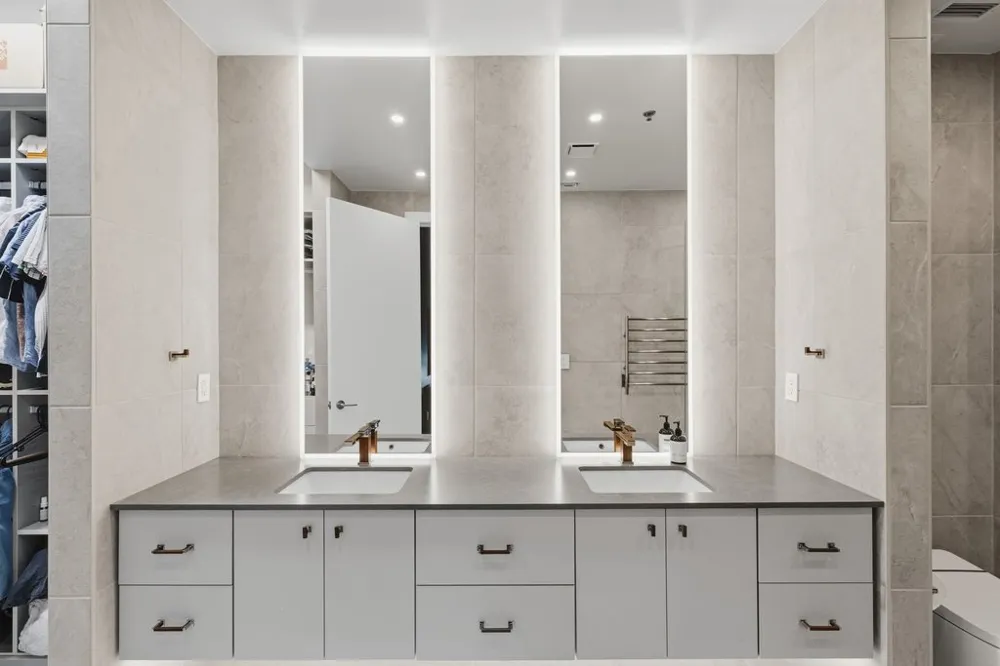
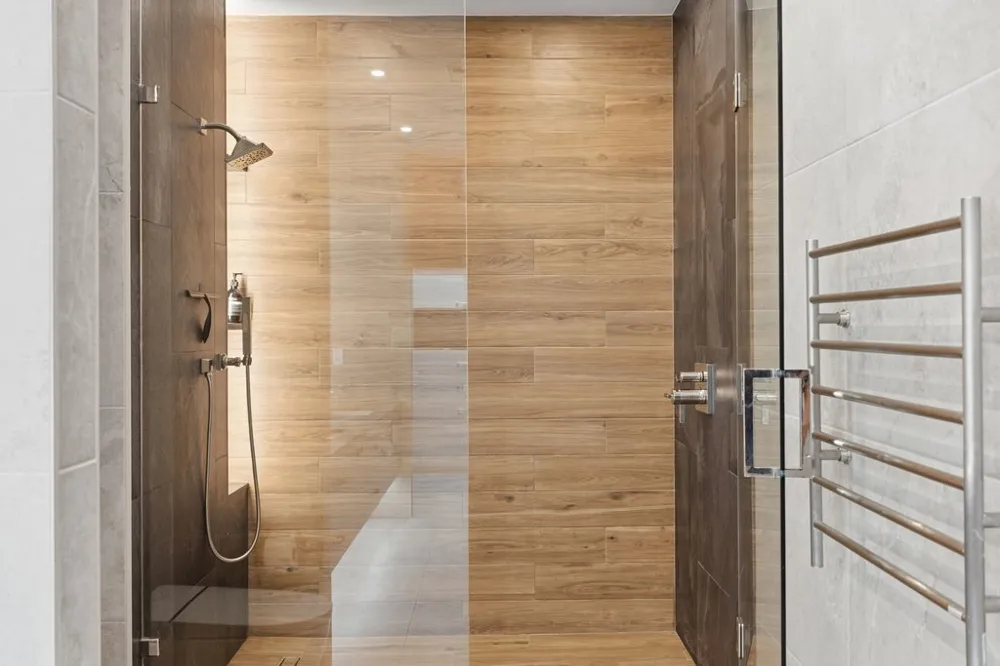
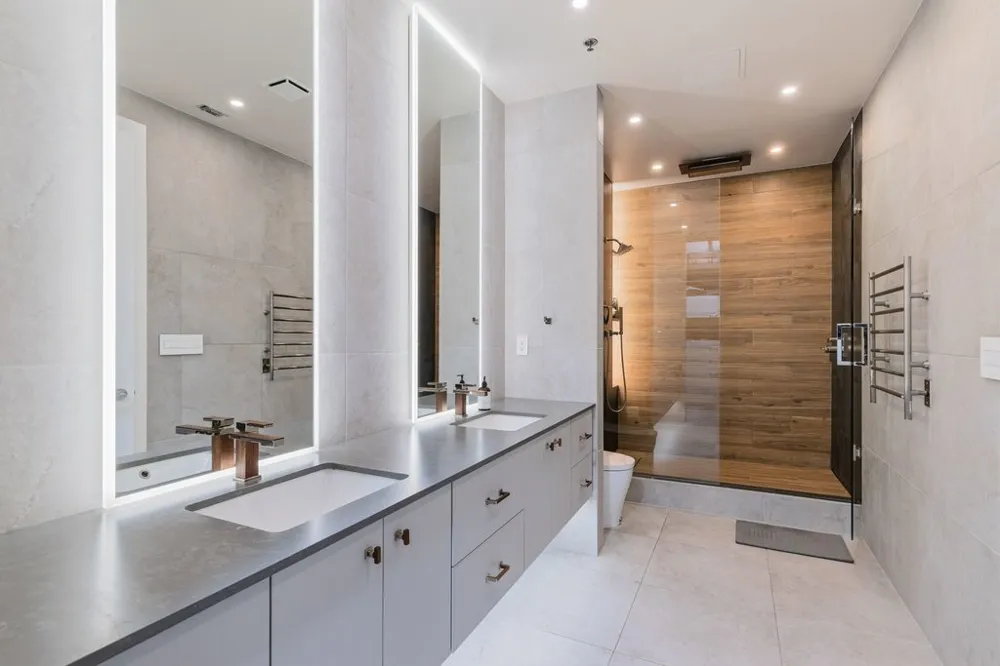
The primary suite carries the clean, modern aesthetic forward with a custom California Closets system, but the spa inspired bath makes the biggest impression. Influenced by the organic architecture of Frank Lloyd Wright, it layers warm materials with refined finishes, including a three way rain shower, a floating dual vanity beneath six feet of backlit mirrors, a smart bidet with heated seat, an electric heated towel rack, and integrated ambient lighting throughout. Designer furnishings from Modloft, Rove Concepts, CB2, Article, and Arhaus are available for purchase, a rare turnkey opportunity. Efficiency matches the elegance, too: electric bills here have never topped $30 a month.
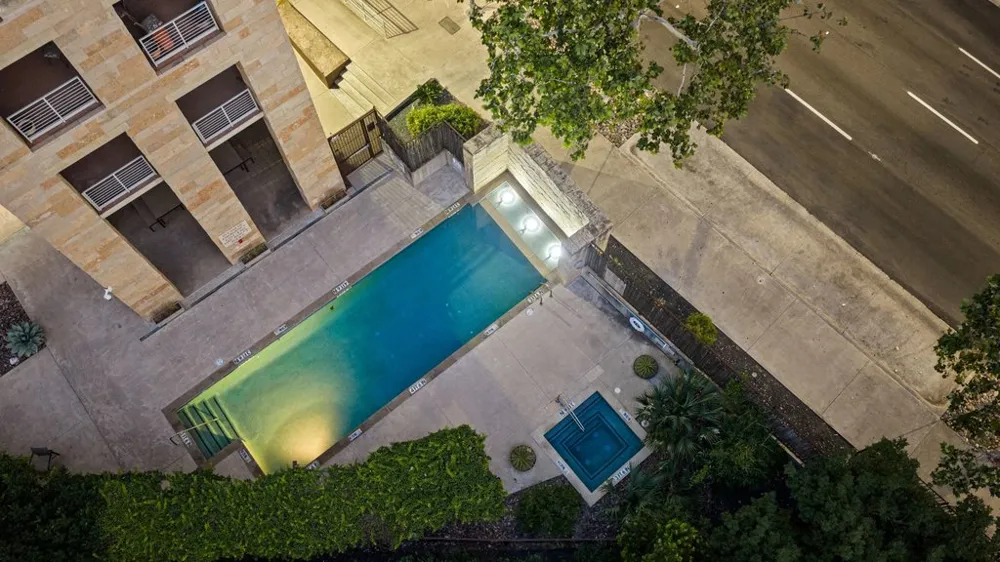
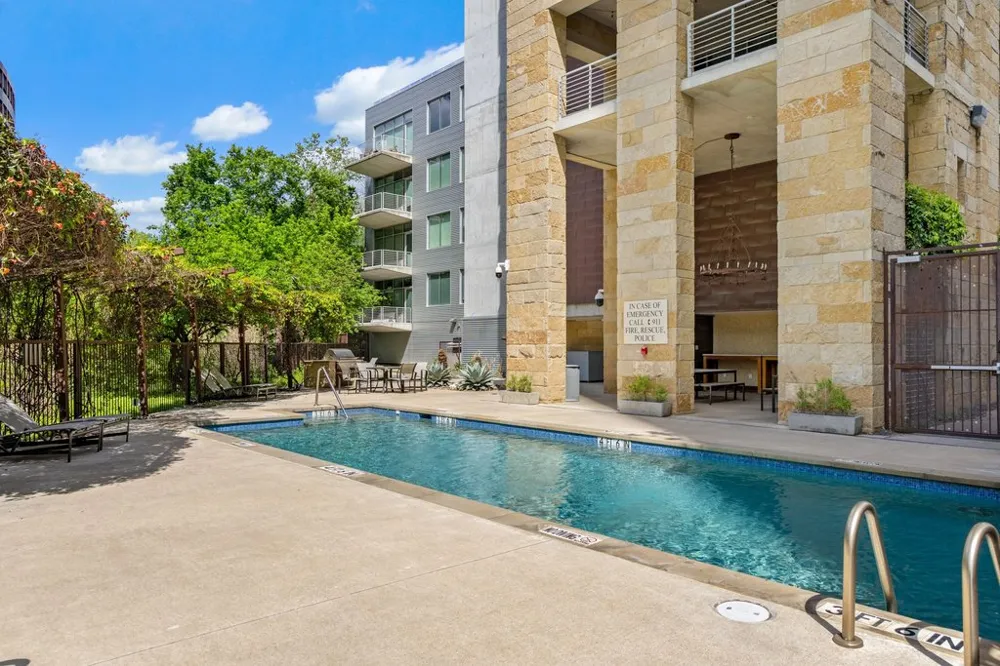
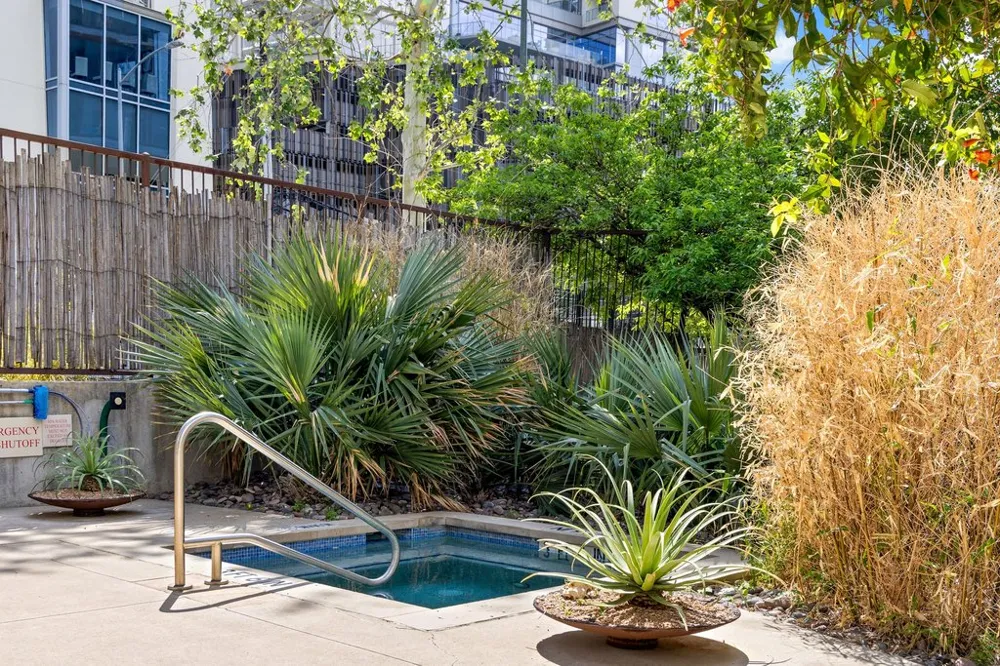
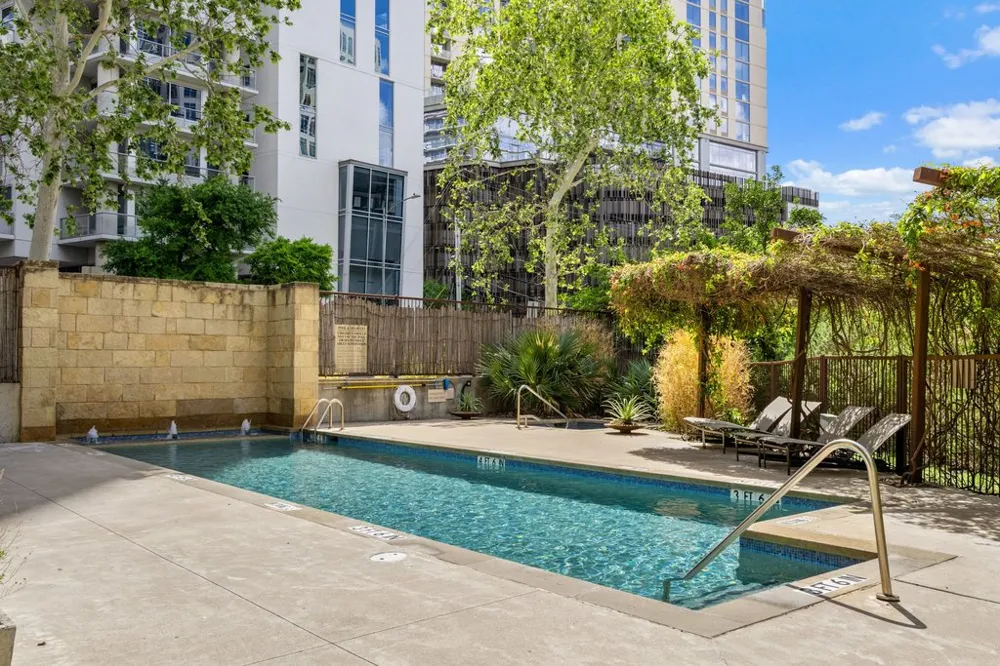
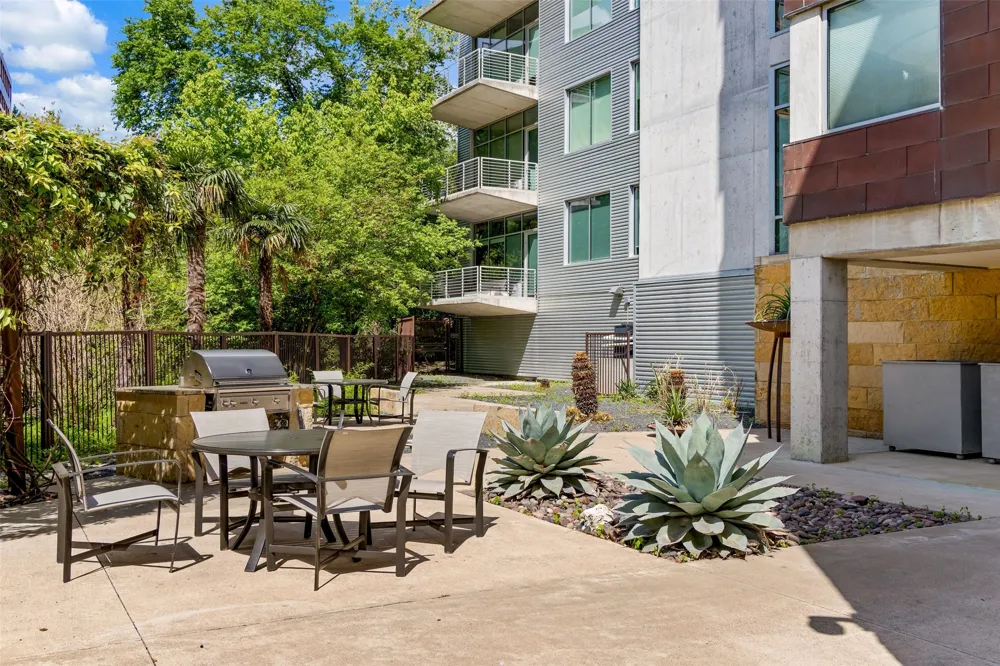
Beyond your front door, Austin City Lofts delivers the convenience and service expected from one of downtown's premier addresses, with 24 hour concierge service, a resort style pool, and covered parking. Just moments from Whole Foods, Trader Joe's, Lady Bird Lake, and many of Austin's best restaurants, cafes, and nightlife, this home places you in the center of it all while offering a space that feels distinctly removed from the city's pace.
Property Details
- Interior
- Built In Features, Ceiling Fans, Chandelier, Dry Bar, Double Vanity, Eat In Kitchen, High Ceilings, Main Level Primary, No Inter
- Cooling
- 1
- Heating
- Central
- Cooling Features
- Central Air
- Bedrooms
- 1
- Bathrooms
- 1.0
- Full Baths
- 1
- View
- City Lights,City,Panoramic,Creek Stream
- Lot Features
- City Lot, Near Public Transit, Views
- Lot Description
- City Lot, Near Public Transit, Views
- Pool Description
- None, Community
- Pool Features
- None, Community
- Exterior Features
- Balcony
- Exterior Materials
- Balcony
- Pool Shared
- 1
- Acres
- 0.0
- Square Feet
- 1087.0
- Lot Size (sqft)
- 0.006
- Parking Features
- Assigned, Gated, Covered, Guest
- Parking
- 1
- Parking Spaces
- 1
- Parking Type
- Garage
- Parking Garage Spaces
- 1.0
- Property Type
- Purchase
- Property Subtype Additional
- Condominium
- Year Built
- 2003
- Foundation
- Slab
- Roof
- Membrane
- Sewer Information
- Public Sewer
- Utility Source
- Public
- Utility Features
- Electricity Connected, Natural Gas Connected, Sewer Connected, Water Connected
- Appliances
- Dryer, Washer Dryer Stacked, Dishwasher, Free Standing Refrigerator, Freezer, Gas Cooktop, Disposal, Gas Water Heater, Microwave
- Subdivision
- Austin City Lofts
- Community Features
- Barbecue, Bar Lounge, Bicycle Storage, Concierge, Common Grounds Area, Community Mailbox, Curbs, Gated, Internet Access, Package
- School District
- Austin ISD
- Elementary School
- Mathews
- Middle School
- O Henry
- High School
- Austin
- County
- Travis
- Region
- Austin
- Original List Price
- $850,000
- Days on Market (Cumulative)
- 56
- Taxes Annual
- $8,495
- HOA
- 1
- HOA Fees
- 1186.0
Location
Legal
Based on information submitted to the MLS GRID as of 2026-07-14T21:41:10Z UTC. All data is obtained from various sources and may not have been verified by broker or MLS GRID. Supplied Open House Information is subject to change without notice. All information should be independently reviewed and verified for accuracy. Properties may or may not be listed by the office/agent presenting the information.
The information being provided is for consumers' personal, non-commercial use and may not be used for any purpose other than to identify prospective properties consumers may be interested in purchasing. Based on information from the Austin Board of REALTORS®. Neither the Board nor ACTRIS guarantees or is in any way responsible for its accuracy. All data is provided "AS IS" and with all faults. Data maintained by the Board or ACTRIS may not reflect all real estate activity in the market.
Provided By
Listed by Joe Keenan (#495818)
Listing Office: Compass RE Texas, LLC (#3788)