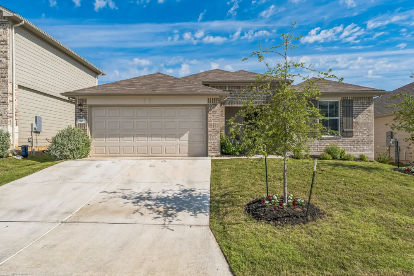
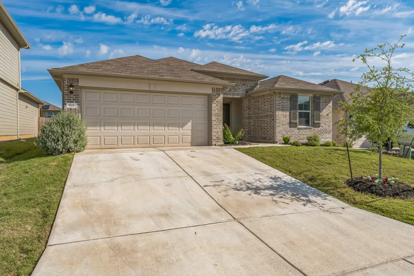
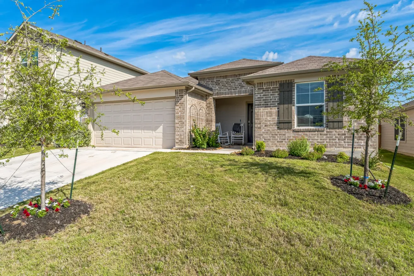
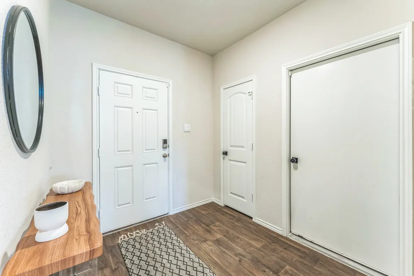
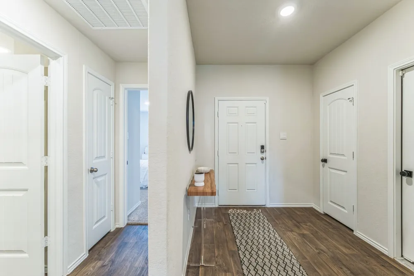
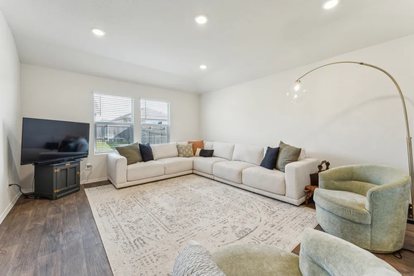
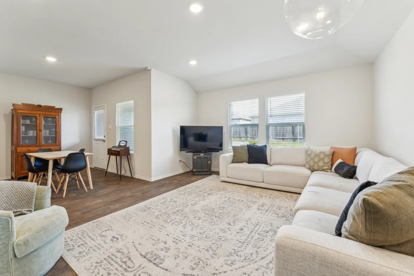
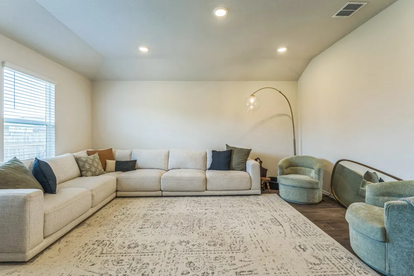
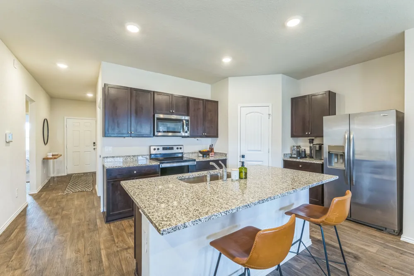
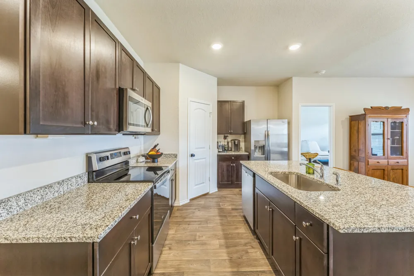
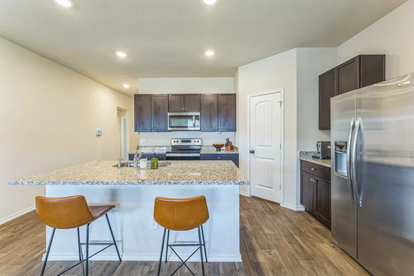
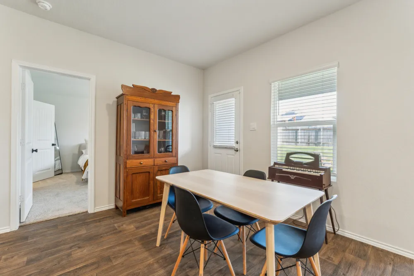
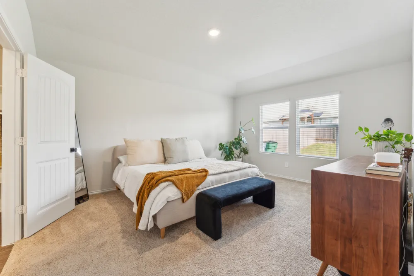
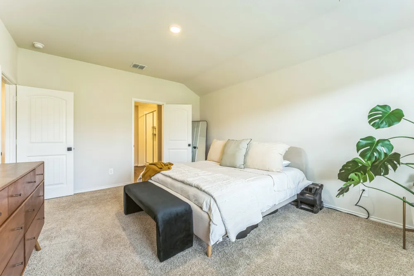
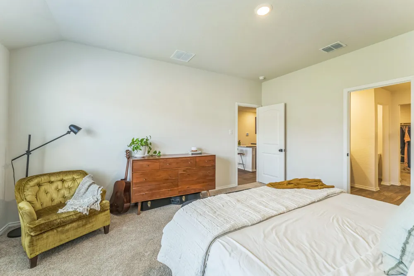
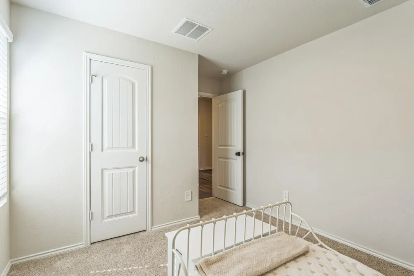
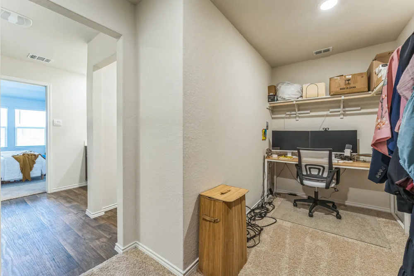
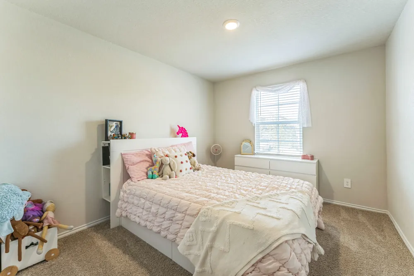
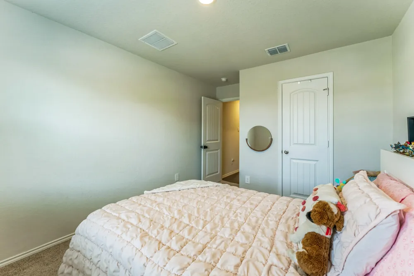
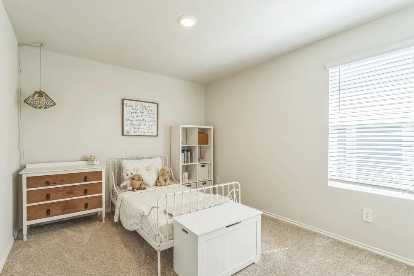
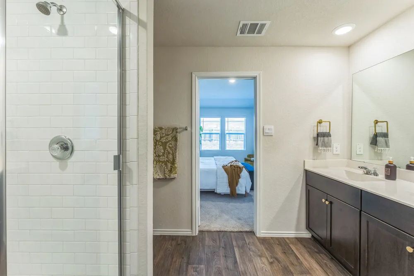
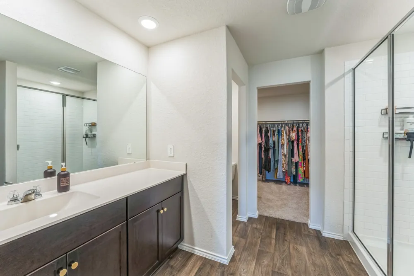
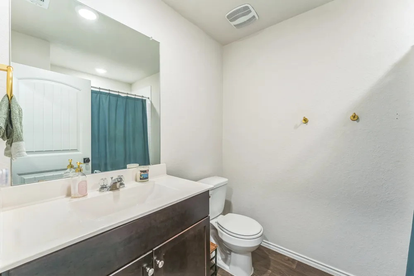
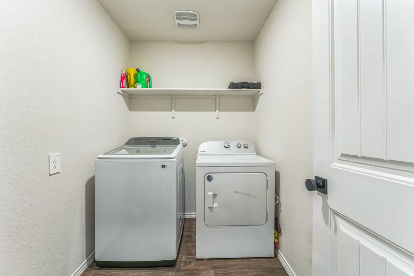
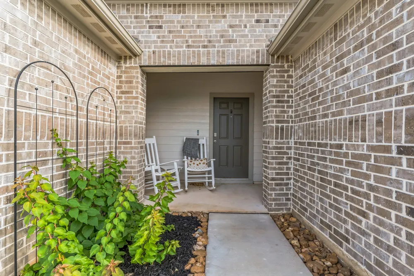
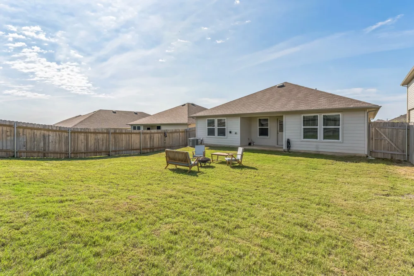
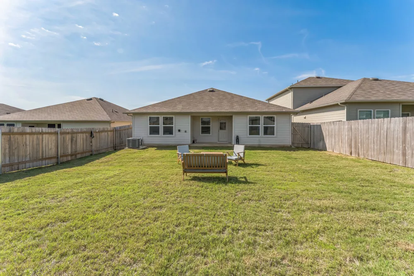
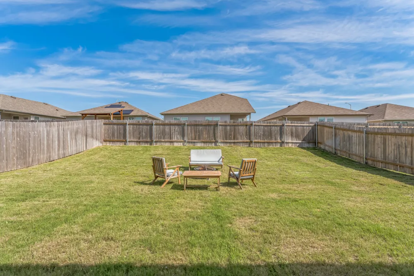
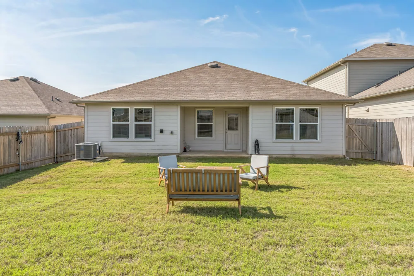
Arroyo Ranch amenities • Single-story 3 bed/2 bath • Fenced backyard with video tour included. Located in Seguin’s Arroyo Ranch, this 2023 single-story home offers approximately 1,574 sqft on a 6,098 sqft lot with 3 bedrooms, 2 full baths, and an attached 2-car garage. The open-concept layout connects the family room, dining area, and kitchen, creating one continuous main living space with recessed lighting, double-pane windows, and wood-look vinyl flooring in the shared areas. The kitchen features granite countertops, an oversized island with breakfast bar seating, dark cabinetry, stainless-steel appliances, electric range, microwave, dishwasher, disposal, pantry, and open sightlines to the living and dining areas. The dining area includes a rear door to the covered patio and privacy-fenced backyard, giving the home clear outdoor living space for seating, grilling, pets, or gardening. The primary bedroom is on the main level and connects to a bath with a large vanity, walk-in shower with subway tile surround, and walk-in closet. Two secondary bedrooms, a full hall bath, and an interior laundry room with shelf storage add flexible everyday function. Additional features include no interior steps, central heating and cooling, prewired security, smoke detectors, smart thermostat, pull-down attic stairs, public water and sewer, rain gutters, front porch, and full yard sprinkler coverage. The south-facing brick and HardiePlank exterior includes a covered front entry and front-facing garage. Arroyo Ranch community amenities include a clubhouse/common area, pool, playground, dog park, trails, curbs, sidewalks, and street lights. Location offers access to FM 725, State Hwy 46, I-10, US-90, downtown Seguin, Lake Placid, Max Starcke Park, New Braunfels, San Antonio, and Austin via SH-130. Includes video tour for additional property context.
Property Details
- Interior
- Breakfast Bar, Entrance Foyer, Eat In Kitchen, Granite Counters, Main Level Primary, No Interior Steps, Open Floorplan, Pantry,
- Cooling
- 1
- Heating
- Central
- Cooling Features
- Central Air
- Bedrooms
- 3
- Bathrooms
- 2.0
- Full Baths
- 2
- Lot Features
- Back Yard, Sprinklers In Rear, Sprinklers In Front, Interior Lot, Level, Private, Sprinklers On Side, Few Trees, Trees Small Siz
- Lot Description
- Back Yard, Sprinklers In Rear, Sprinklers In Front, Interior Lot, Level, Private, Sprinklers On Side, Few Trees, Trees Small Siz
- Pool Description
- None, Community
- Pool Features
- None, Community
- Exterior Features
- Rain Gutters
- Exterior Materials
- Rain Gutters
- Pool Shared
- 1
- Acres
- 0.0
- Square Feet
- 1575.0
- Lot Size (sqft)
- 0.14
- Parking Features
- Attached, Door Single, Electric Gate, Garage Faces Front, Garage, Off Street, Private
- Parking
- 1
- Parking Spaces
- 2.0
- Parking Type
- Garage
- Parking Garage Spaces
- 2.0
- Property Type
- Rental
- Property Subtype Additional
- Single Family Residence
- Year Built
- 2023
- Foundation
- Slab
- Roof
- Composition, Shingle
- Sewer Information
- Public Sewer
- Utility Source
- Public
- Utility Features
- Electricity Available, Electricity Connected, Sewer Available, Sewer Connected, Water Available, Water Connected
- Appliances
- Dishwasher, Electric Oven, Free Standing Electric Range, Disposal, Microwave, Oven, Range, Refrigerator
- Subdivision
- Arroyo Ranch
- Community Features
- Common Grounds Area, Clubhouse, Dog Park, Playground, Pool, Trails Paths
- School District
- Seguin ISD
- Elementary School
- Vogel
- Middle School
- Briesemeister
- High School
- Seguin
- County
- Guadalupe
- Region
- Seguin
- Date Available
- August 01, 2026
- Original List Price
- $1,750
- Days on Market (Cumulative)
- 97
- HOA
- 1
- Pets
- Breed Restrictions, Cats Ok, Dogs Ok, Negotiable, Size Limit
Location
Legal
Based on information submitted to the MLS GRID as of 2026-09-15T00:16:27Z UTC. All data is obtained from various sources and may not have been verified by broker or MLS GRID. Supplied Open House Information is subject to change without notice. All information should be independently reviewed and verified for accuracy. Properties may or may not be listed by the office/agent presenting the information.
The information being provided is for consumers' personal, non-commercial use and may not be used for any purpose other than to identify prospective properties consumers may be interested in purchasing. Based on information from the Austin Board of REALTORS®. Neither the Board nor ACTRIS guarantees or is in any way responsible for its accuracy. All data is provided "AS IS" and with all faults. Data maintained by the Board or ACTRIS may not reflect all real estate activity in the market.
Provided By
Listed by Carlos Cruz (#659287)
Listing Office: Real Broker, LLC (#8160)