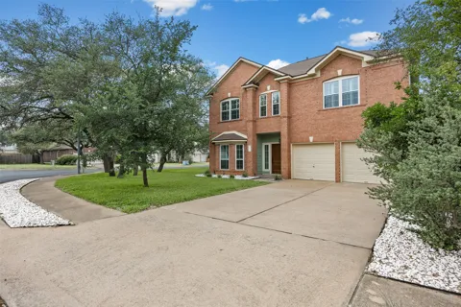
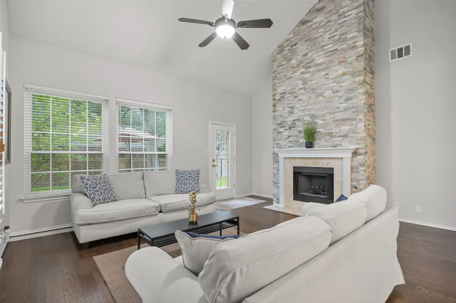
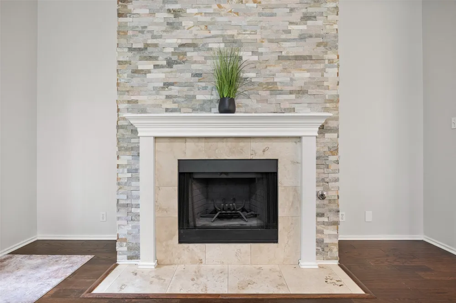
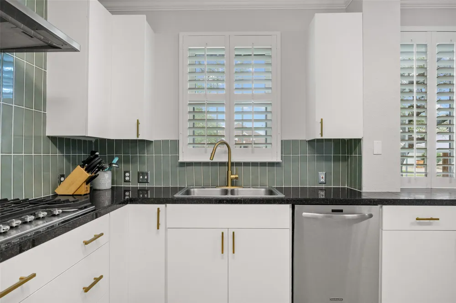
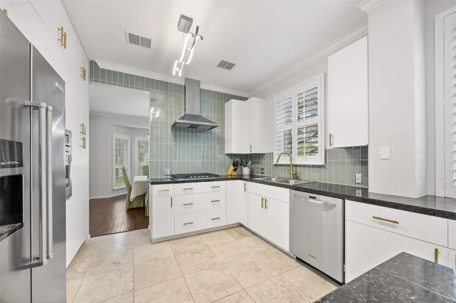
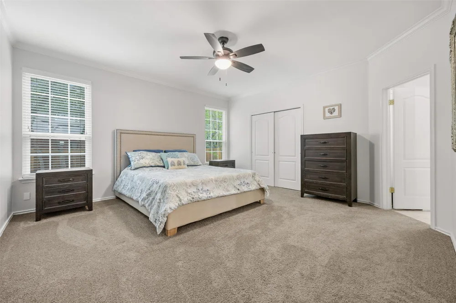
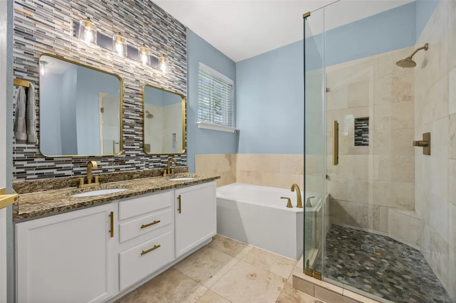
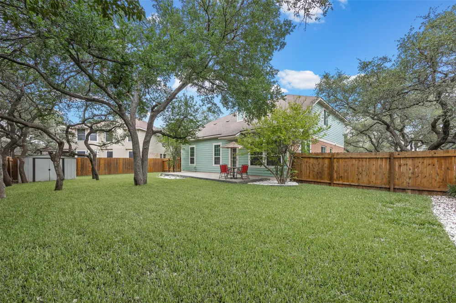
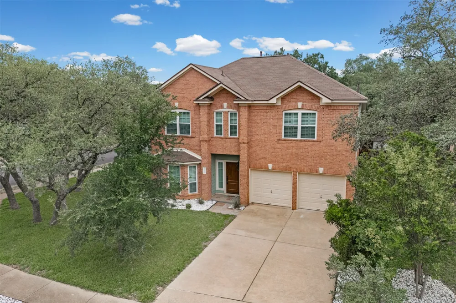
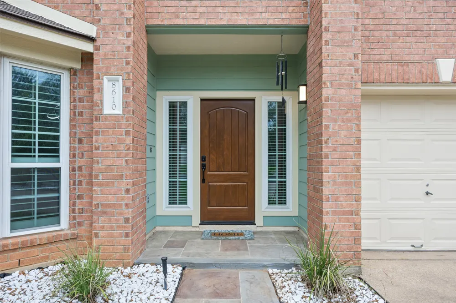
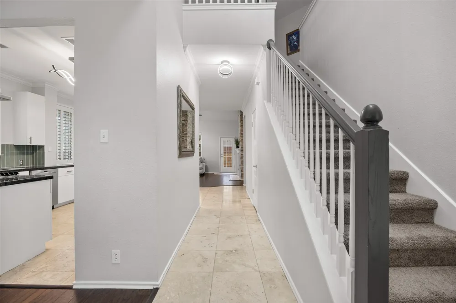
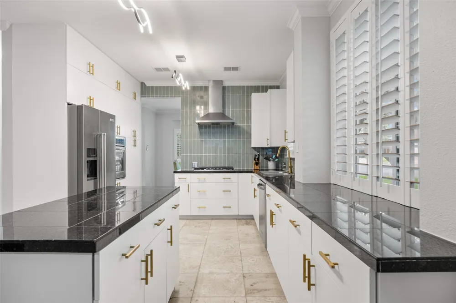
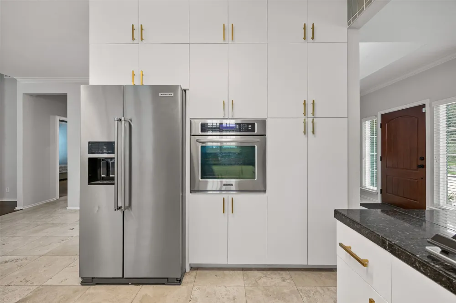
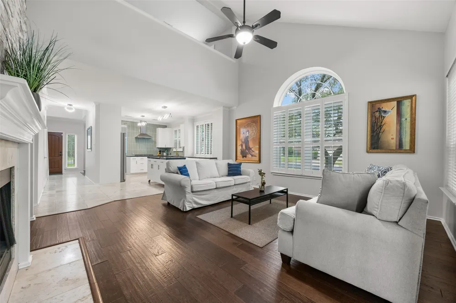
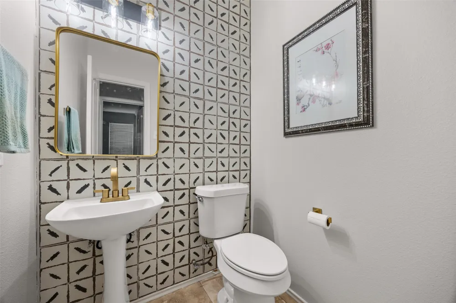
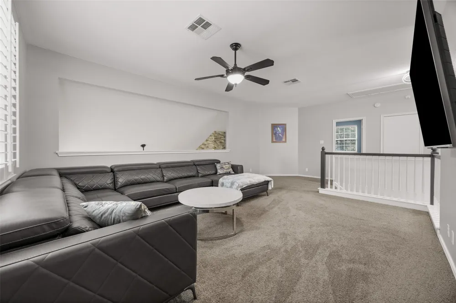
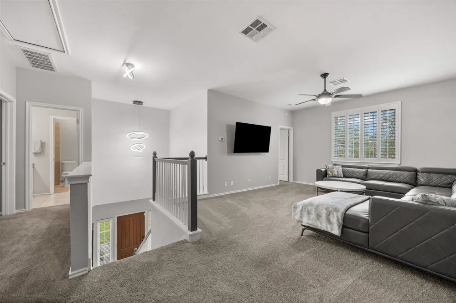
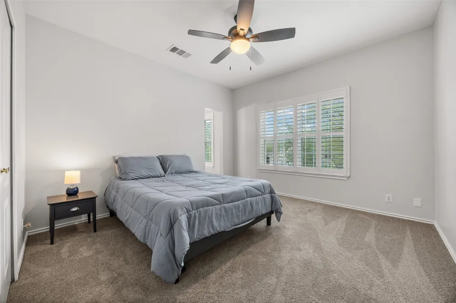
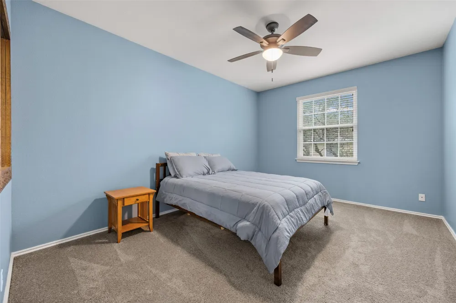
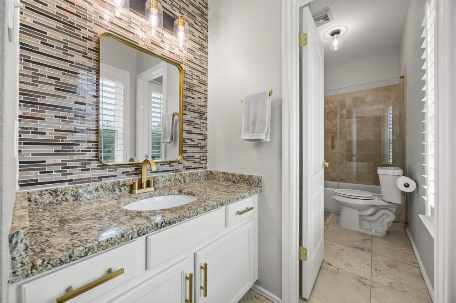
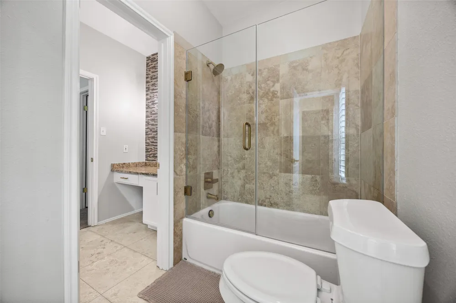
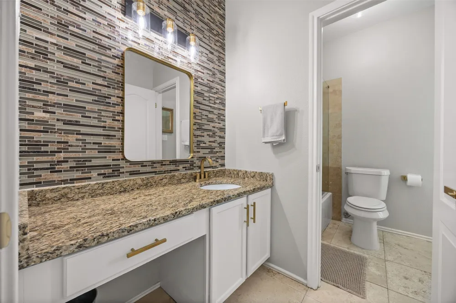
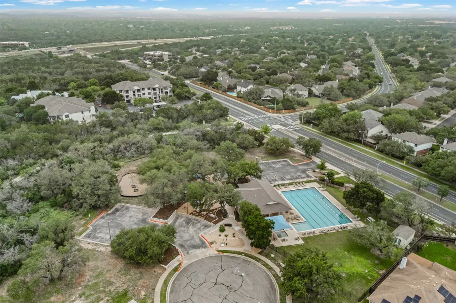
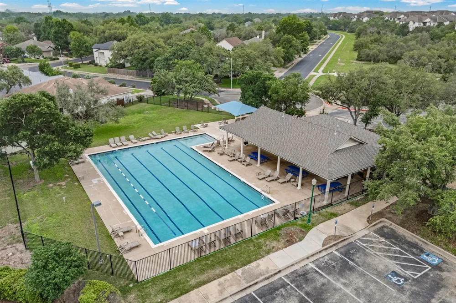
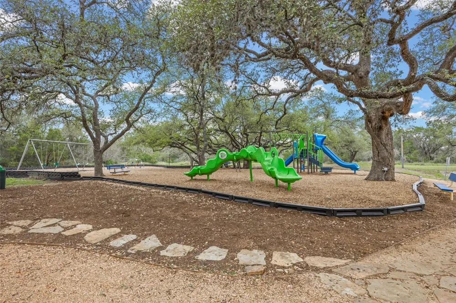
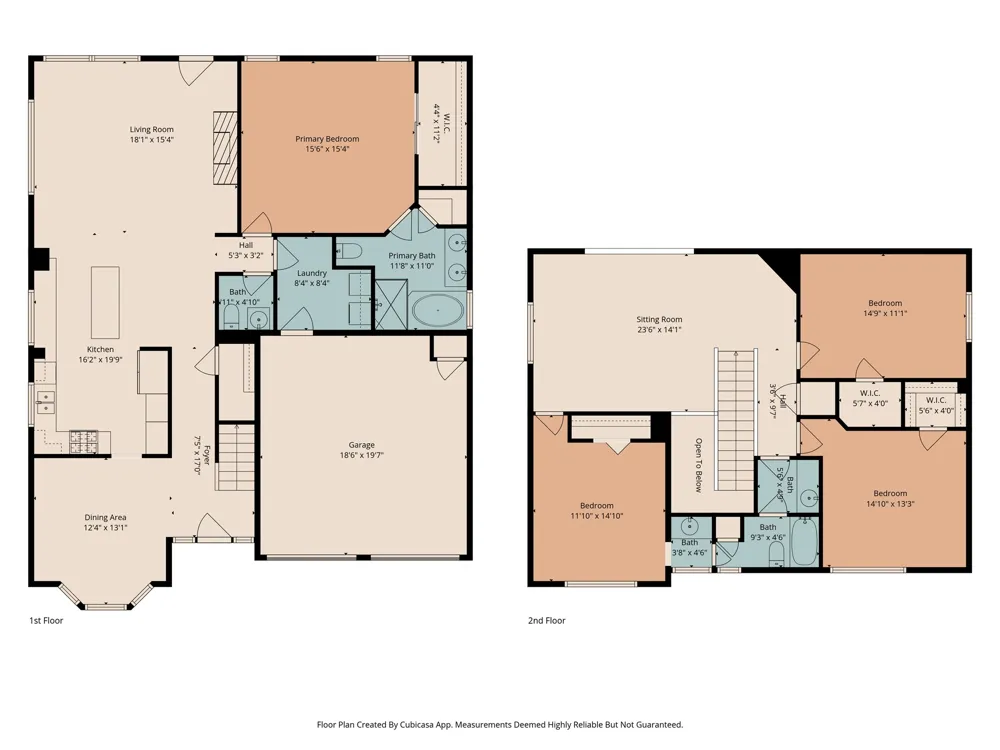
Welcome to 8610 Axis, a thoughtfully updated corner-lot home that blends modern upgrades with comfortable living. Upon entry, you’re greeted by freshly painted walls and an abundance of natural light, enhanced by custom plantation shutters and wood blinds throughout. The kitchen has white cabinetry, new brass hardware, modern fixtures, brand-new appliances, and granite countertops, offering both style and functionality. Off the kitchen, the living area features a fireplace as its focal point, complemented by durable vinyl flooring and tile throughout the main spaces. The primary suite is located on the main floor, providing privacy and comfort. It features a spacious layout and a updated, spa-like bathroom complete with a soaking tub, separate walk-in shower, and a walk-in closet. Upstairs, you’ll find a loft space along with three additional bedrooms that share a secondary bathroom. Additional updates include custom vinyl double-pane, argon gas, Energy Star windows, a new first-floor AC unit, recently installed carpet, exterior paint completed within the past year, along with bathroom enhancements and a newly updated shower. The exterior is equally impressive, situated on a desirable corner lot with mature trees, lush St. Augustine grass, and a large stone patio—perfect for relaxing or entertaining. Conveniently located near a variety of parks and trails ideal for hiking and biking, this home also offers easy access to major roadways, including the S. MoPac Expressway and Highway 290, making commuting and exploring the city seamless. This home offers a well-rounded combination of thoughtful updates, functional layout, and an exceptional location. Seller financing may be available at a competitive interest rate for qualified buyers. Rent-to-own options may also be considered, providing additional flexibility for buyers seeking an alternative path to homeownership. Contact the listing agent for additional details and to discuss available terms and qualifications.
Property Details
- Interior
- Ceiling Fans, Chandelier, Crown Molding, Double Vanity, Entrance Foyer, Granite Counters, High Ceilings, Kitchen Island, Multipl
- Fireplaces
- 1
- Cooling
- 1
- Heating
- Central, Fireplaces
- Cooling Features
- Central Air, Ceiling Fans
- Bedrooms
- 4
- Bathrooms
- 2.5
- Full Baths
- 2
- Half Baths
- 1
- Lot Features
- Corner Lot
- Lot Description
- Corner Lot
- Exterior Features
- Private Yard
- Exterior Materials
- Private Yard
- Acres
- 0.0
- Square Feet
- 2718.0
- Lot Size (sqft)
- 0.2263
- Parking Features
- Garage Faces Front
- Parking
- 1
- Parking Spaces
- 2.0
- Parking Type
- Garage
- Parking Garage Spaces
- 2.0
- Property Type
- Purchase
- Property Subtype Additional
- Single Family Residence
- Year Built
- 1995
- Foundation
- Slab
- Roof
- Composition, Shingle
- Sewer Information
- Public Sewer
- Utility Source
- Public
- Utility Features
- Electricity Connected, Natural Gas Connected, Water Available, Water Connected
- Appliances
- Built In Electric Oven, Dishwasher, Gas Cooktop, Disposal, Water Softener
- Subdivision
- Maple Run
- Community Features
- Playground, Park, Sidewalks, Trails Paths
- School District
- Austin ISD
- Elementary School
- Cowan
- Middle School
- Covington
- High School
- Bowie
- County
- Travis
- Region
- Austin
- Original List Price
- $725,000
- Days on Market (Cumulative)
- 131
- Taxes Annual
- $9,723
- HOA
- 1
- HOA Fees
- 88.0
Location
Legal
Based on information submitted to the MLS GRID as of 2026-05-01T01:05:25Z UTC. All data is obtained from various sources and may not have been verified by broker or MLS GRID. Supplied Open House Information is subject to change without notice. All information should be independently reviewed and verified for accuracy. Properties may or may not be listed by the office/agent presenting the information.
The information being provided is for consumers' personal, non-commercial use and may not be used for any purpose other than to identify prospective properties consumers may be interested in purchasing. Based on information from the Austin Board of REALTORS®. Neither the Board nor ACTRIS guarantees or is in any way responsible for its accuracy. All data is provided "AS IS" and with all faults. Data maintained by the Board or ACTRIS may not reflect all real estate activity in the market.
Provided By
Listed by John Martin (#617787)
Listing Office: Keller Williams Realty (#0991)