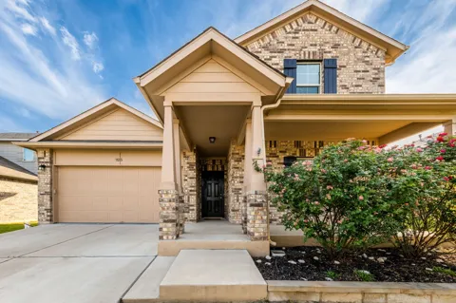
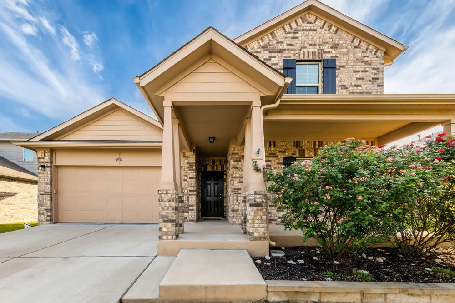
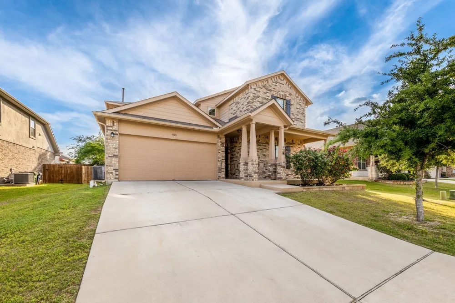
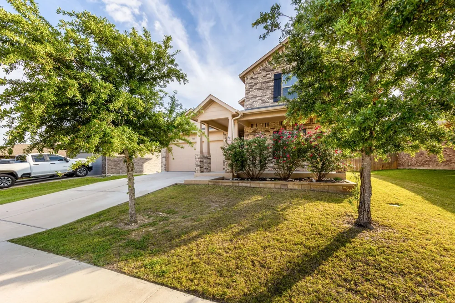
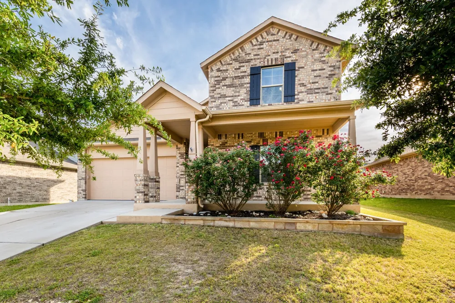
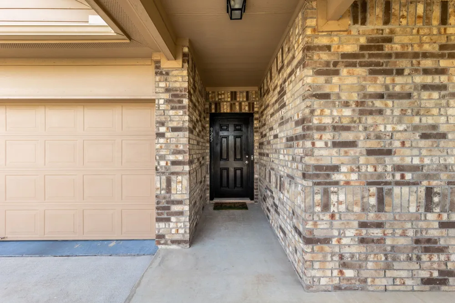
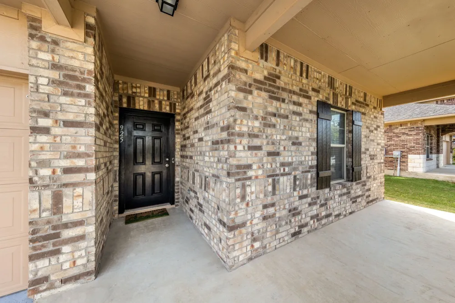
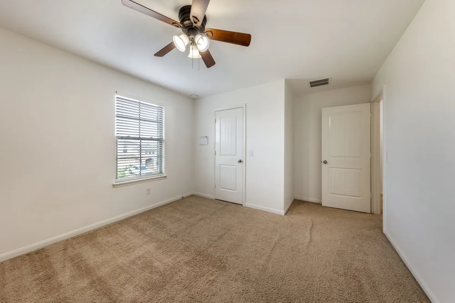
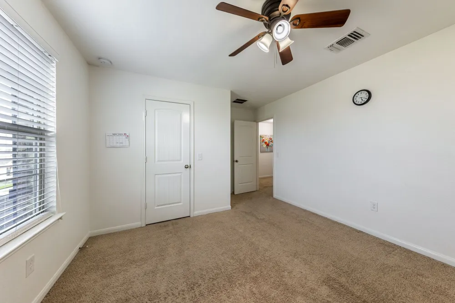
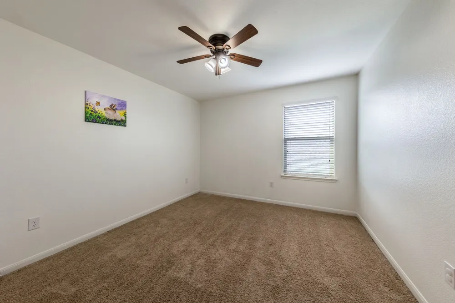
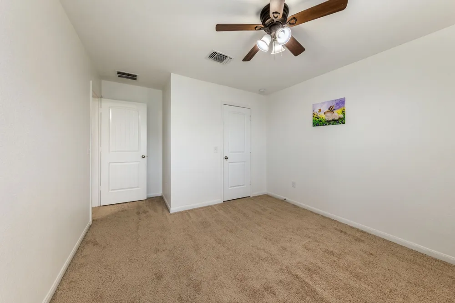
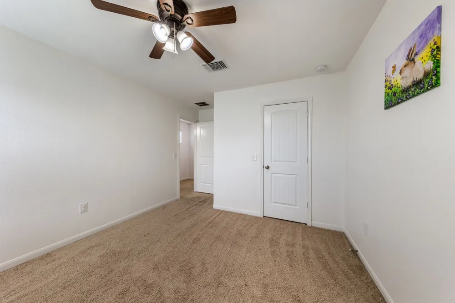
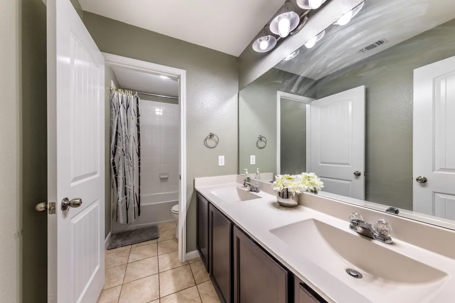
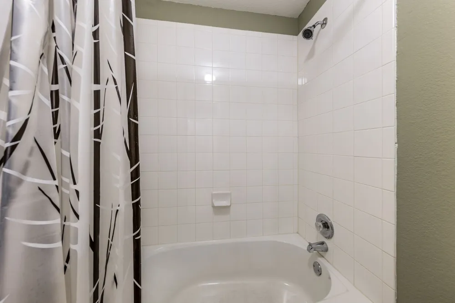
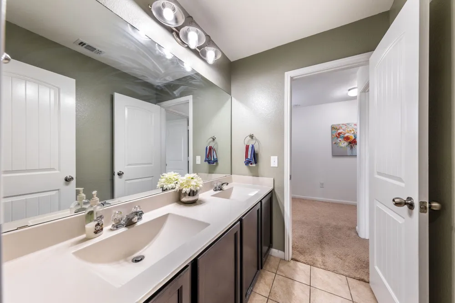
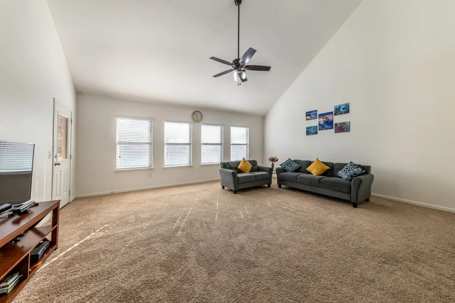
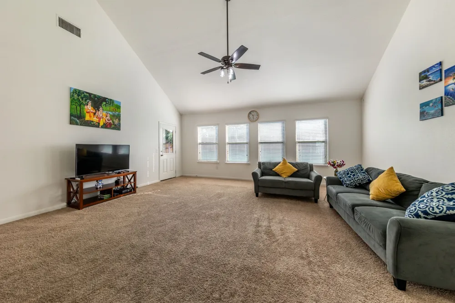
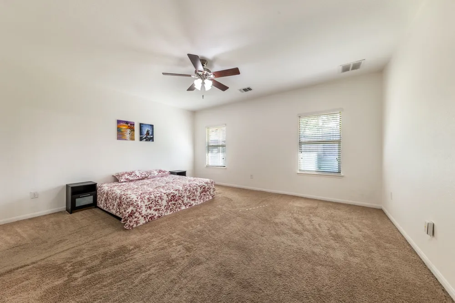
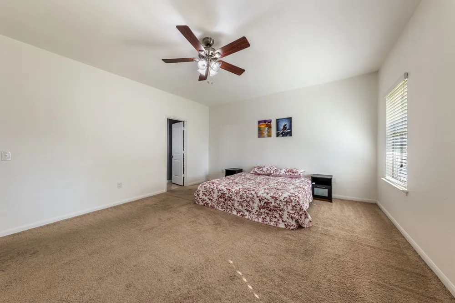
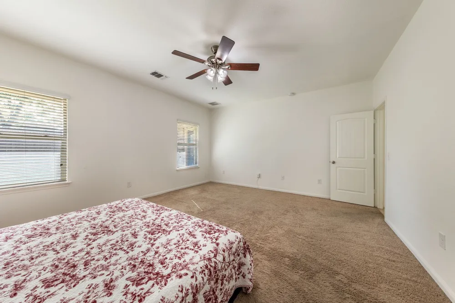
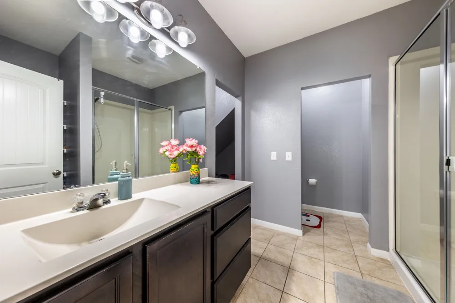
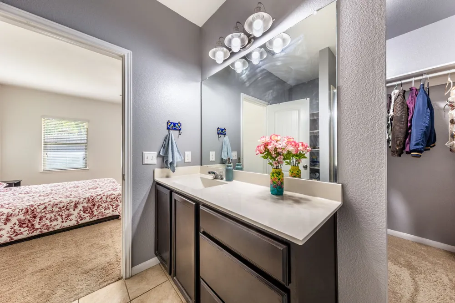
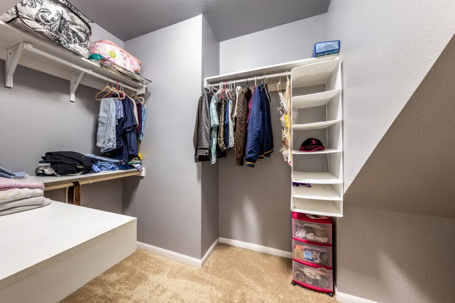
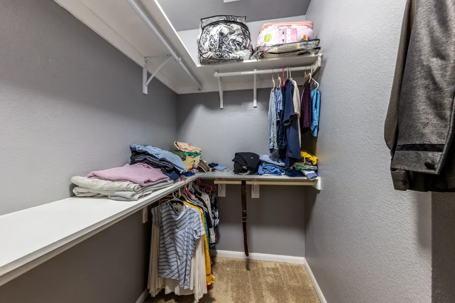
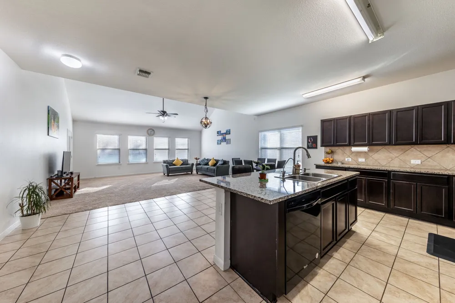
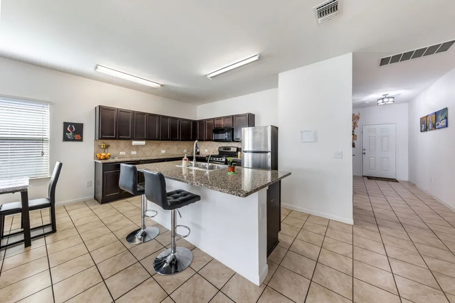
Welcome to this beautifully maintained two-story rental home in the desirable Magnolia Creek community of Leander. Offering 5 bedrooms, 3 full bathrooms, and a thoughtfully designed floor plan, this home provides comfort, flexibility, and functional living spaces.
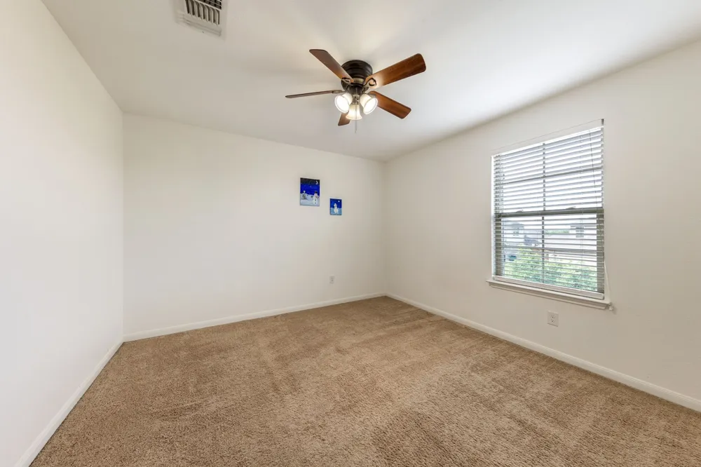
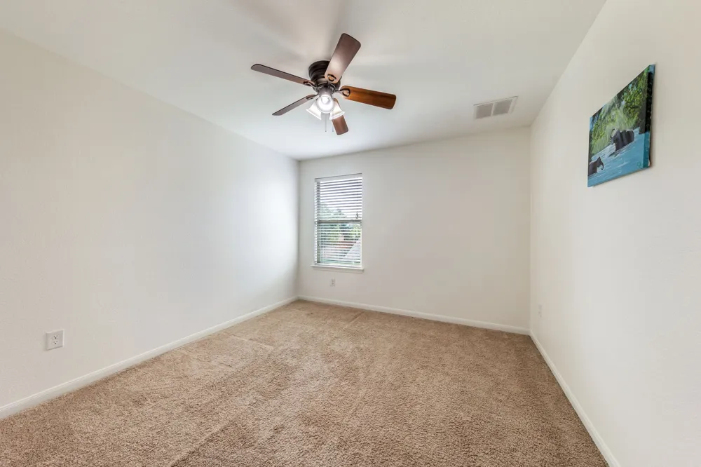
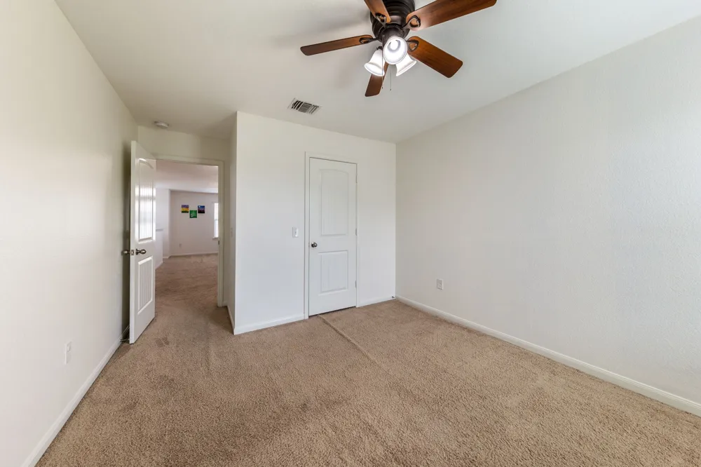
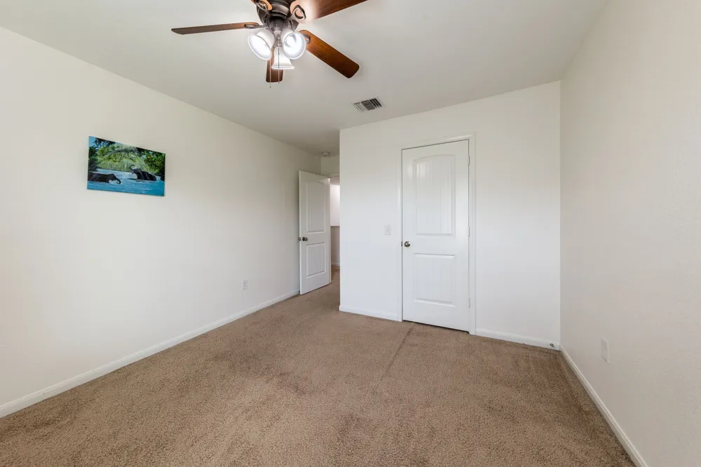
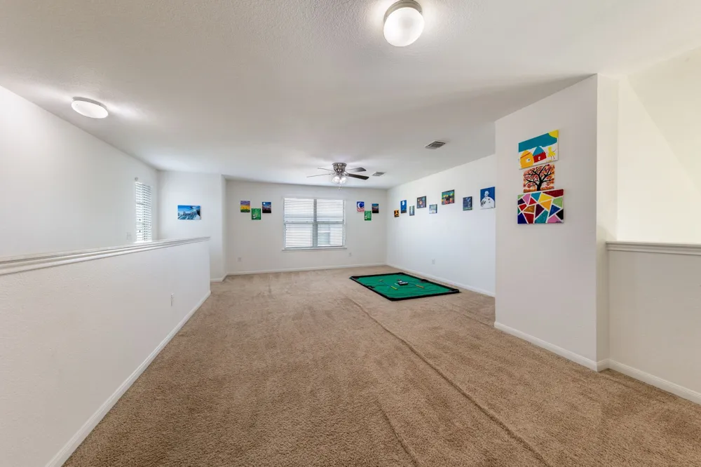
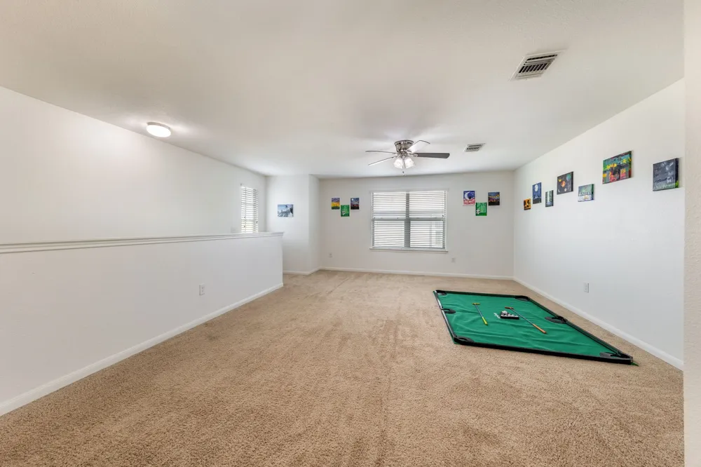
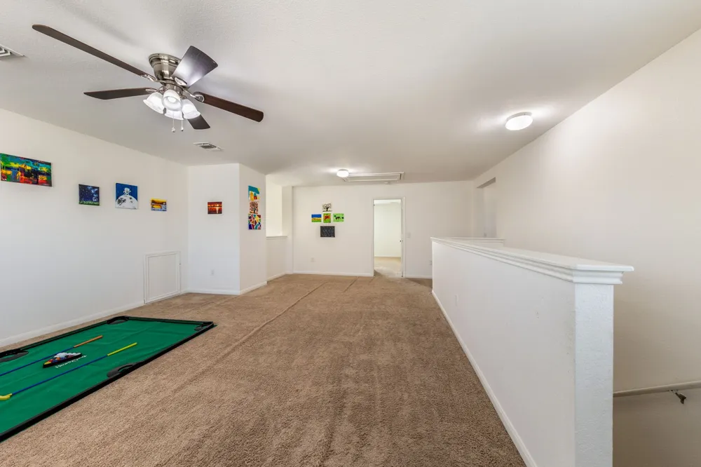
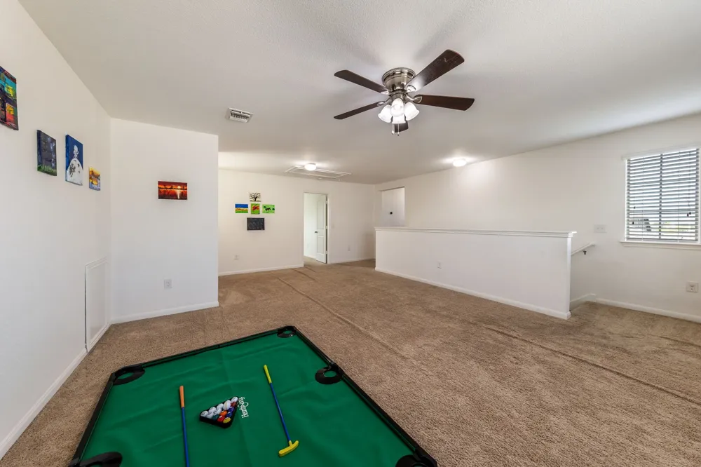
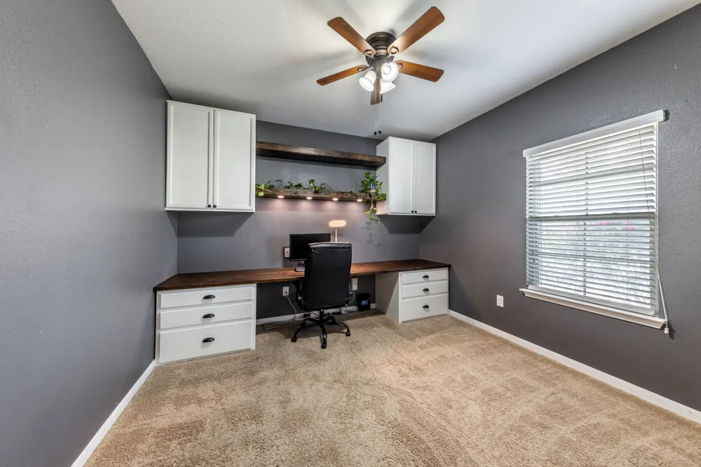
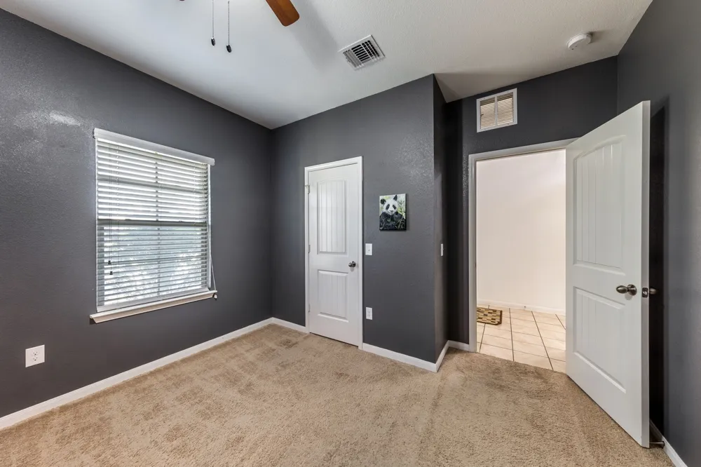
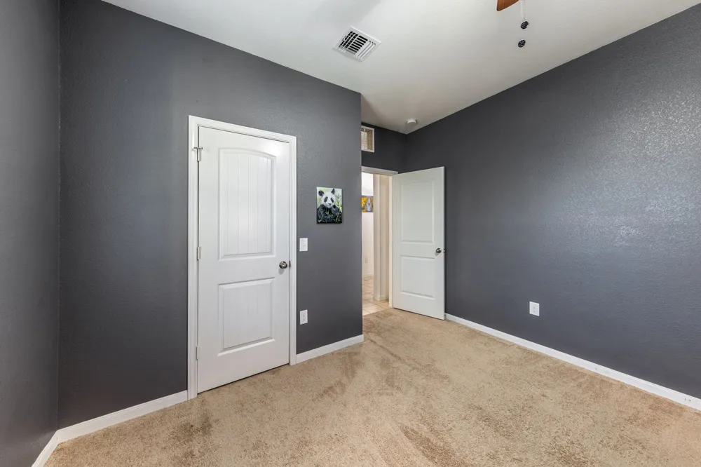
The main level features the spacious primary suite along with an additional bedroom and full bathroom, offering convenient access to the home's main living areas. Upstairs, you'll find three additional bedrooms, a full bathroom, and a versatile game room that can be used as a media room, home office, study, fitness area, or additional living space.
The backyard provides plenty of room for relaxing or entertaining and includes a playscape that may be available for tenant use. Just a short walk away, the community amenity center features a swimming pool, playground, picnic areas, and walking trails, offering convenient access to neighborhood recreational amenities.
Conveniently located near downtown Leander, this home provides easy access to major roadways, Leander Station, the Northline development, shopping, dining, parks, and other everyday conveniences.
Application Requirements: Monthly household income of at least 2.5 times the monthly rent, completed TAR Residential Lease Application, employment and rental history verification, credit and background screening in accordance with applicable laws and the landlord's written rental criteria, minimum credit score of 600, and a valid government-issued photo ID.
Prospective tenants are encouraged to independently verify schools, room measurements, community amenities, and any information important to their leasing decision. The landlord welcomes qualified applicants. Contact the listing agent today for additional information or to schedule a private showing.
Property Details
- Interior
- Built In Features, Ceiling Fans, Granite Counters, High Ceilings, Kitchen Island, Main Level Primary, Open Floorplan, Pantry, Wa
- Cooling
- 1
- Heating
- Central, Forced Air
- Cooling Features
- Central Air, Ceiling Fans
- Bedrooms
- 5
- Bathrooms
- 2.5
- Full Baths
- 2
- Half Baths
- 1
- View
- Neighborhood
- Lot Features
- Back Yard, Front Yard, Gentle Sloping, Sprinklers In Rear, Landscaped, Moderate Trees, Sprinkler Rain Sensor, Sprinklers Automat
- Lot Description
- Back Yard, Front Yard, Gentle Sloping, Sprinklers In Rear, Landscaped, Moderate Trees, Sprinkler Rain Sensor, Sprinklers Automat
- Pool Description
- None, Community
- Pool Features
- None, Community
- Exterior Features
- Private Yard, Rain Gutters
- Exterior Materials
- Private Yard, Rain Gutters
- Pool Shared
- 1
- Acres
- 0.0
- Square Feet
- 2976.0
- Lot Size (sqft)
- 0.165
- Parking Features
- Attached, Door Single, Garage Faces Front, Garage, Garage Door Opener, Lighted
- Parking
- 1
- Parking Spaces
- 4.0
- Parking Type
- Garage
- Parking Garage Spaces
- 2.0
- Property Type
- Rental
- Property Subtype Additional
- Single Family Residence
- Year Built
- 2016
- Foundation
- Slab
- Roof
- Composition, Shingle
- Sewer Information
- Public Sewer
- Utility Source
- Public
- Utility Features
- Cable Connected, Electricity Available, Electricity Connected, Natural Gas Connected, Sewer Connected, Water Connected
- Appliances
- Cooktop, Dishwasher, Electric Oven, Free Standing Refrigerator, Gas Cooktop, Disposal, Microwave, Oven, Refrigerator, Water Soft
- Subdivision
- Magnolia Creek
- Community Features
- Community Mailbox, Curbs, Dog Park, Playground, Pool, Trails Paths
- School District
- Leander ISD
- Elementary School
- Camacho
- Middle School
- Leander Middle
- High School
- Glenn
- County
- Williamson
- Region
- Leander
- Date Available
- August 01, 2026
- Original List Price
- $2,600
- Days on Market (Cumulative)
- 63
- HOA
- 1
- Pets
- Breed Restrictions, Cats Ok, Dogs Ok, Number Limit, Size Limit
Location
Legal
Based on information submitted to the MLS GRID as of 2026-07-14T23:44:41Z UTC. All data is obtained from various sources and may not have been verified by broker or MLS GRID. Supplied Open House Information is subject to change without notice. All information should be independently reviewed and verified for accuracy. Properties may or may not be listed by the office/agent presenting the information.
The information being provided is for consumers' personal, non-commercial use and may not be used for any purpose other than to identify prospective properties consumers may be interested in purchasing. Based on information from the Austin Board of REALTORS®. Neither the Board nor ACTRIS guarantees or is in any way responsible for its accuracy. All data is provided "AS IS" and with all faults. Data maintained by the Board or ACTRIS may not reflect all real estate activity in the market.
Provided By
Listed by Sanjit Tamhane (#714674)
Listing Office: Pure Realty (#5657)